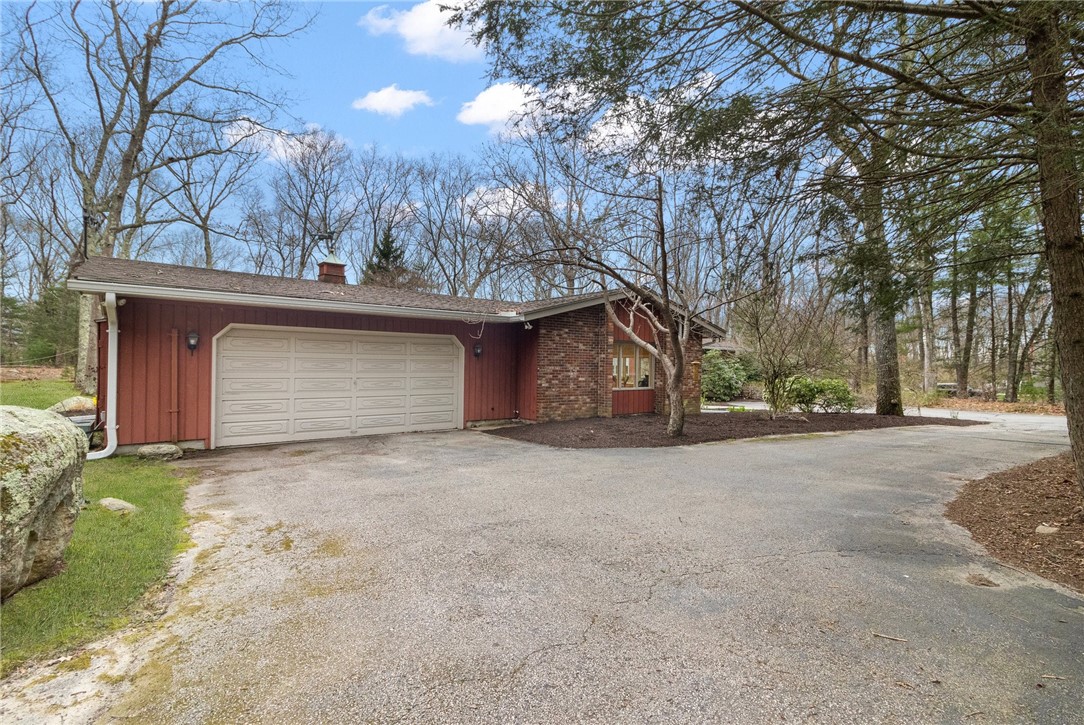
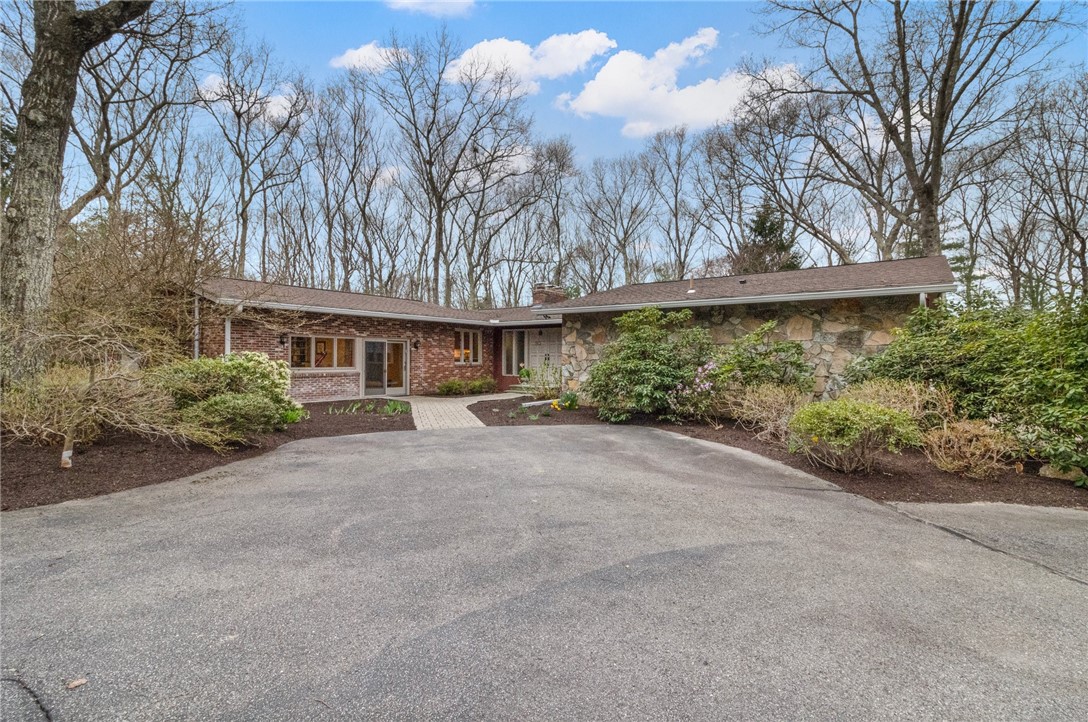
Single-story brick and stone home with a broad driveway and leafless trees.
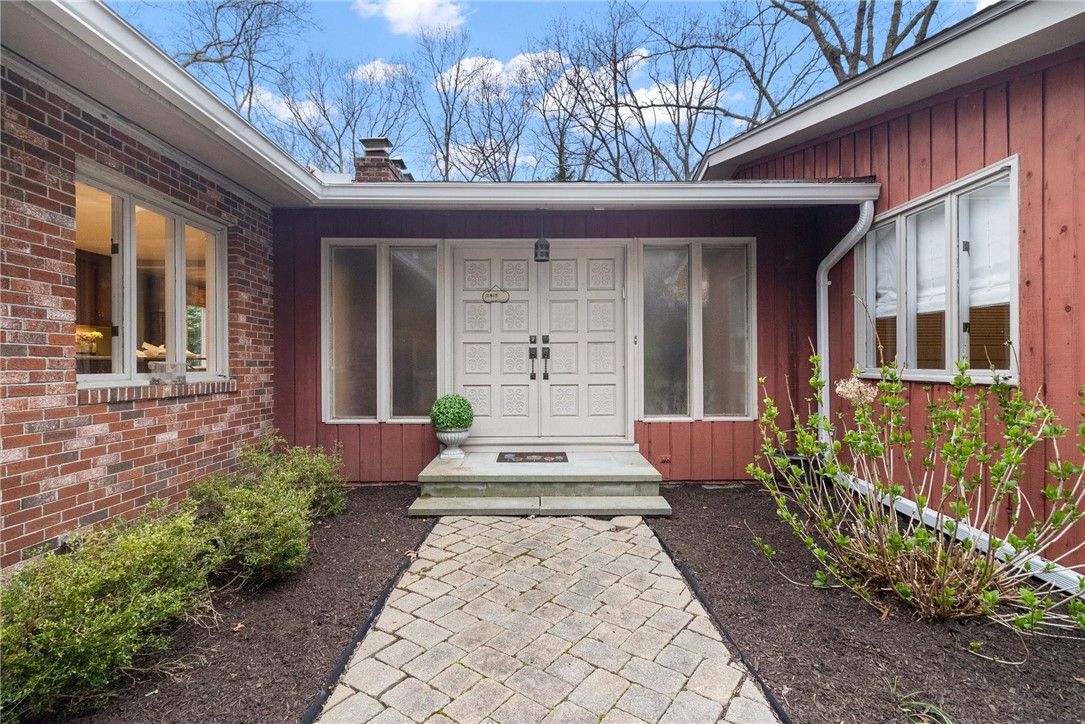
Home entrance with white double doors, red siding, brick walls, and a stone paver walkway.
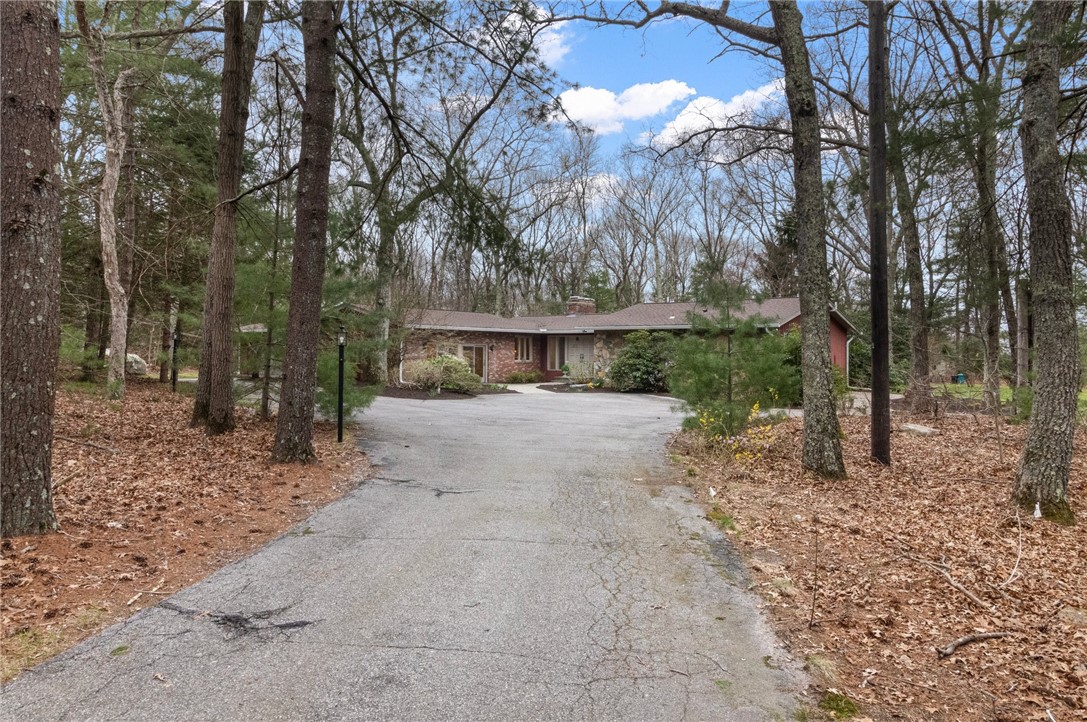
Single-story home at the end of a paved driveway, surrounded by leafless trees.
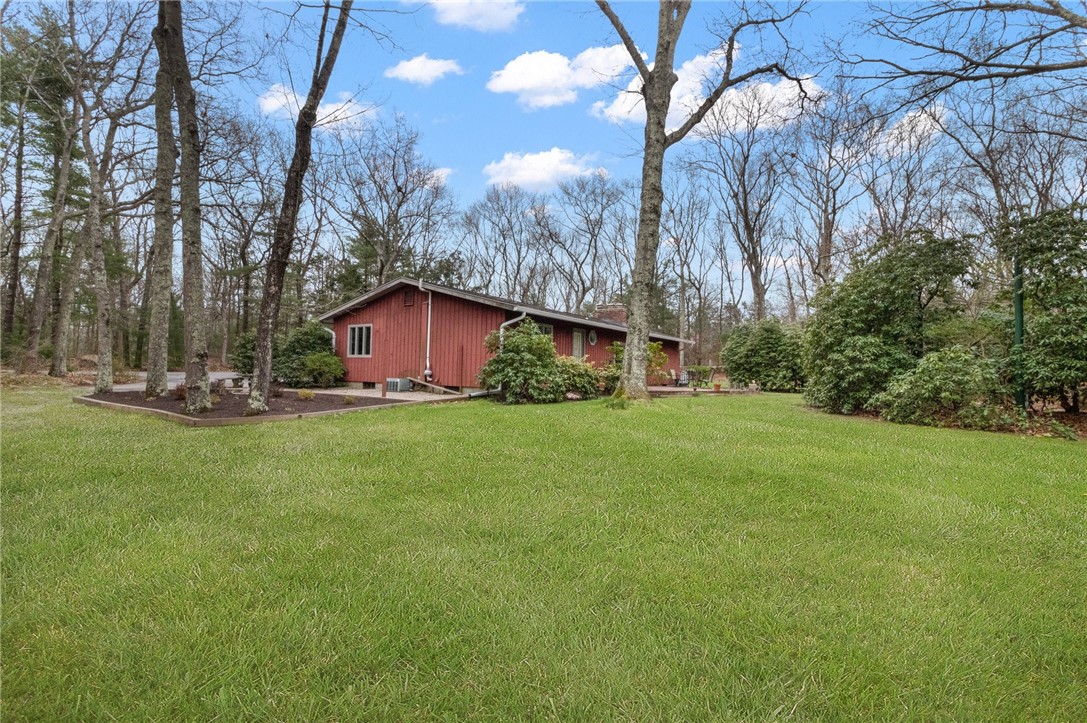
Red single-story house beyond a broad lawn, surrounded by leafless trees.
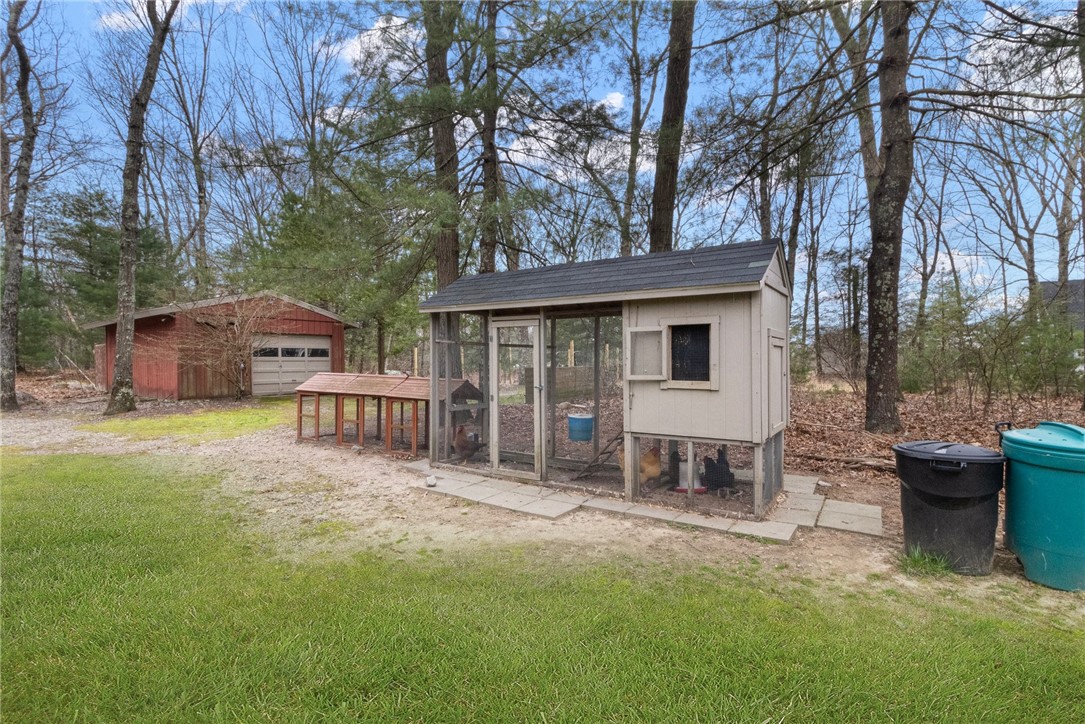
Backyard chicken coop and run beside a red garage, surrounded by trees.
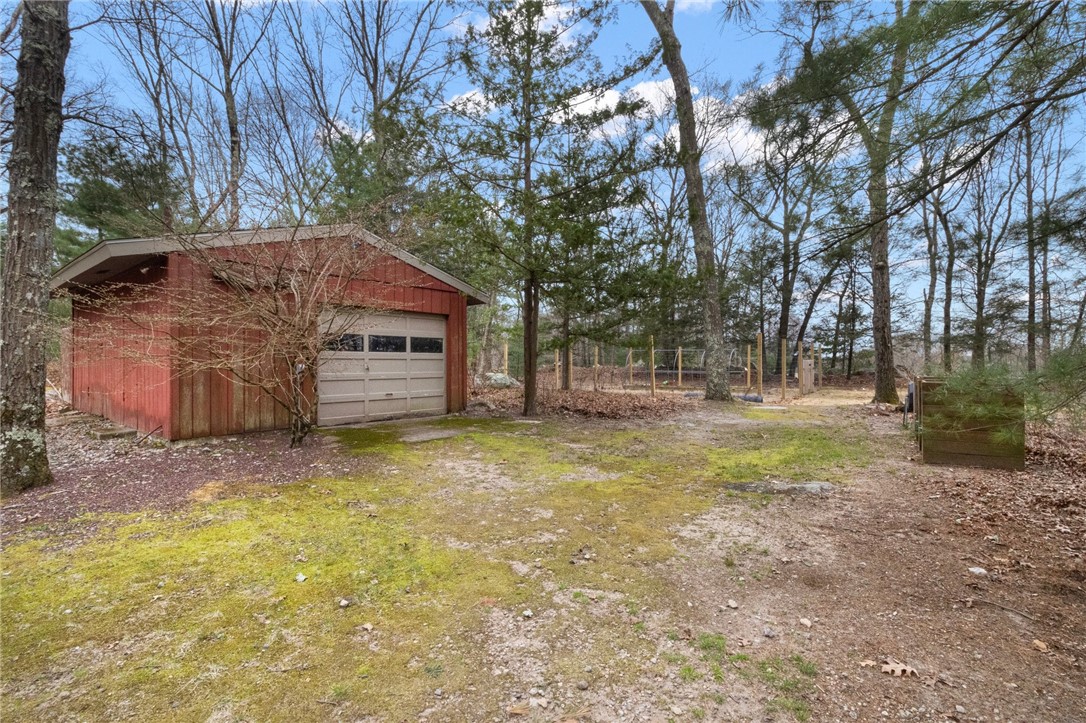
Red detached garage in a wooded yard, with a fenced area and raised garden bed.
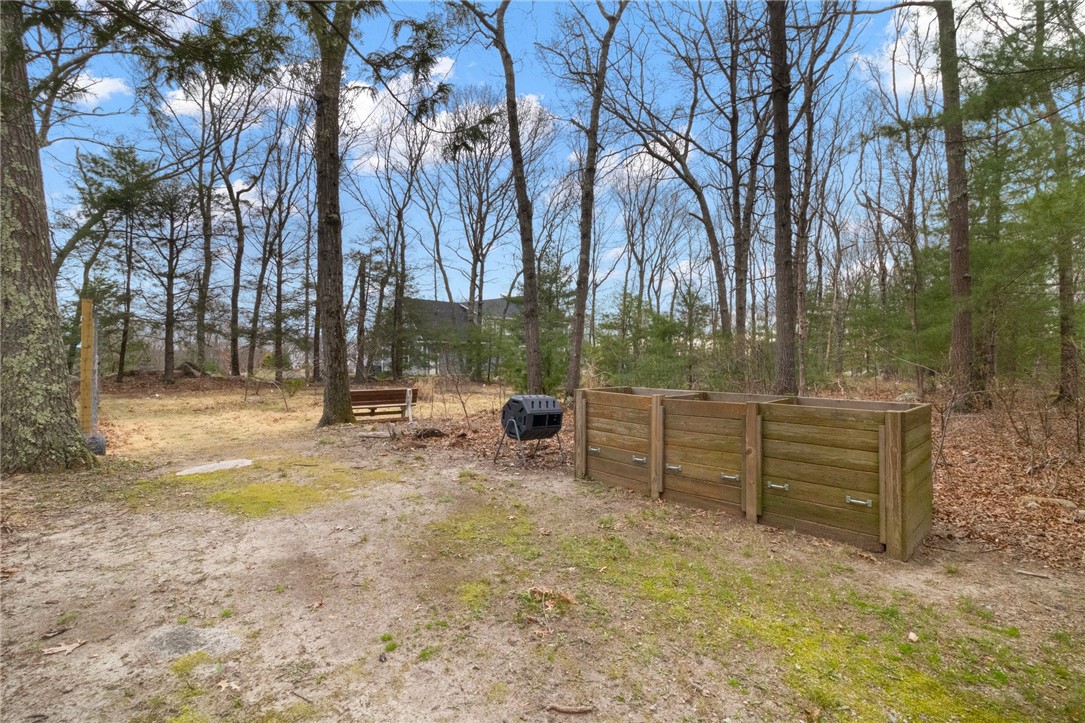
Wooded backyard with a large wooden storage enclosure, bench, and outdoor fire pit.
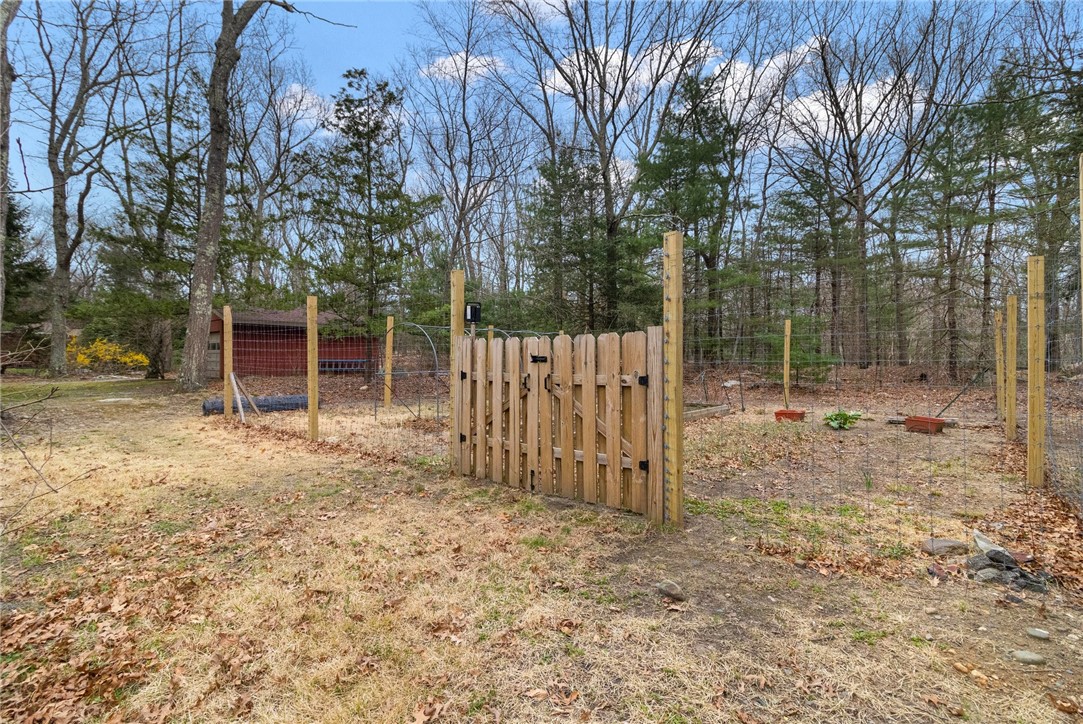
Wooden gate in a fenced backyard garden surrounded by bare trees and leaf litter.
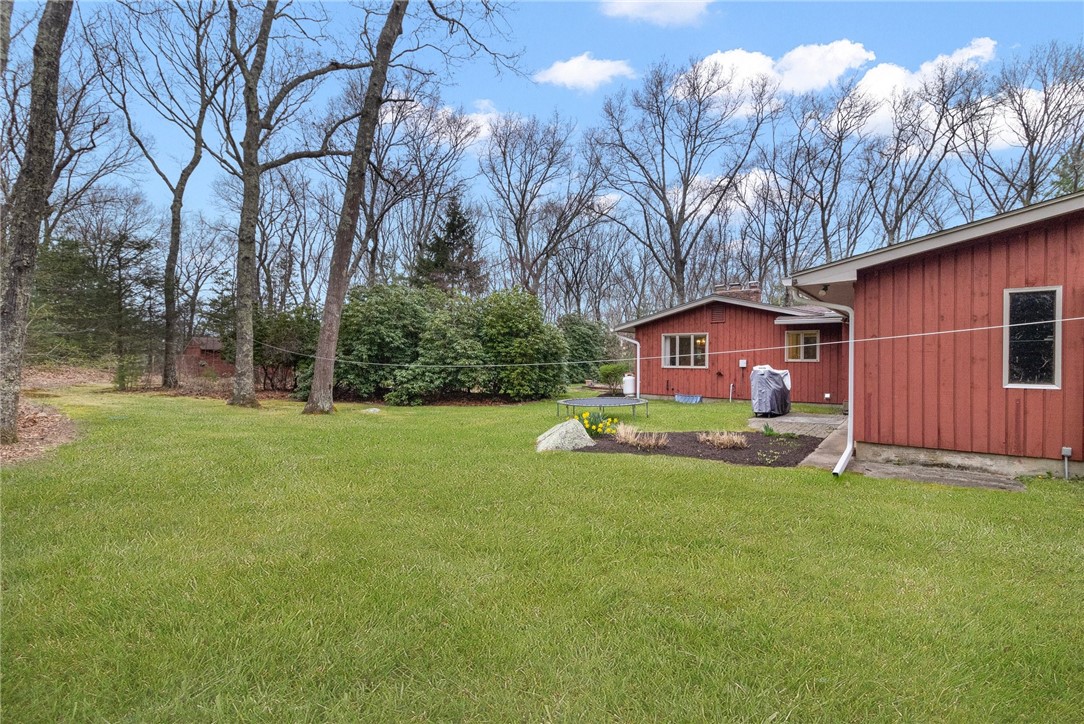
Grassy backyard beside a red-sided house, with mature trees and a small trampoline.
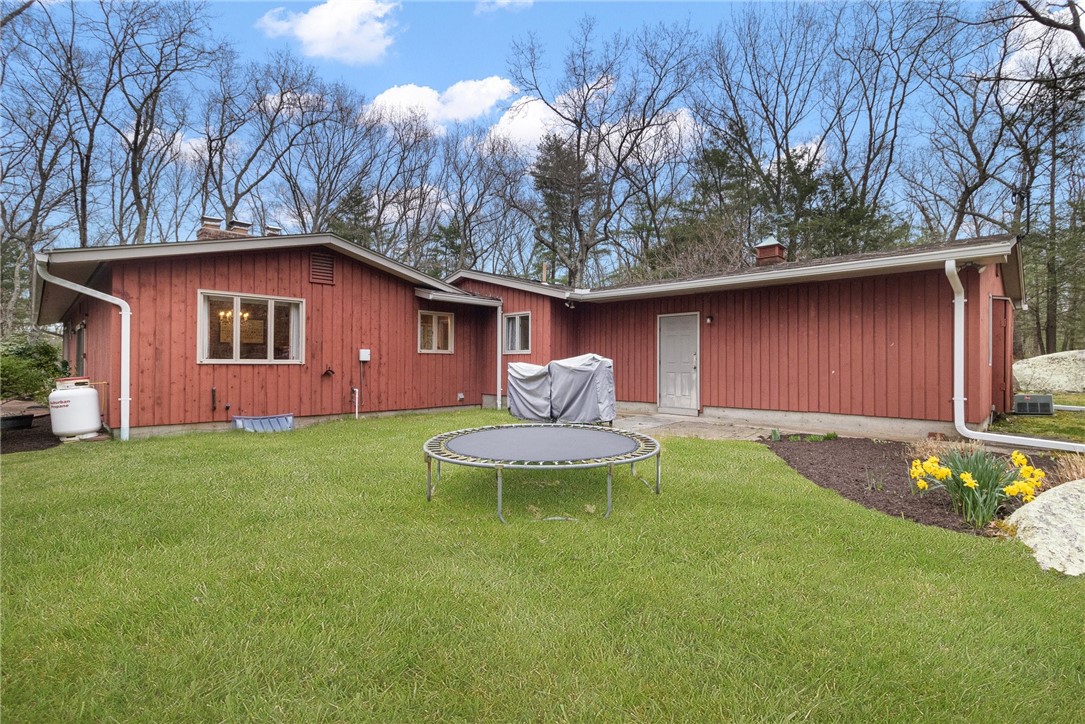
Red single-story home with a broad lawn, trampoline, covered grill, and daffodils.
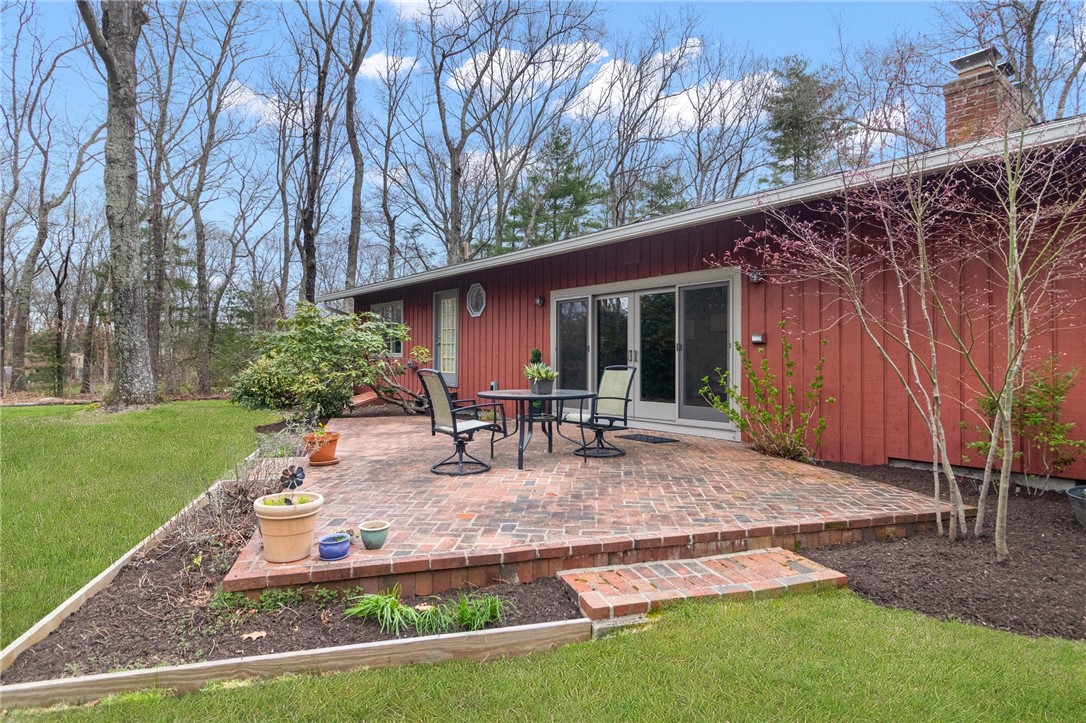
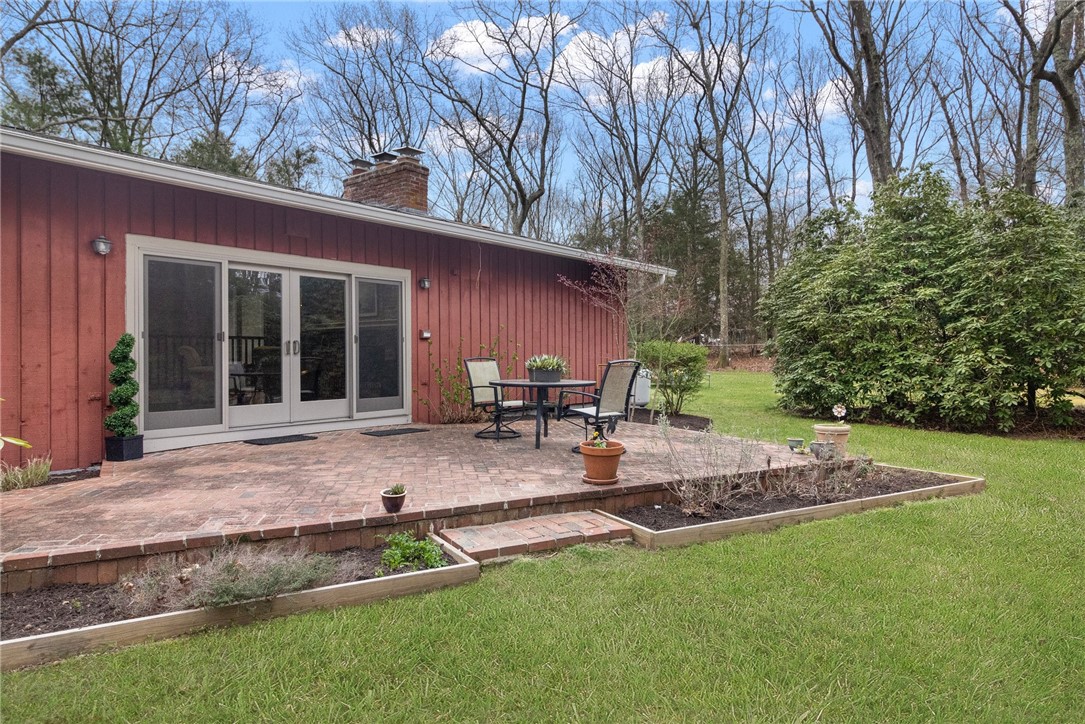
Red-sided home with a furnished brick patio, sliding glass doors, and leafless trees.
Red-sided home with sliding glass doors opening onto a brick patio with seating and raised garden beds.
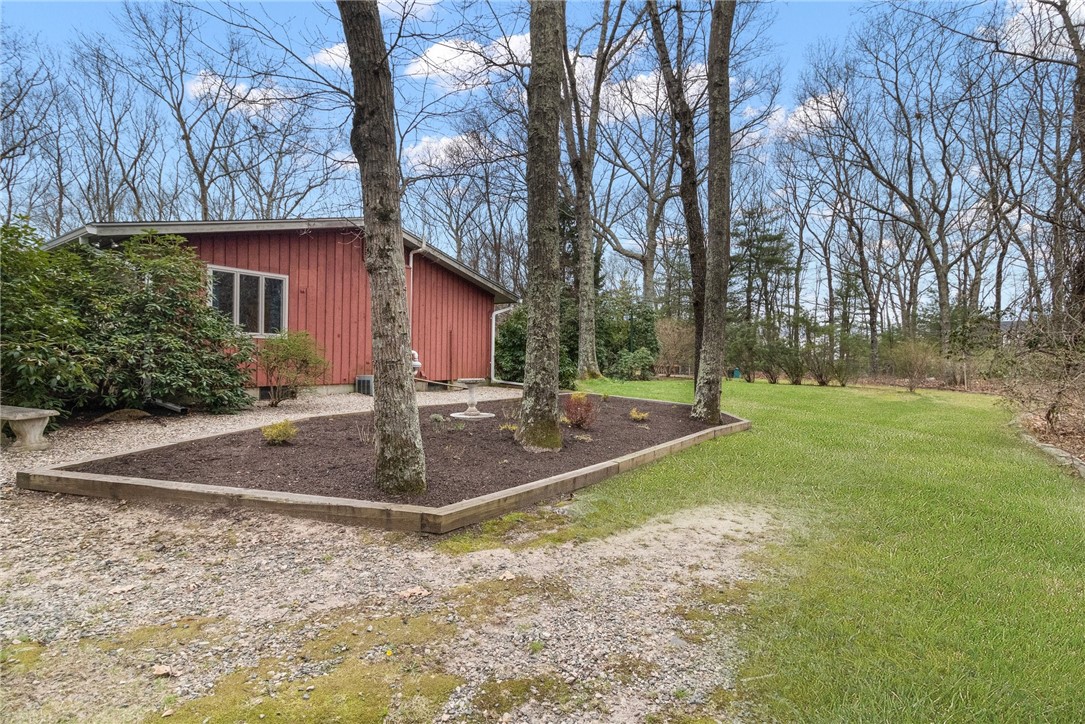
Red-sided home beside a broad lawn, with mature trees in a raised mulched bed.
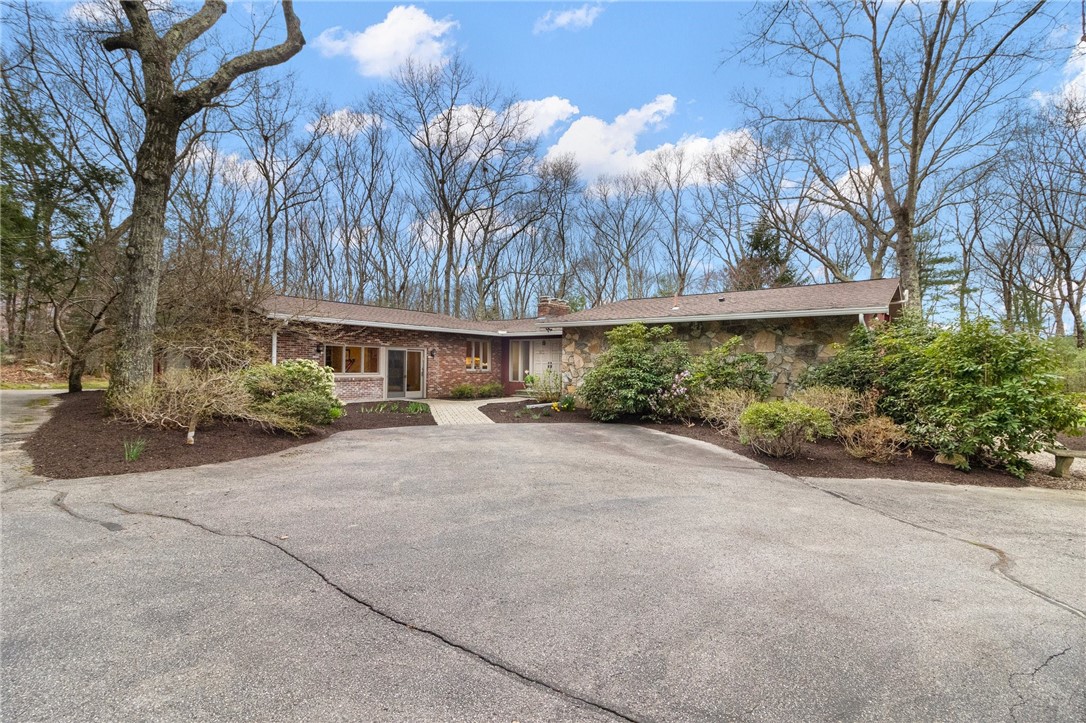
Single-story brick and stone home with a broad curved driveway in a wooded setting.
Red-sided house with brick section, wide garage door, and paved driveway beneath mature trees.
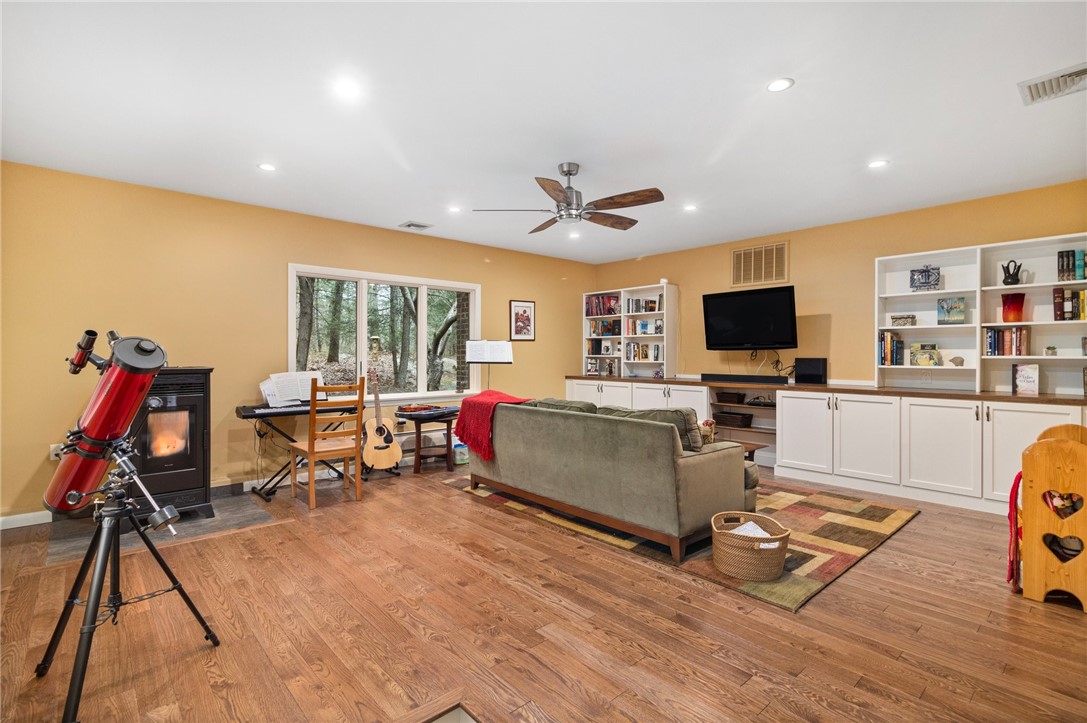
Living room with built-in shelving, hardwood floors, and a telescope beside the window.
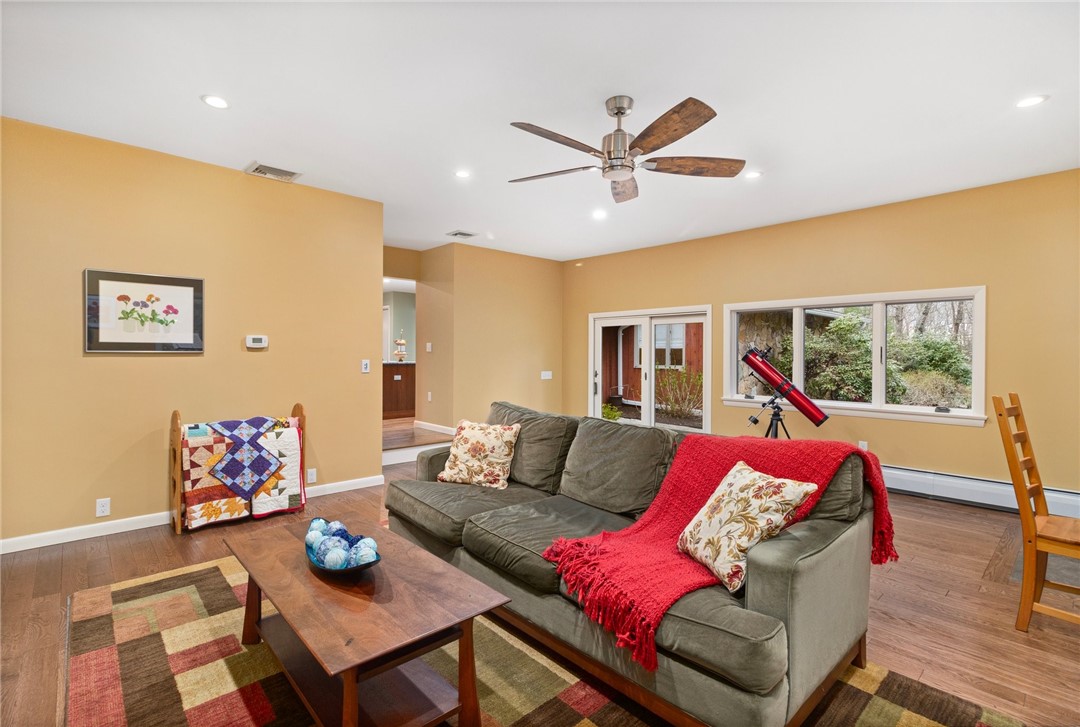
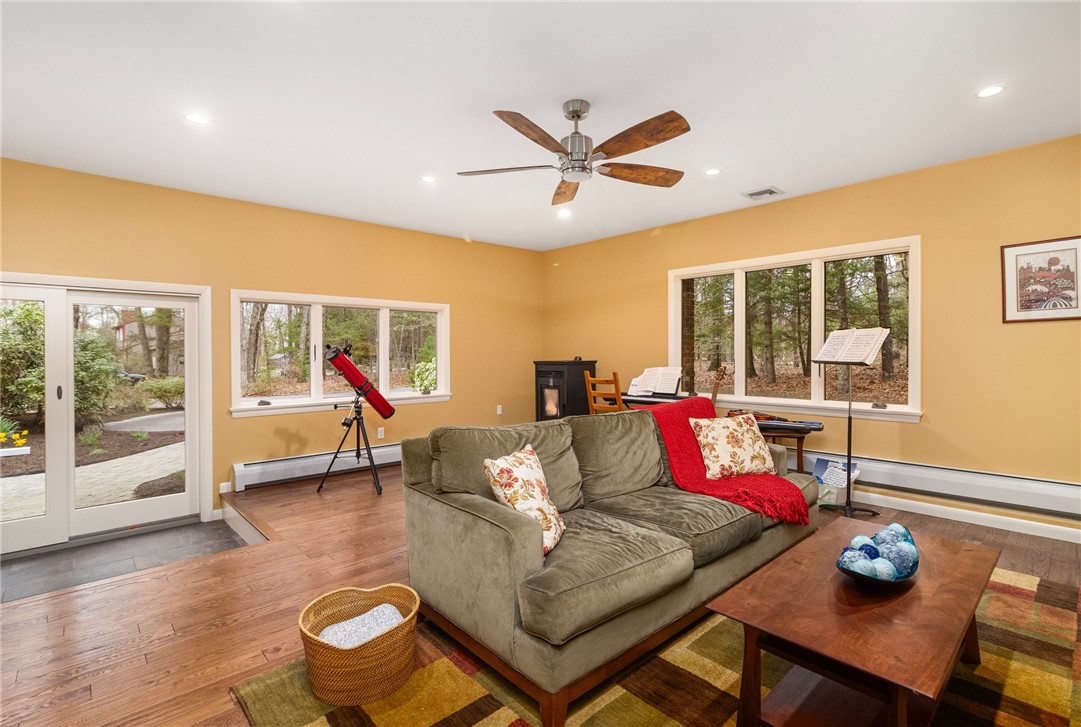
Living room with a gray sofa, red throw, hardwood floors, and a telescope by the window.
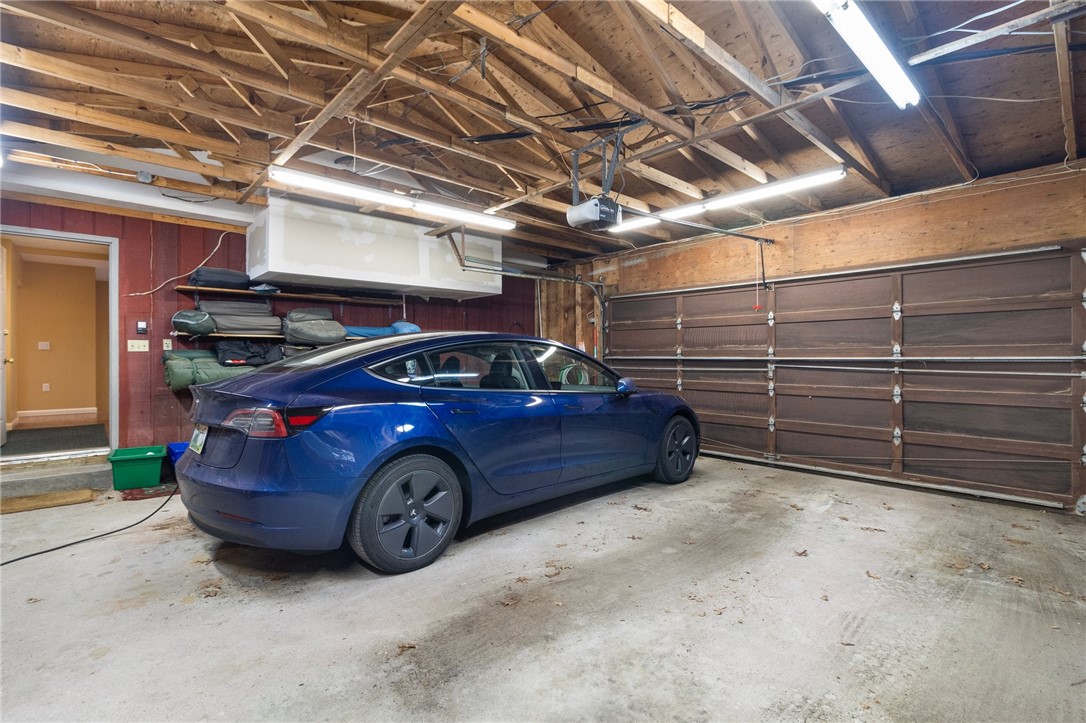
Garage with exposed ceiling beams, a blue car, and a large sectional door.
Living room with a sectional sofa, telescope, and large windows overlooking trees.
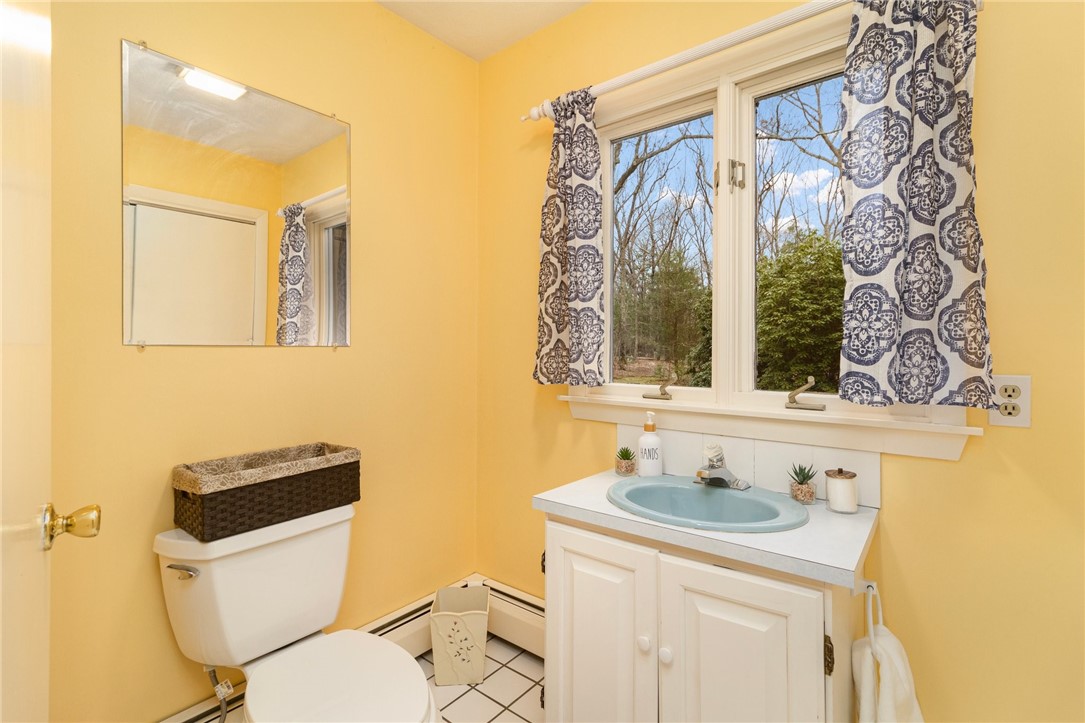
Bathroom with yellow walls, a blue sink, patterned curtains, and a window overlooking trees.
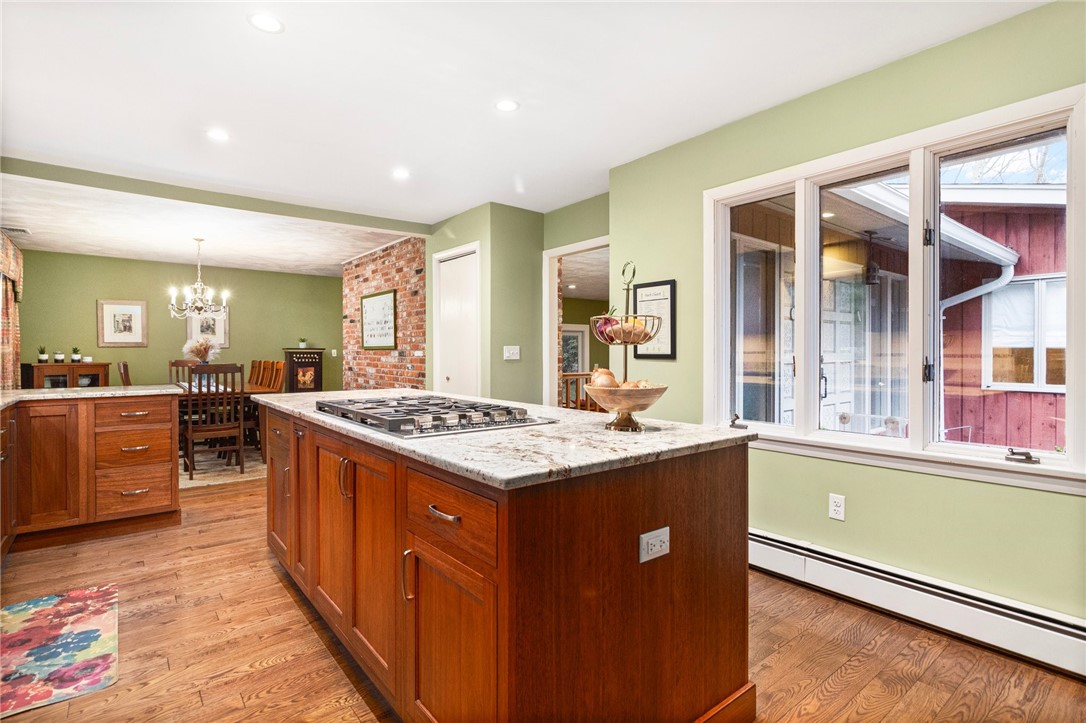
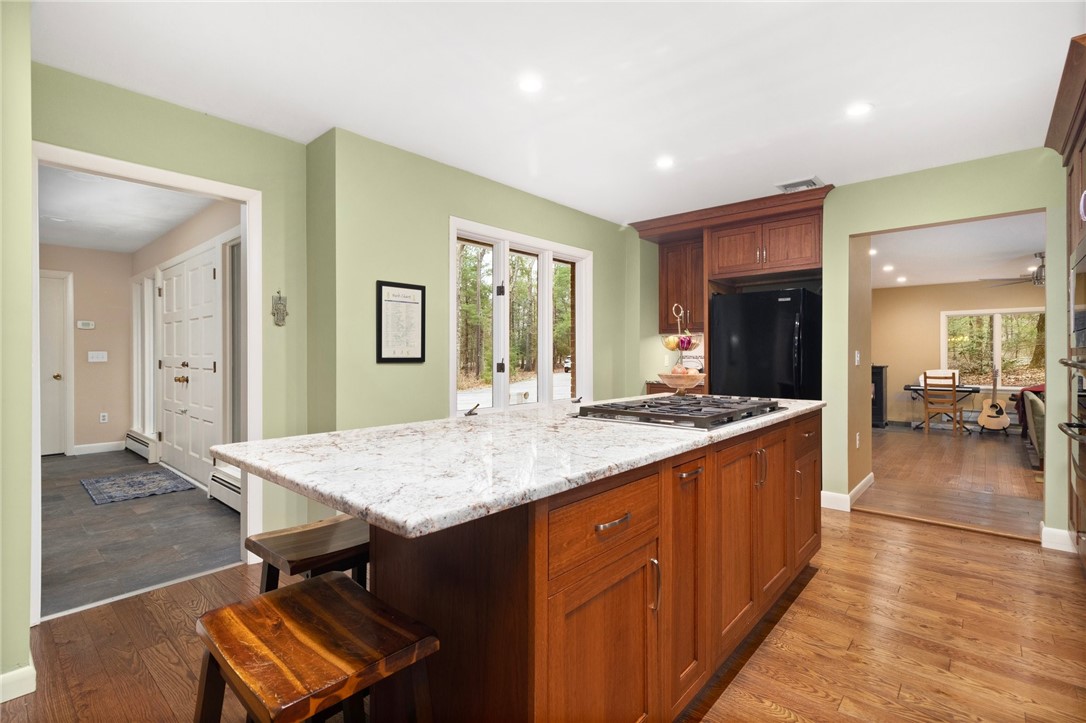
Kitchen with a granite-topped wood island and gas cooktop beside a dining area.
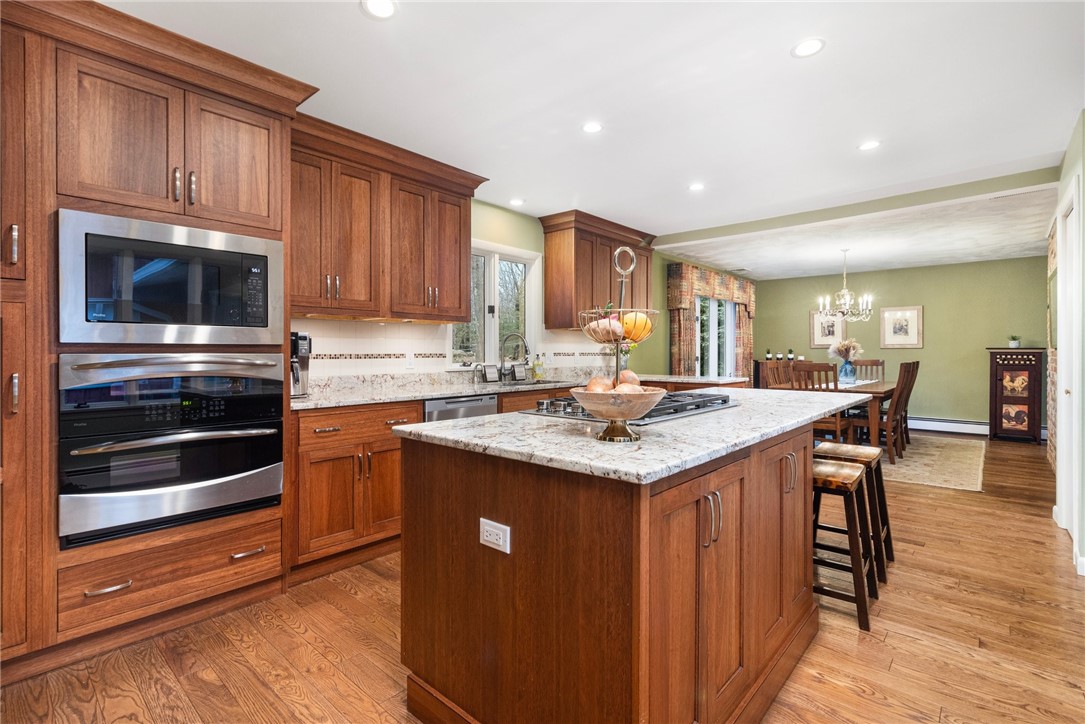
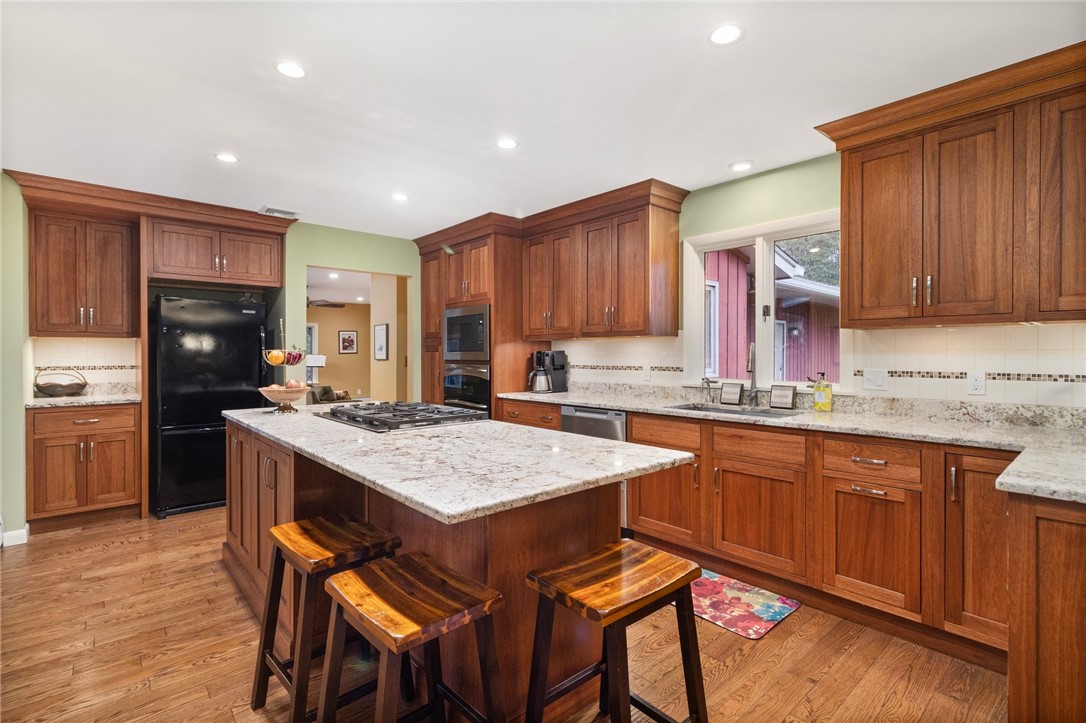
Kitchen with wood cabinetry, granite island, stainless steel appliances, and an adjoining dining area.
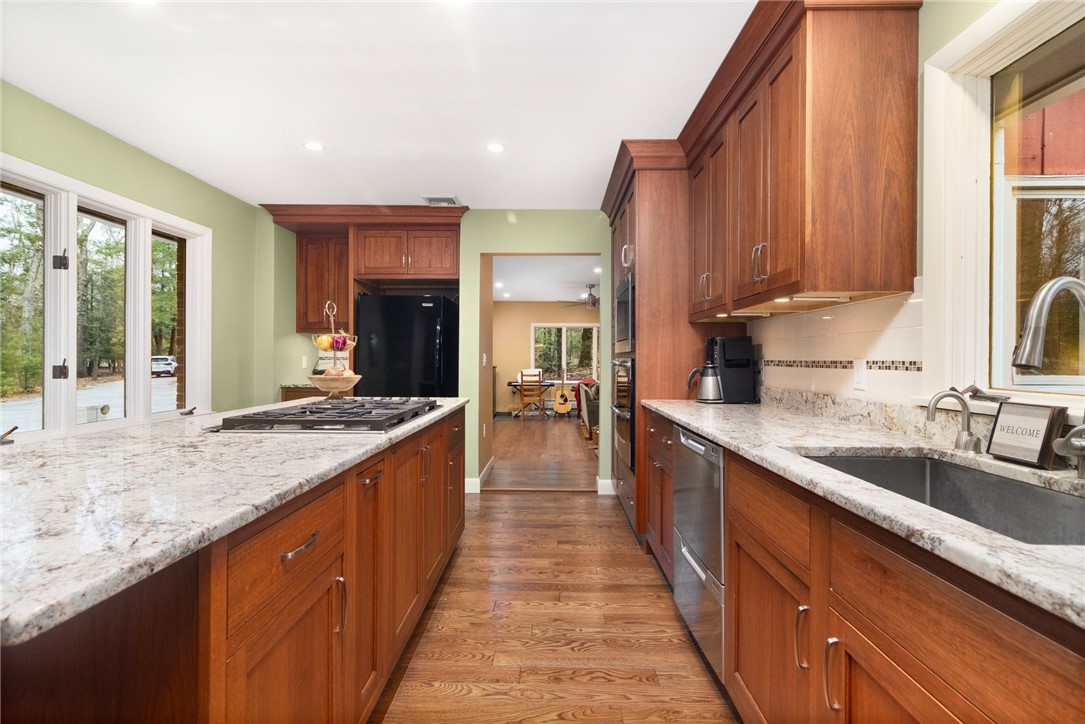
Kitchen with a granite-topped island, gas cooktop, warm wood cabinets and windows overlooking trees.
Kitchen with a granite island, rich wood cabinetry, and hardwood floors.
Kitchen with reddish wood cabinets, granite counters, and a gas cooktop.
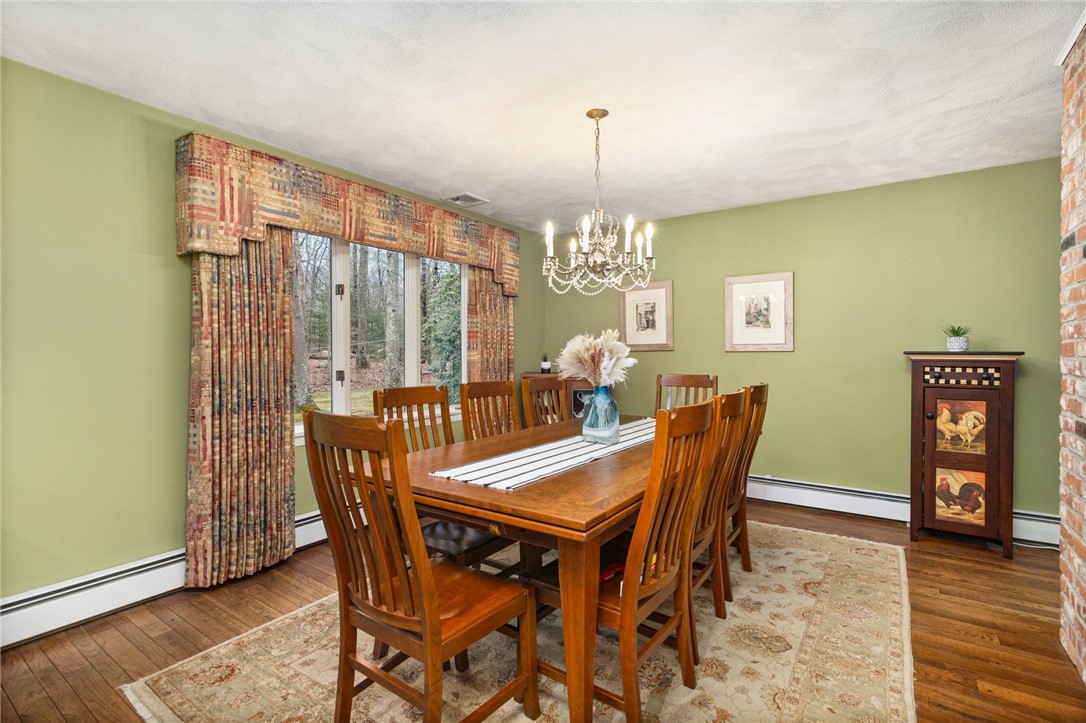
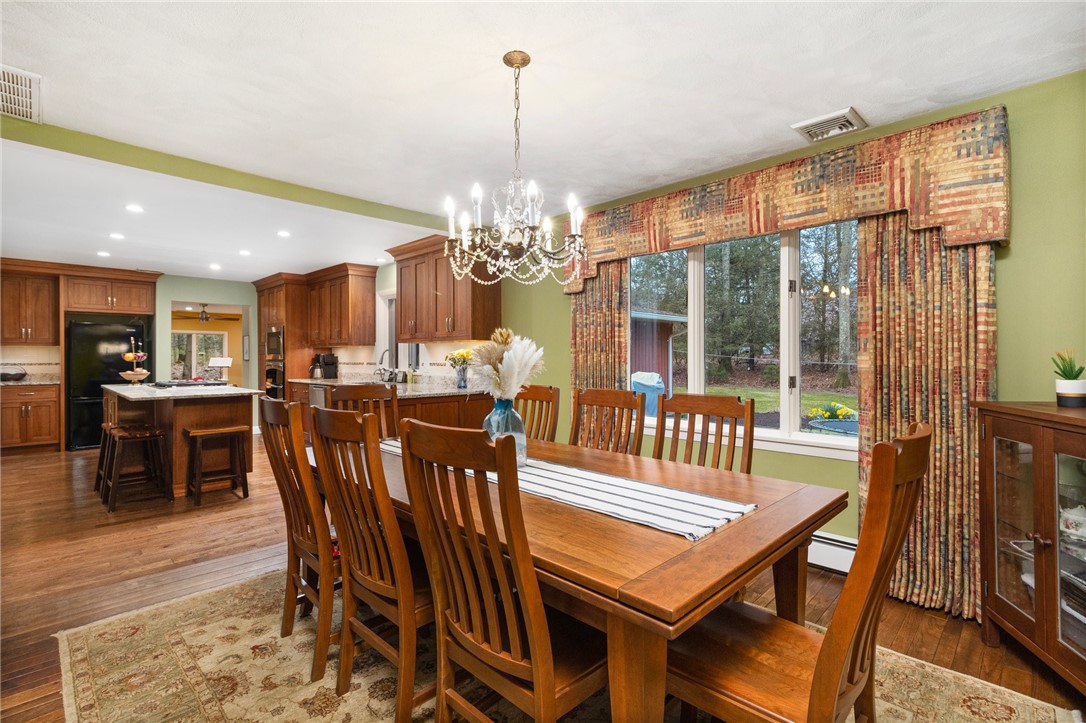
Dining room with a long wooden table, chandelier, green walls, and sliding glass doors overlooking trees.
Dining room with a long wooden table, chandelier, and sliding glass doors to a wooded yard.
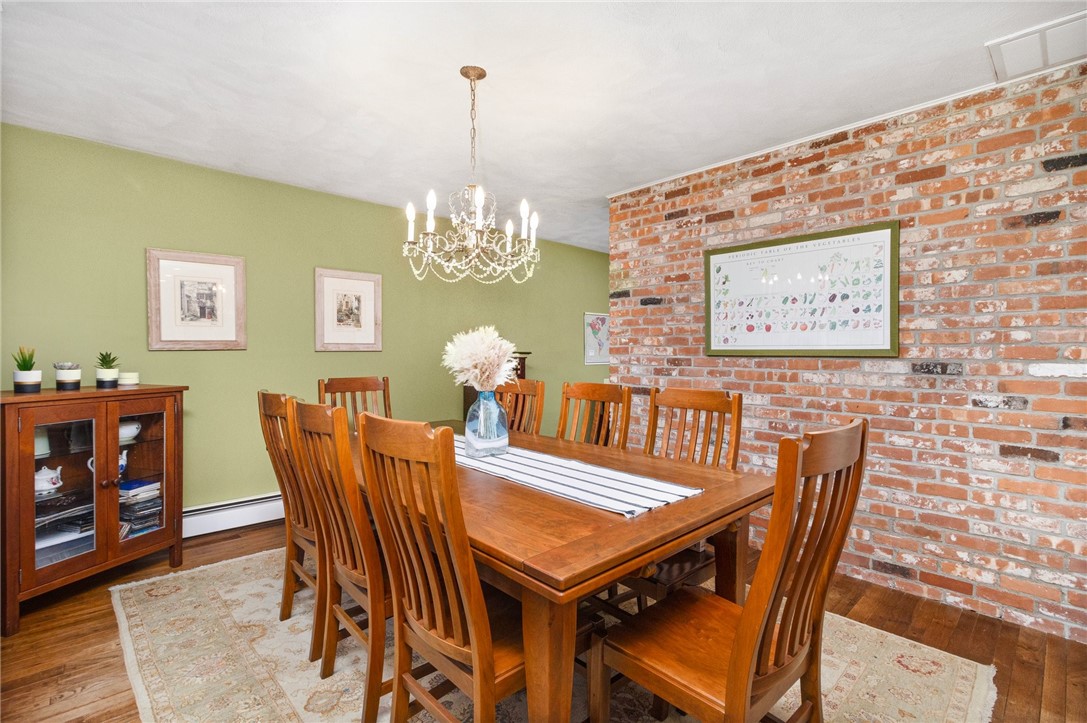
Dining room with a wooden table, brick accent wall, and chandelier.
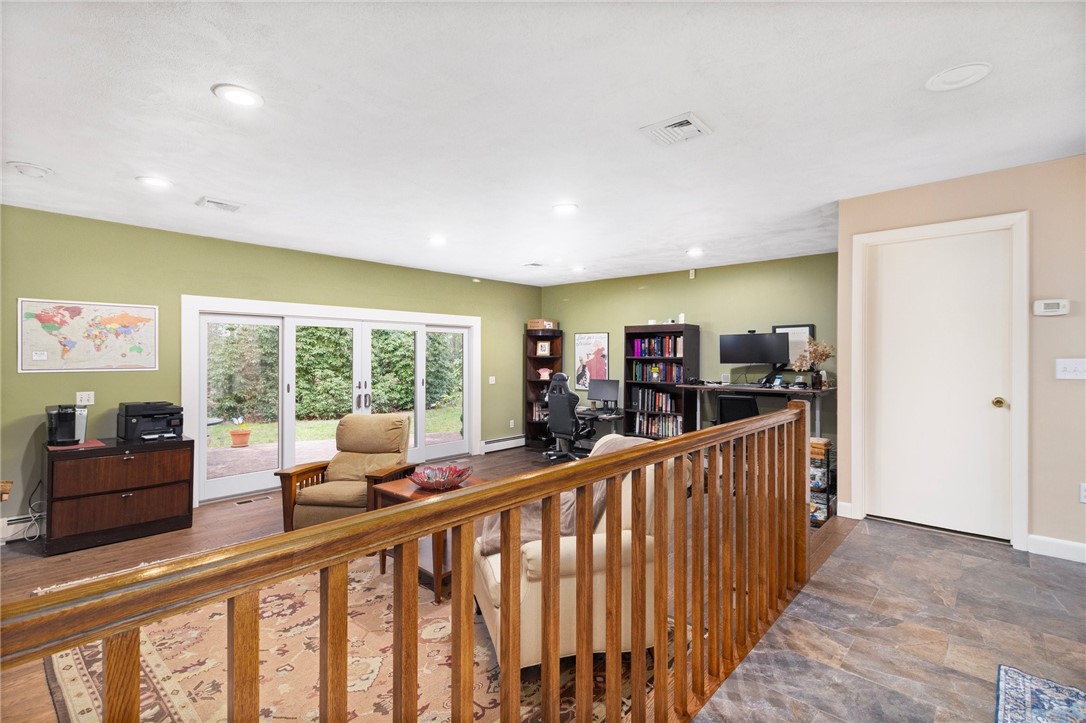
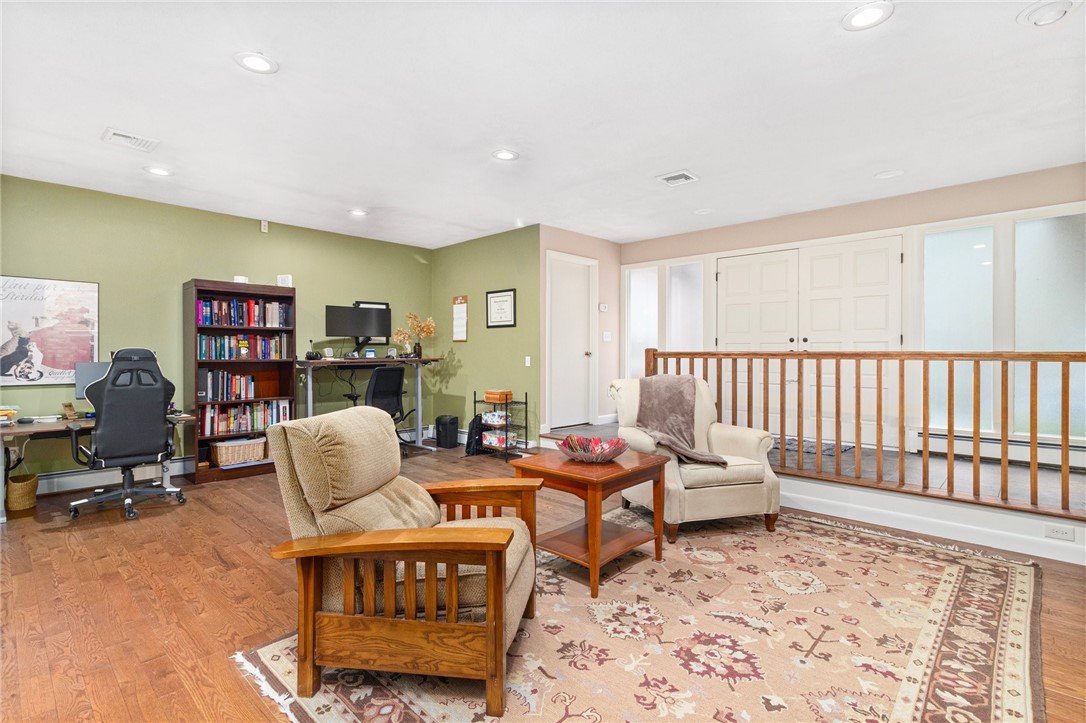
Home office with green walls, sliding glass doors, bookshelves, and a wooden stair railing.
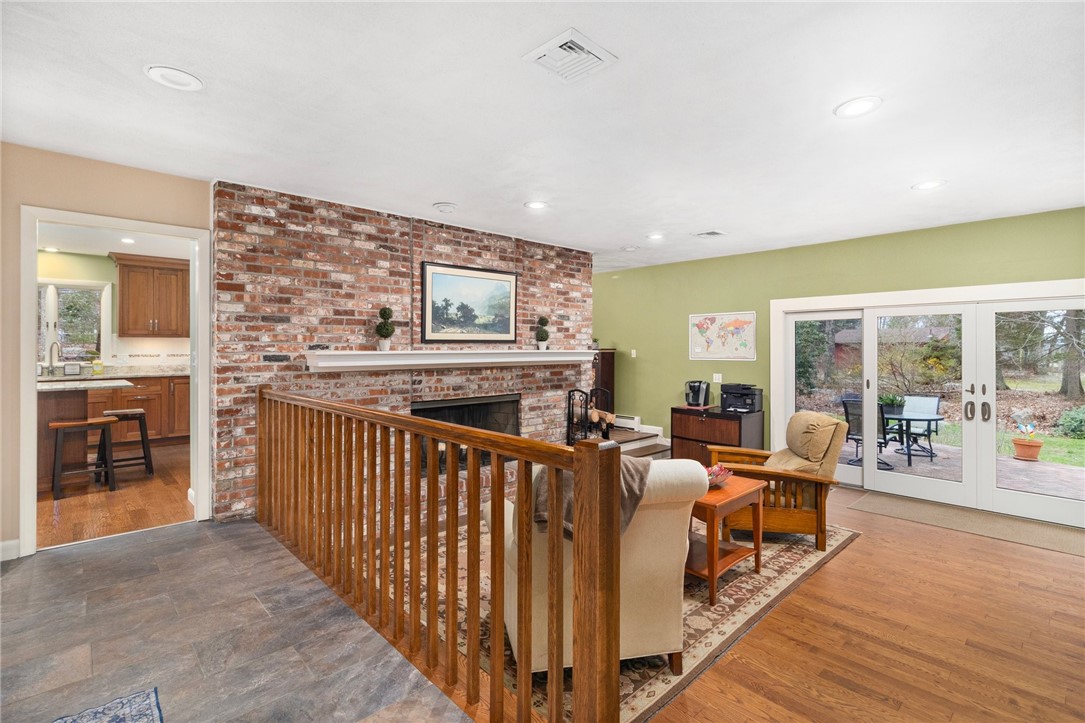
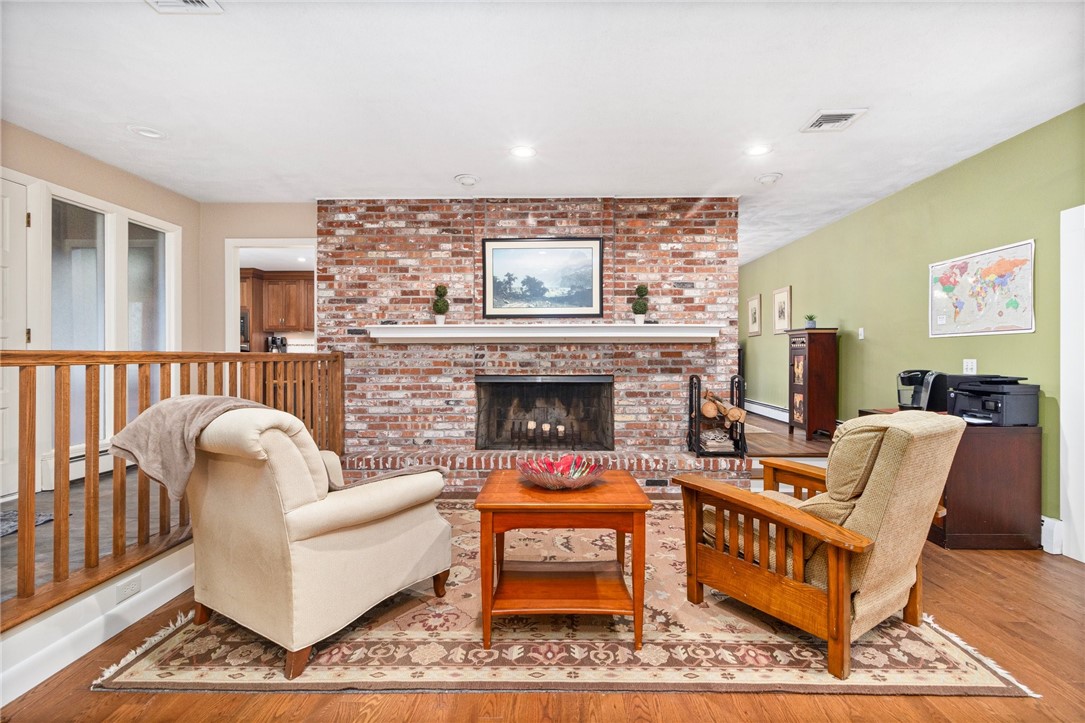
Living room with a brick fireplace, wood railing, and sliding glass doors to a patio.
Living room with a brick fireplace, cream seating, and a patterned rug.
Furnished sitting room with a home office, wooden railing, and patterned area rug.
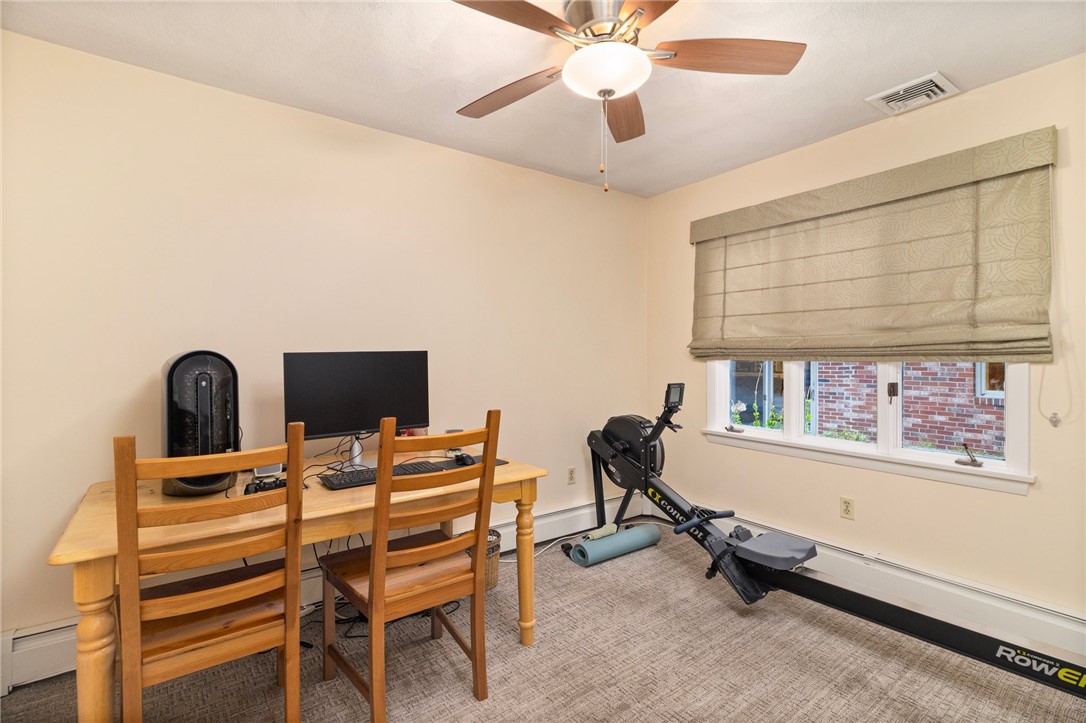
Home office with a wooden desk and computer beside a rowing machine.
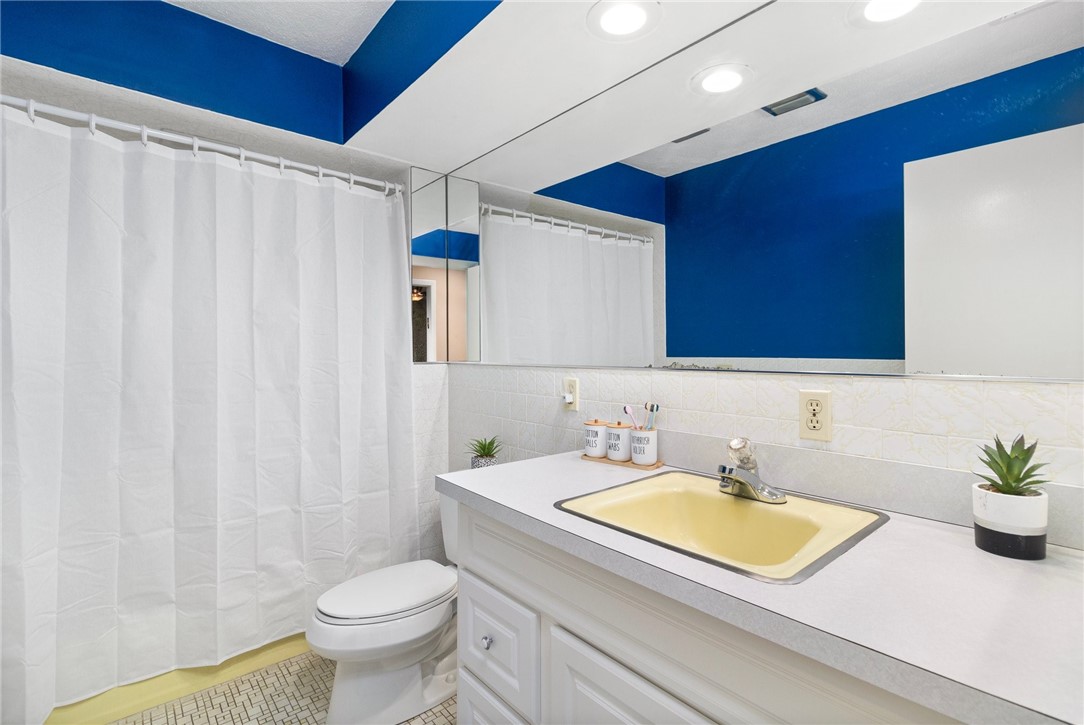
Bathroom with a pale yellow sink, white vanity, and vivid blue walls.
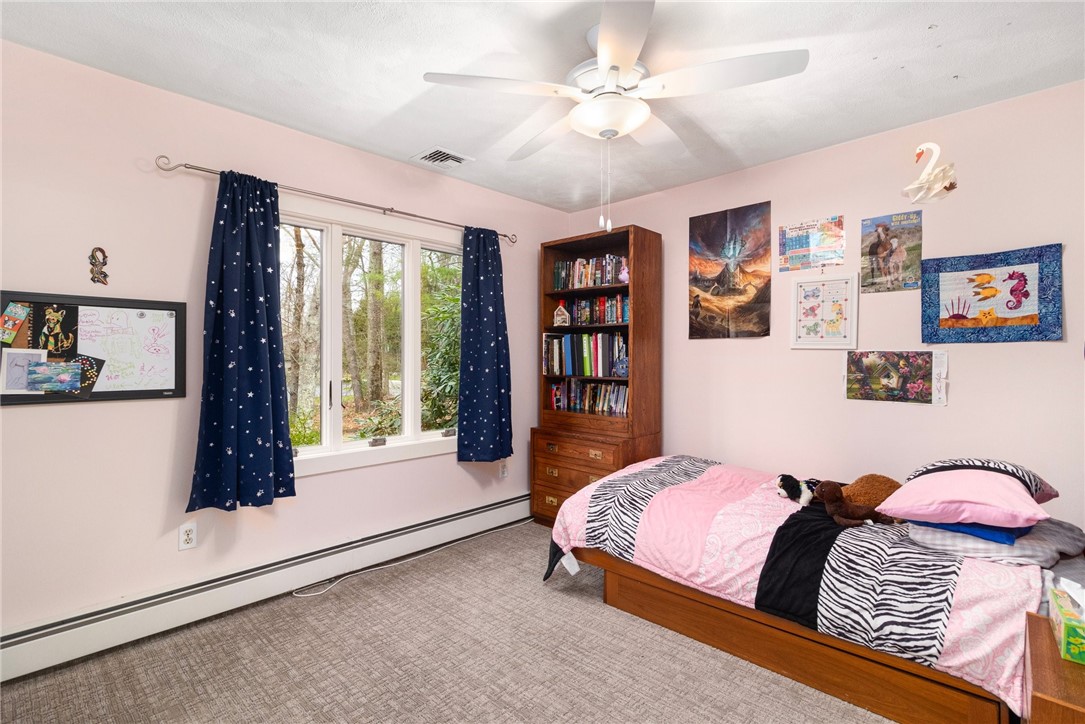
Bedroom with pink and zebra-print bedding, a wooden bookcase, and a window overlooking trees.
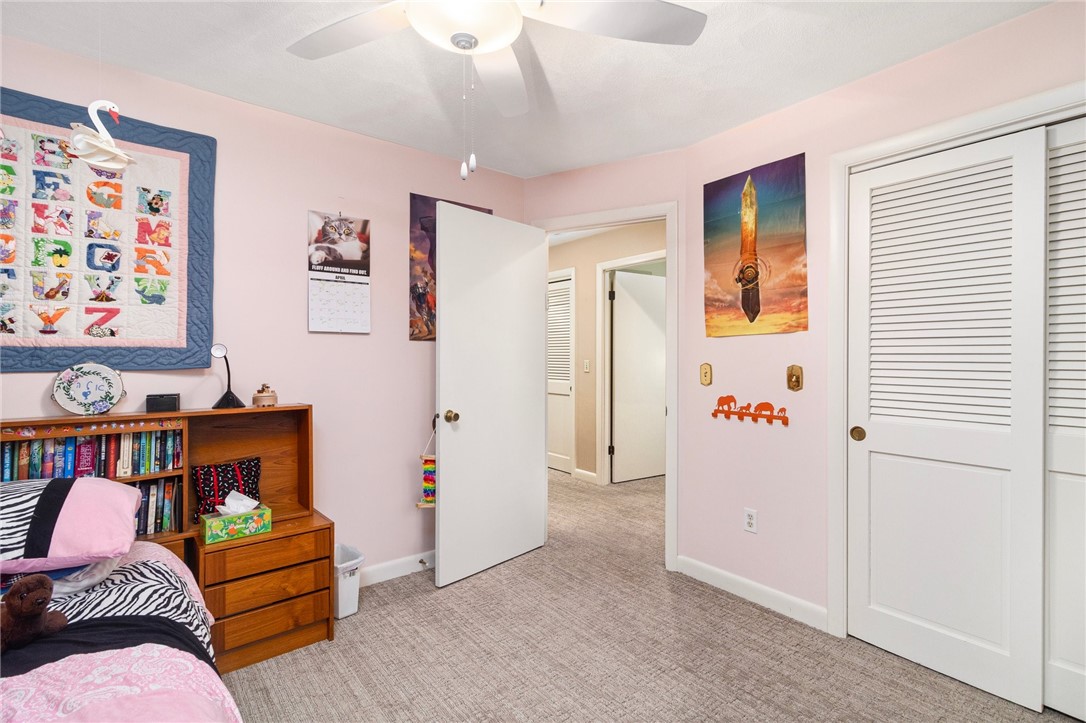
Pink bedroom with a wooden bookcase, colorful alphabet quilt, and white closet doors.
Bedroom with a wooden bed and large window overlooking trees.
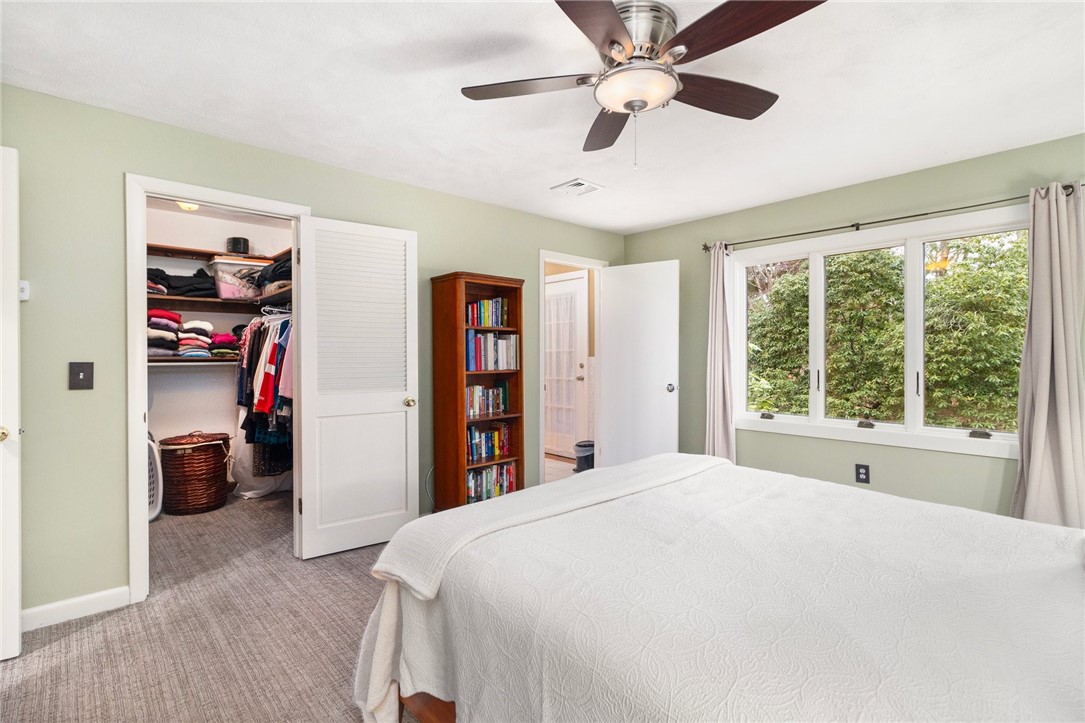
Bedroom with a white bed, ceiling fan, open closet, and window overlooking greenery.
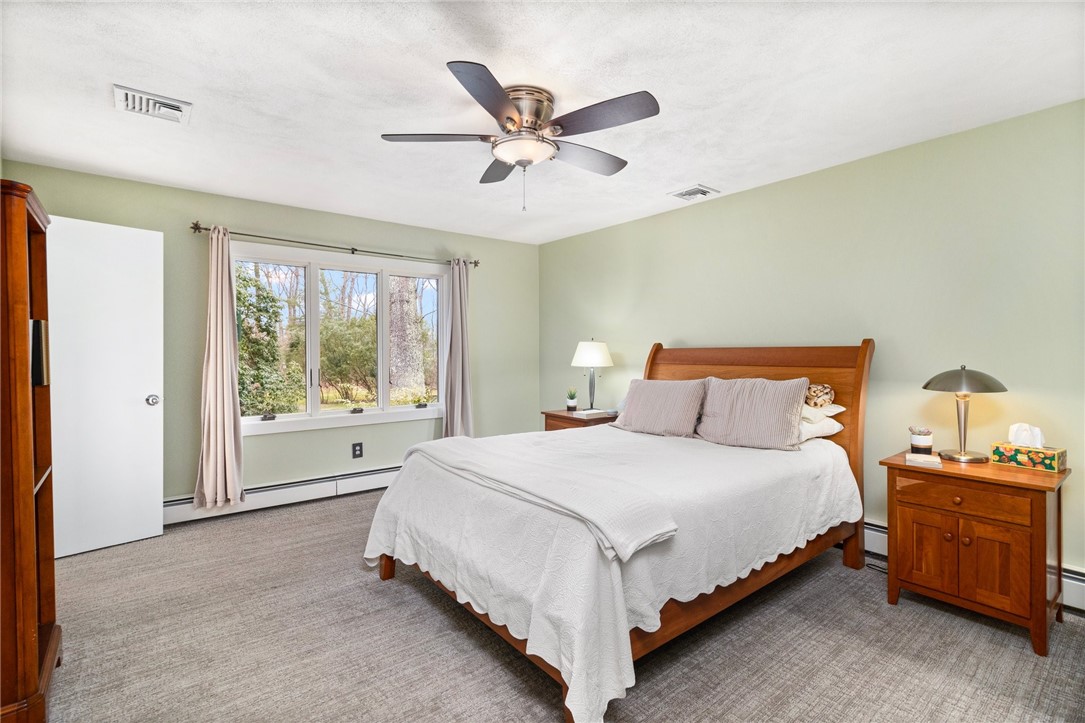
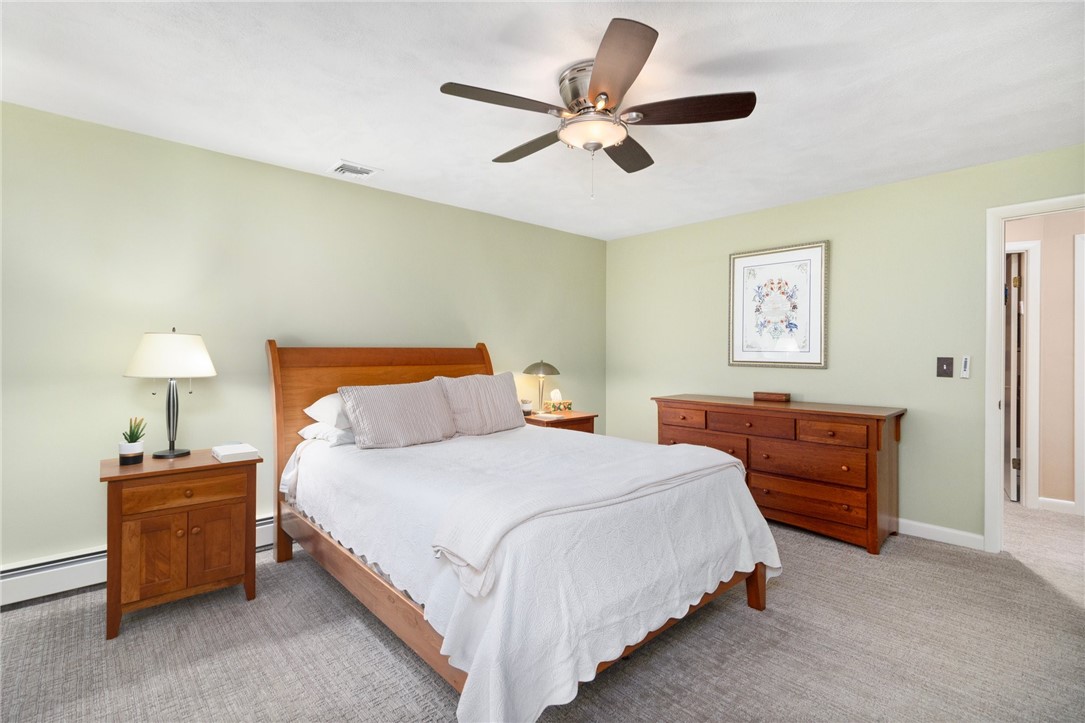
Bedroom with a wooden bed, white bedding, matching dresser, and ceiling fan.
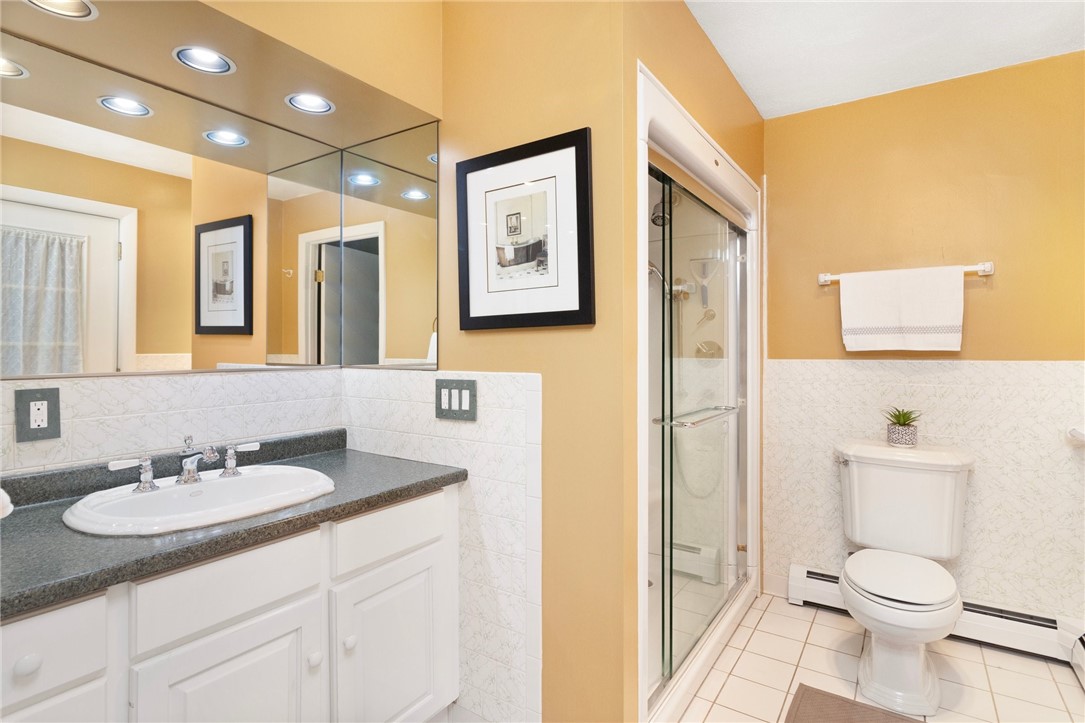
Bathroom with a white vanity, large mirror, and glass-enclosed shower.
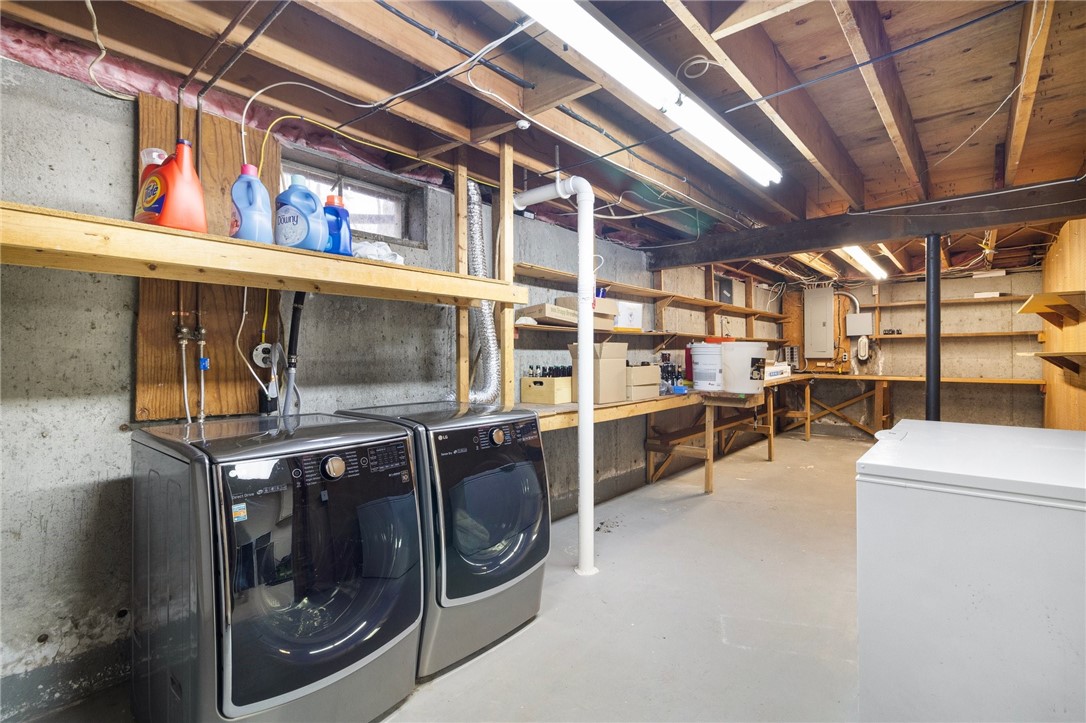
Basement laundry area with front-loading washer and dryer, a chest freezer, and extensive wooden shelving.
Open electrical breaker panel mounted against an unfinished basement wall beside wooden shelves.
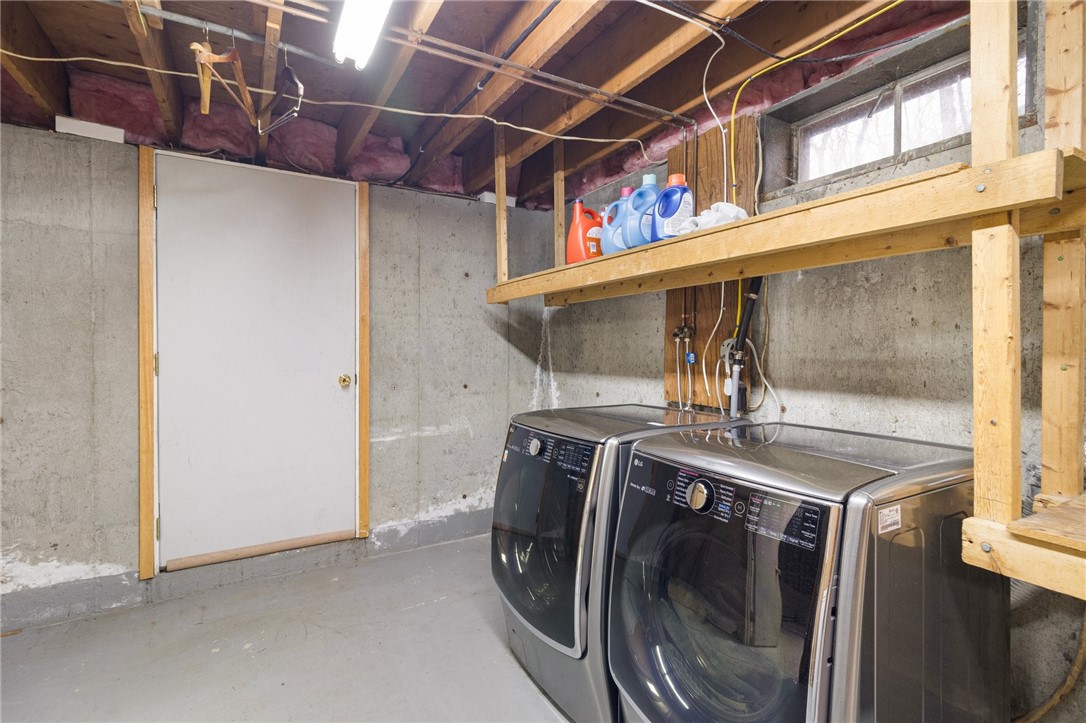
Basement laundry area with front-loading washer and dryer, exposed ceiling joists, and a wooden storage shelf.
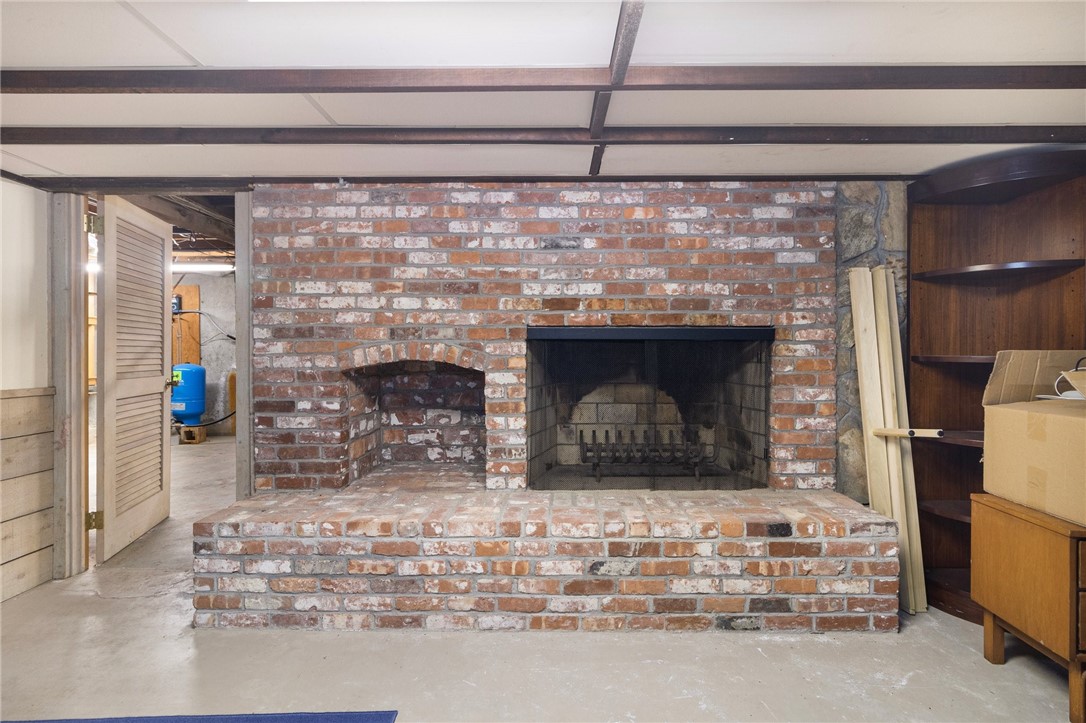
Basement brick fireplace with a raised hearth, brick alcove, and built-in wooden shelving.
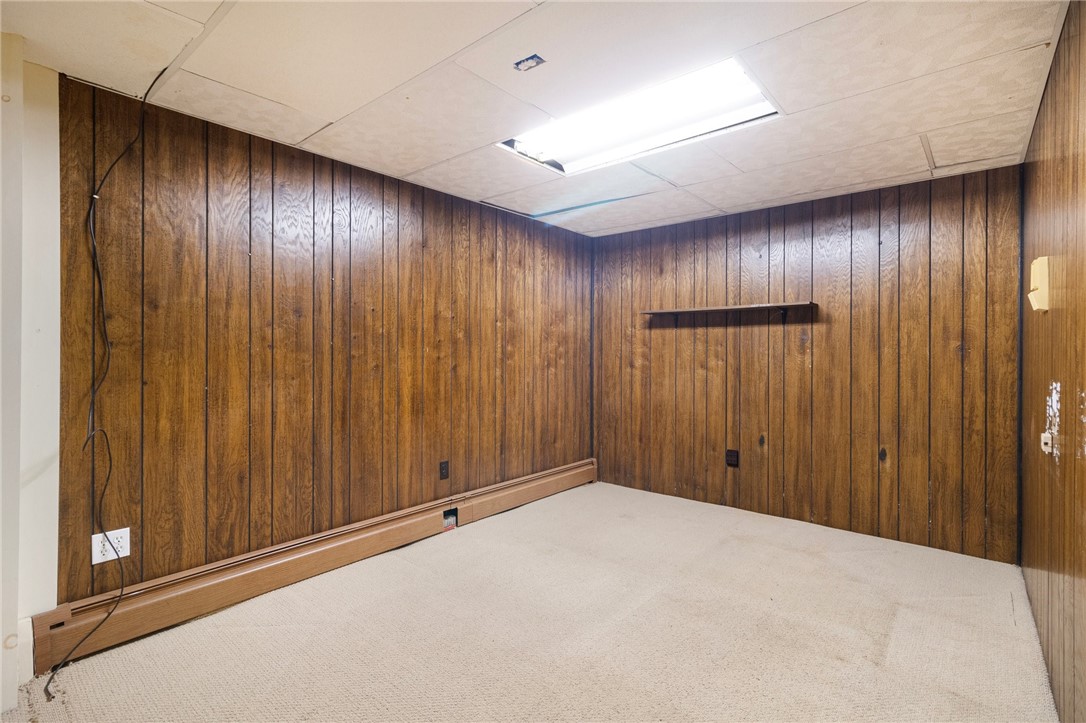
Empty basement room with dark wood paneling, beige carpet, and a fluorescent ceiling light.
Basement utility room with a gray water heater, red boiler, and exposed copper pipes.
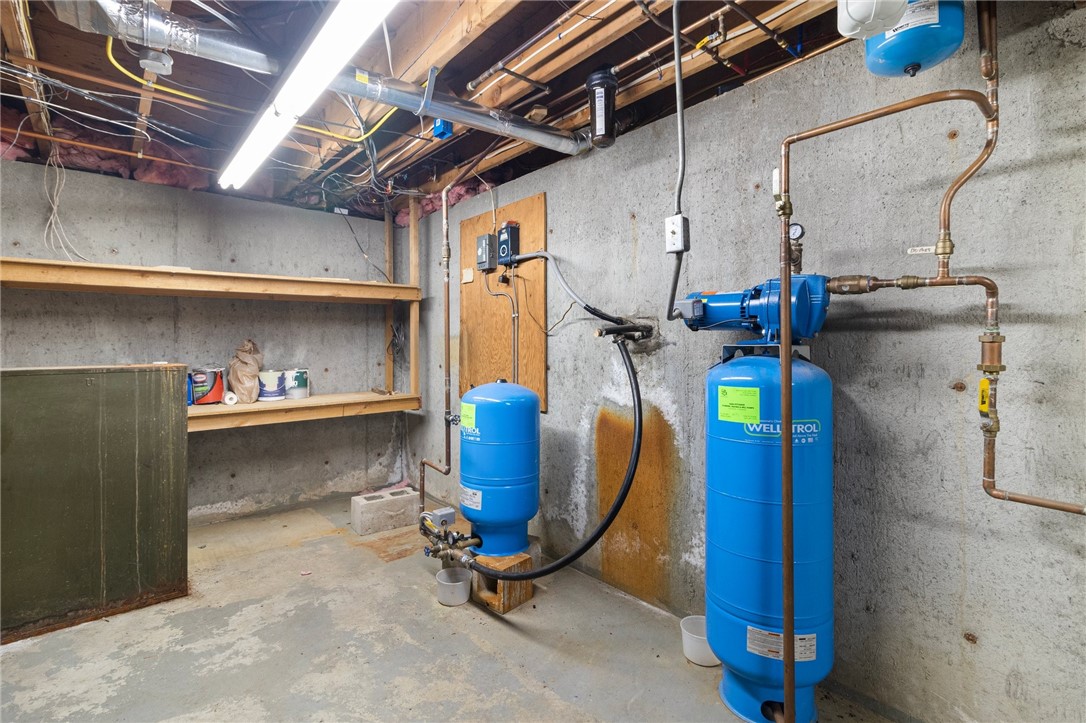
Basement utility room with blue well pressure tanks, pump equipment, and exposed ceiling joists.
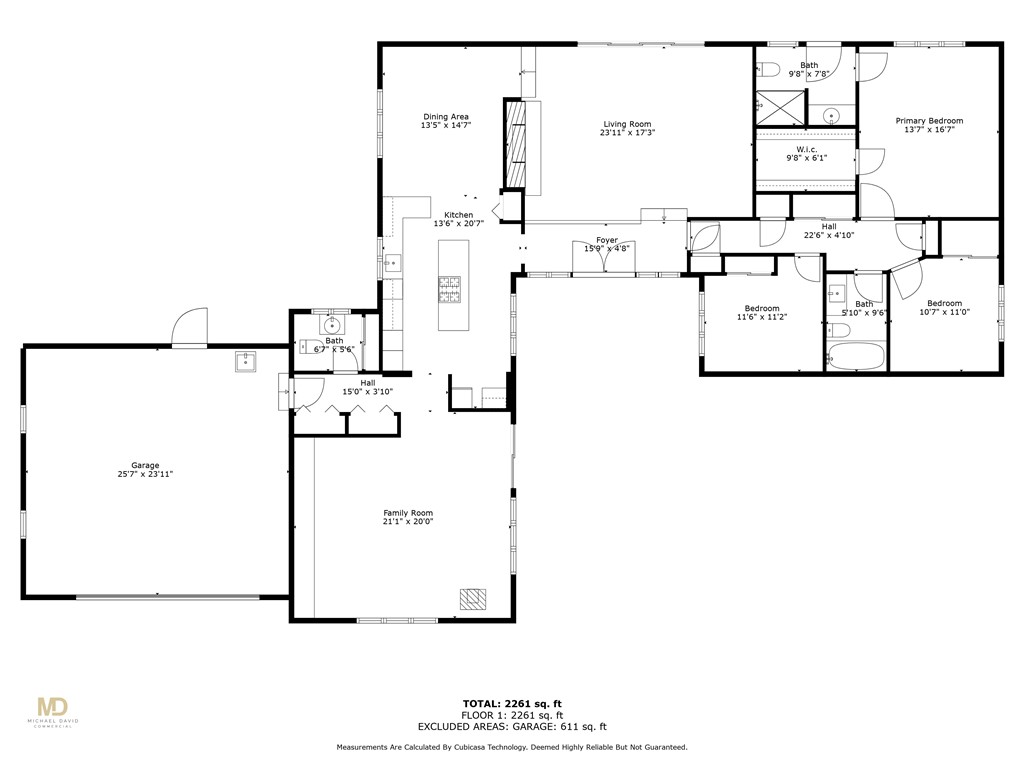
Floor plan showing three bedrooms, living and family rooms, kitchen, and attached garage.
VIEW PHOTOS
$700,000

73 Carrs Pond Road

3 Beds 3 Baths 4,351 Sq.Ft. 1.9 Acres

Description

Welcome to your dream ranch nestled in the highly sought-after neighborhood of West Greenwich! This charming home boasts a 4 year old roof, ensuring years of worry-free living. Step inside to discover the warmth of two working fireplaces, one on the main level and the second in the basement, perfect for cozy evenings with loved ones. With 2.5 bathrooms, convenience is at your fingertips, while the addition of a pellet stove ensures both comfort and efficiency during colder months. Gleaming hardwood floors add timeless elegance to the interior, inviting you to explore every corner of this well-maintained abode with plenty of natural lighting. Outside, a beautifully landscaped large yard offers ample space for outdoor activities, gardening, or simply soaking up the sunshine. Never worry about parking with the convenience of a spacious 3-car garage, complete with a Tesla charging port, and large paved driveway. Whether you're relaxing indoors or enjoying the serenity of the outdoors, this ranch in West Greenwich is sure to exceed your expectations of home sweet home. Friday 04/26 highest and best due by 5pm
Share Property

Location

73 Carrs Pond Road, West Greenwich, RI 02817

Status

Sold

Date Sold

June 24, 2024
Renee Moussally

Renee Moussally

TITLE

REALTOR®

Property Amenities

Interior
Fireplace Masonry
Appliances Dryer, Dishwasher, Electric Water Heater, Microwave, Oven, Range, Refrigerator, Washer
Flooring Hardwood
Total Bedrooms: 3
Half Bathrooms: 1
Full Bathrooms: 2
Other Interior Features Tub Shower, Cable TV
Area & Lot
Total area 4,351 Sq.Ft.
Lot Area 1.9 Acres
Living area 4,351 Sq.Ft.
MLS® ID 1356280
Year Built 1973
Architecture Styles Ranch
Type Residential
Status Sold
Exterior
Stories 1
Air conditioning Central Air
Heat type Baseboard, Oil, Pellet Stove
Water Source Connected, Well
Garage Space 3.0
Sewer Septic Tank
Other Exterior Features Patio, Sprinkler/Irrigation, Paved Driveway
Parking Attached, Detached, Garage
Lot Features Sprinkler System
Finance
Sales Price $700,000
Real Estate Tax $6,740 yearly
Home entrance with white double doors, red siding, brick walls, and a stone paver walkway.
Single-story home at the end of a paved driveway, surrounded by leafless trees.
Red single-story house beyond a broad lawn, surrounded by leafless trees.
"A beautifully landscaped large yard offers ample space."

— Renee Moussally

Work With Renee

Renee can offer real-world insight and advice based on years of local market experience, Work with Renee Today!