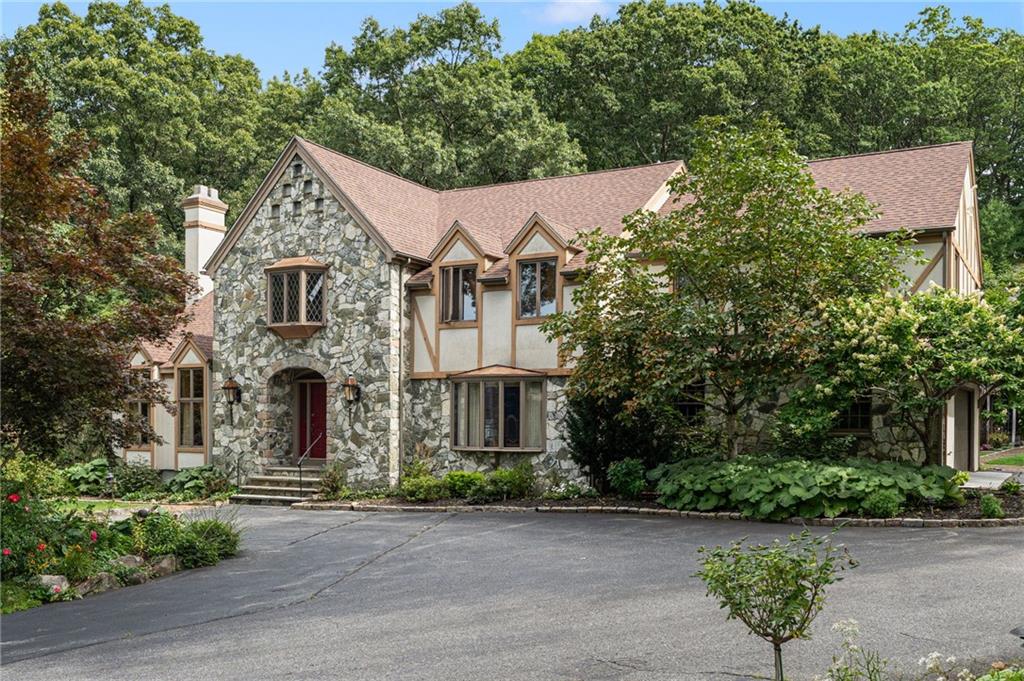
Cape-style house with attached garage, broad driveway, green lawn, and tall evergreens.
Light gray home with a shingled gambrel roof, dormer windows, brick chimney, and green front lawn.
House with a broad shingled roof and dormers, front lawn, and a large mature tree.
Gray two-story house with attached garage, broad driveway, boat on a trailer, and basketball hoop.
Shingle-sided home with a white garage door, side entry, and driveway.
Dining room with a rustic wooden table, chandelier, and open view into the kitchen.
Dining room with a long wooden table, crystal chandelier, and large curtained windows.
Dining room with a long wood table, upholstered chairs, chandelier, and large curtained windows.
Kitchen with distressed cream cabinets, a large wooden island, and a glass-paneled wooden door.
Kitchen with a large wooden island, cream cabinets, stainless steel appliances, and an adjoining dining room.
Kitchen with a wooden prep island, stainless appliances, and cream cabinets.
Kitchen with distressed cream cabinets, stainless steel appliances, and a large wood island.
Kitchen with distressed cream cabinets, a double sink, dark countertops, and a stainless-steel dishwasher.
Living room with a lit fireplace, large Roman numeral clock, and neutral seating around a wooden coffee table.
Living room fireplace with a lit wood stove, stacked logs, and an oversized clock.
Living room with cream sofas, a lit fireplace stove, and tall windows.
Bathroom with a glass shower and ornate wooden vanity beside a window.
Bedroom with a white bed, gray walls, collectible figures on wall shelves, and a dresser with a TV.
Bedroom with a large bed, gray walls, ceiling fan, and shelves of collectibles.
Enclosed sunroom with exposed beams, string lights, a dining table, wicker seating, and a built-in bar.
Tiki bar dining area with a large wooden table, string lights, and neon OPEN sign.
Living room with a gray sofa, patterned rug, large windows, and a television.
Bedroom with a gray crib beside a bed and a wooden armchair.
Bright bedroom with a white bed, hardwood floors, cream rug, ceiling fan, and leaning full-length mirror.
Bedroom with white bedding, a patterned rug, and a small guitar beside the mirror.
Bathroom with a long dark wood vanity, ornate mirror, patterned shower curtain and window.
Bedroom with a white quilted bed, dark wood dressers, hardwood floors, and hats displayed on the wall.
Furnished bedroom with a dark wood bed, white bedding, hardwood floors, and a ceiling fan.
Basement media room with a leather sectional, wall-mounted TV, stereo equipment, and carpeted stairs.
Basement living room with black leather sofas, car pictures, and Rhode Island plates under the staircase.
Entertainment room with a black leather sectional, large TV, and shelves of collectible figures.
Bedroom with a gray bed, black leather sofa, collectibles, and a large television.
Game room with a blue pool table, arcade games, and memorabilia beneath a high beamed ceiling.
Game room with a blue-felt pool table, vintage arcade machines, and memorabilia-covered walls.
Furnished patio with wicker seating, a colorful rug, and white chairs in front of a shingled house.
Furnished deck with wicker seating, colorful rug, fire table, and hot tub beside a shingle-sided home.
Backyard deck with wicker seating, a colorful rug, a fire table, and a covered hot tub.
Backyard deck with outdoor seating, a colorful rug, fire table, and above-ground pool.
House with a fenced pool, hot tub, and outdoor seating beyond a wide green lawn.
Backyard with a broad lawn, hot tub, above-ground pool, and screened sunroom.
Fenced backyard with a broad lawn, several sheds, and multiple hot tubs.
Backyard of a shingle-sided home with a green lawn, above-ground pool, hot tub, and sunroom.
Backyard with a large lawn, above-ground pool, deck, sunroom, and stone fire pit.
Backyard with a broad green lawn, above-ground pool, hot tub, and fire pit.
Brick house backyard with a raised deck, above-ground pool, screened porch, hot tub, and fire pit.
Backyard with an above-ground pool, stone fire pit, and hot tub beside a shingle-sided house.
Floor plan showing bedroom, storage, sitting room, and electrical room with room dimensions.
Floor plan of 71 Lambert Street with a sunroom, billiard room, deck, and room dimensions.
Floor plan showing a primary bedroom, two bedrooms, bathroom, hall, and staircase with room dimensions.
Floor plans for 71 Lambert Street showing three levels, labeled rooms, a garage, and a deck.
VIEW PHOTOS
Courtesy of BHHS Commonwealth Real Estate, 401-499-9049
$875,000

71 Lambert Street

4 Beds 2 Baths 2,719 Sq.Ft. 10,324 Sq.Ft.

Description

This charming 4-bedroom colonial is conveniently located minutes away from URI, South County Hospital and to top it off a coastal beaches that offers some of the best, cleanest accessible beach conditions for residents and visitors in New England. The fantastic location provides easy walking access to local attractions such as Narragansett Pier, popular local eateries including the Coast Guard House, George's of Galilee, local coffee, ice cream shops, shopping and much more. Indulge in the ultimate beach lifestyle with the ability to ride bikes along the picturesque coast. The living area welcomes you with peaceful ambiance as the wood stove glows along with the newly finished hard wood floors rolling into first floor bedroom and dining area. The second floor offers a roomy full bath and three very spacious bedrooms. Entertainers will be delighted with an open beam ceiling with lots of natural light in the great room leading you to the pub! The backyard is fenced with landscaping that complements the pool and outdoor living area. Other highlights of this property include a new roof, windows, storm doors, just to mention a few. Don't miss out on the opportunity to own this beach getaway.

Share Property

Location

71 Lambert Street, Narragansett, RI 02882

Status

Sold

Date Sold

June 30, 2023
Renee Moussally

Renee Moussally

TITLE

REALTOR®

Property Amenities

Interior
Appliances Dishwasher, Exhaust Fan, Disposal, Microwave, Oven, Oil Water Heater, Range, Refrigerator, Washer
Flooring Ceramic Tile, Hardwood, Vinyl
Total Bedrooms: 4
Full Bathrooms: 2
Other Interior Features Attic, Cedar Closet(s), Dry Bar, Skylights, Tub Shower, Cable TV, Wood Burning Stove
Area & Lot
Lot Area 10,324 Sq.Ft.
Living area 2,719 Sq.Ft.
MLS® ID 1331669
Year Built 1964
Water Frontage Walk to Water
Architecture Styles Colonial
Type Residential
Status Sold
Date Sold June 30, 2023
Exterior
Stories 2
Pool Above Ground
Air conditioning Attic Fan, Window Unit(s), Whole House Fan
Heat type Oil, Zoned
Water Source Public
Garage Space 1.0
Security Features Security System Owned
Sewer Public Sewer
Other Exterior Features Deck, Patio, Barbecue, Paved Driveway
Parking Attached, Garage
Finance
Sales Price $875,000
Real Estate Tax $3,978 yearly

Work With Renee

Renee can offer real-world insight and advice based on years of local market experience, Work with Renee Today!