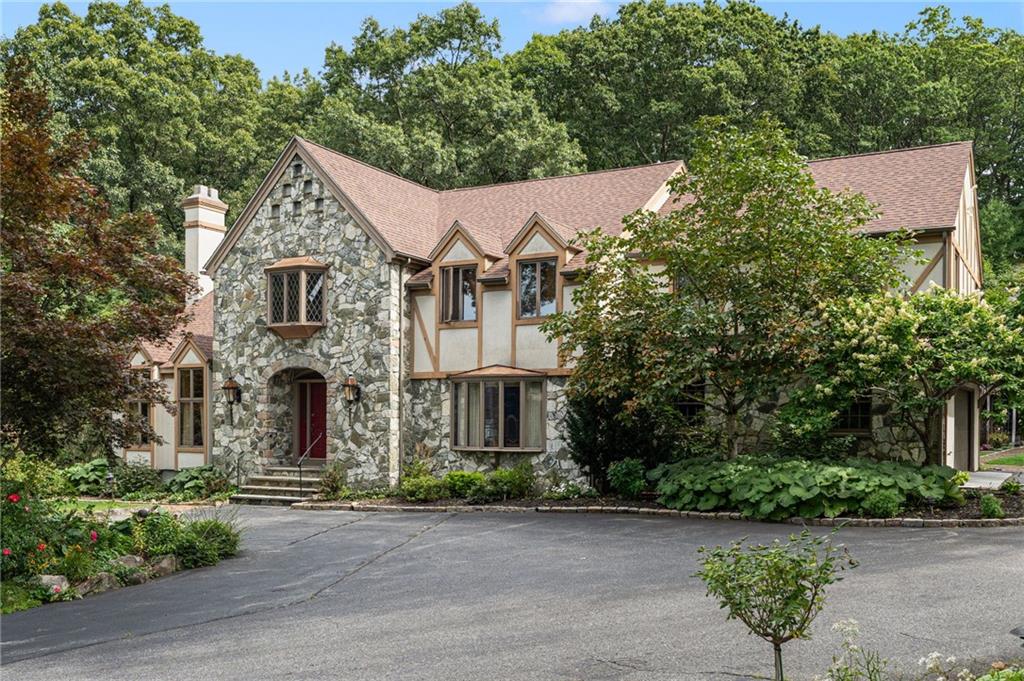
White two-story house with a bay window, black entry awning, curved steps, and front lawn.
Empty dining room with purple walls, patterned ceiling, hardwood floors, and four windows.
Dining area with purple walls and wood floors opening to a living room with brown leather seating.
Empty dining room with purple walls, hardwood floors, and a white drum pendant light.
Living room with green walls, long floating shelves, brown leather seating, and hardwood floors.
Living room with brown leather seating, pale green walls, and wood-look flooring.
Living room with green walls, dark wood floors, long display shelves, and a brown leather sofa.
Kitchen with wood cabinets, stainless dishwasher, tiled floor, and rolling wooden cart.
Kitchen with dark wood cabinets, stainless steel appliances, and a textured white ceiling.
Kitchen with sage-green walls, a stainless steel refrigerator, and a dark wooden island on wheels.
Kitchen with dark wood cabinets, granite counters, and stainless steel appliances.
Compact gray bathroom with a sloped ceiling, white tub and toilet, and patterned window shade.
Bathroom with a white vanity, blue walls, and a tan woven shower curtain.
Furnished home office with a glass desk, striped walls, sloped ceiling, and hardwood floors.
Attic home office with a glass desk, hardwood floors, striped walls, and a textured sloped ceiling.
Striped interior room with hardwood floors and an open doorway showing part of a bedroom.
Bedroom with a peach geometric quilt, gray walls, bamboo blinds, and dark hardwood floors.
Bedroom with blue walls, a sloped white ceiling, a white-covered bed, and hardwood floors.
Bedroom with a pale pink quilted bed beneath a dramatically textured sloped ceiling.
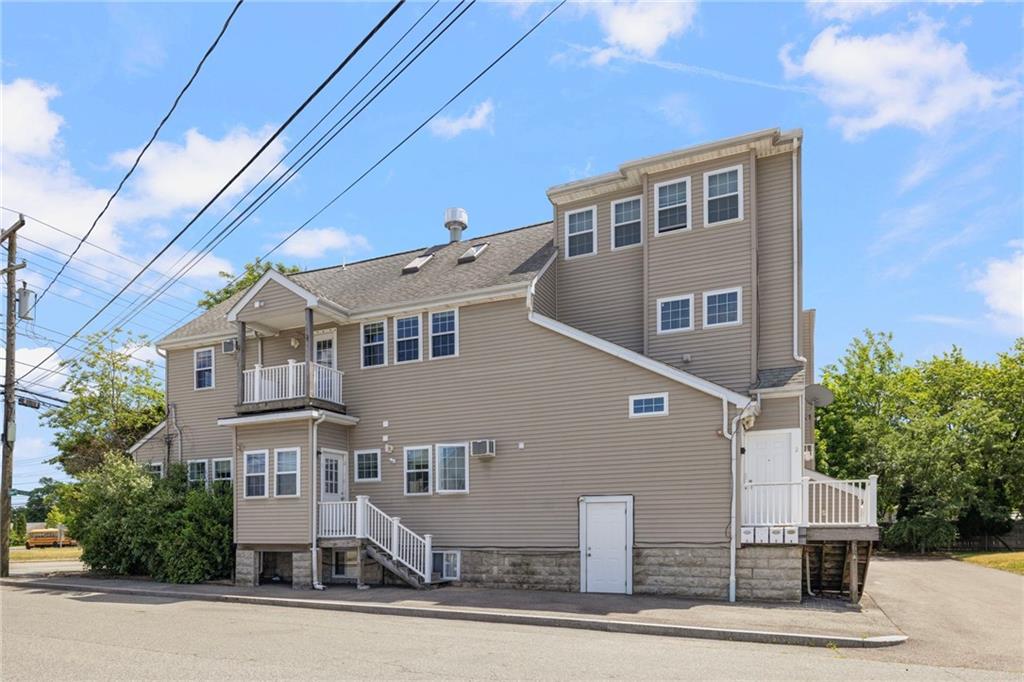
White two-story house with a fenced backyard, green lawn, and gravel area.
Rear of a white-sided house with a green lawn and fenced yard.
Backyard with a green lawn, black shed, fenced patio and fire pit.
Backyard with a green lawn, black shed, gravel path, and fenced area beneath mature trees.
Backyard with fenced lawn, stone fire pit, gravel paths, and white multi-story house.
Gravel backyard patio with a circular stone fire pit, raised garden beds, and a fenced enclosure.
Dark charcoal storage shed on a gravel pad in a fenced backyard, with lawn and mature trees.
Driveway between white-sided homes leads to a black side entrance and wooden gate.
VIEW PHOTOS
$315,000

68 Standish Avenue

3 Beds 2 Baths 1,205 Sq.Ft. 3,197 Sq.Ft.

Description

Charming 3 Bedroom, 2.5 Bathroom Colonial in the desirable Mt. Pleasant neighborhood conveniently located near restaurants, shopping, train, and parks with easy access to the highway! Perfect opportunity to be owner occupied or nice investment property since its close to Rhode Island College and not far from downtown Providence! Offers off-street parking with a private backyard perfect for entertaining. Back on the market because financing fell thru. Highest and best due by Wednesday 9/07 at 5pm.

Share Property

Location

68 Standish Avenue, Providence, RI 02908

Status

Sold

Date Sold

October 18, 2022
Renee Moussally

Renee Moussally

TITLE

REALTOR®

Property Amenities

Interior
Fireplace None
Appliances Dishwasher, Gas Water Heater, Microwave, Oven, Range, Refrigerator, Washer
Flooring Ceramic Tile, Hardwood
Total Bedrooms: 3
Half Bathrooms: 1
Full Bathrooms: 1
Other Interior Features Tub Shower
Area & Lot
Lot Area 3,197 Sq.Ft.
Living area 1,205 Sq.Ft.
MLS® ID 1318932
Year Built 1930
Architecture Styles Colonial
Type Residential
Status Sold
Exterior
Stories 2
Air conditioning None
Heat type Baseboard, Forced Air, Gas
Water Source Connected
Sewer Connected
Parking No Garage
Utilities Sewer Connected
Finance
Sales Price $315,000
Real Estate Tax $2,739 yearly
Empty dining room with purple walls, patterned ceiling, hardwood floors, and four windows.

360 Virtual Tour

Take a tour of this property

Providence

State capital and most populous city.

Work With Renee

Renee can offer real-world insight and advice based on years of local market experience, Work with Renee Today!