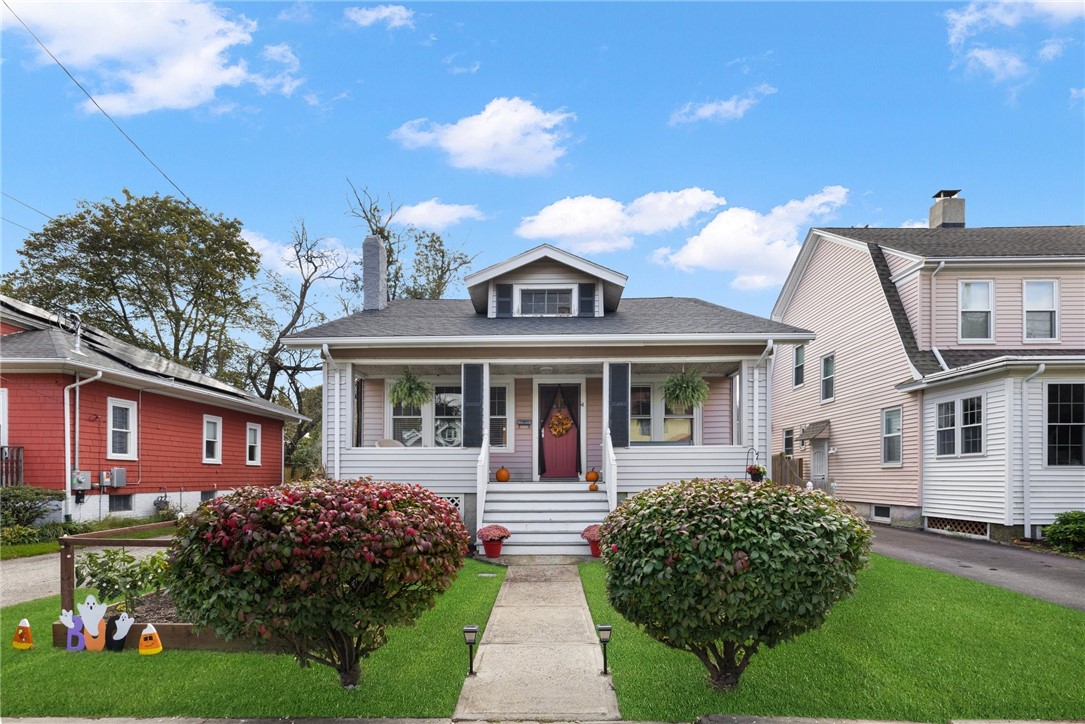
Home with a covered porch, central dormer, red front door, and landscaped lawn.
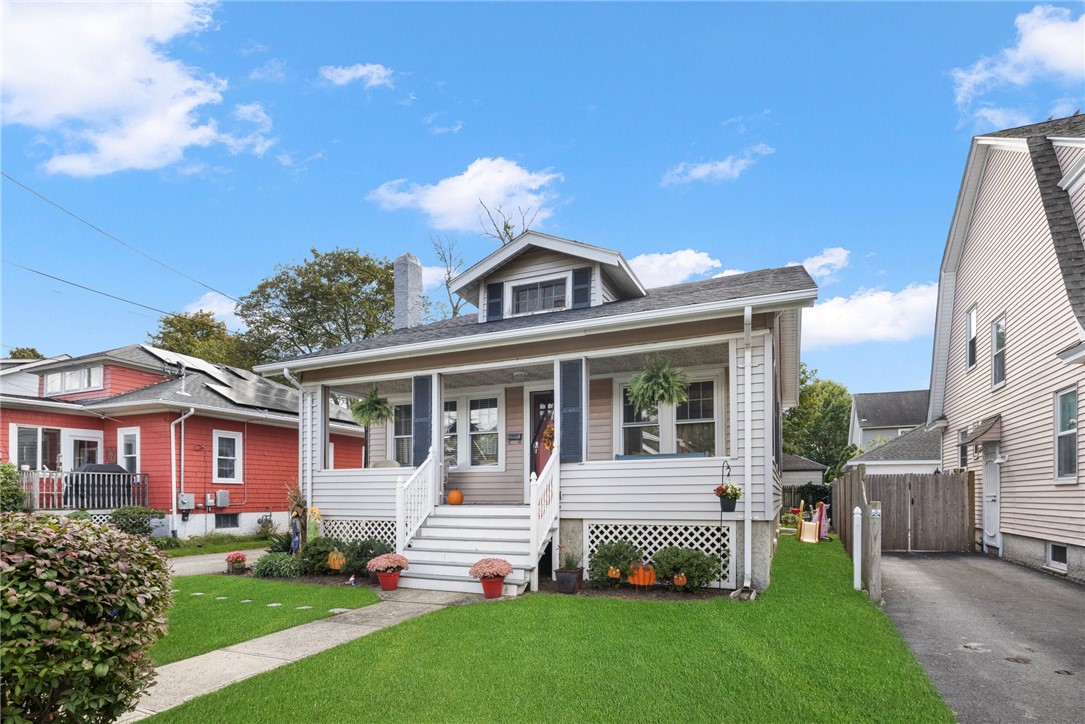
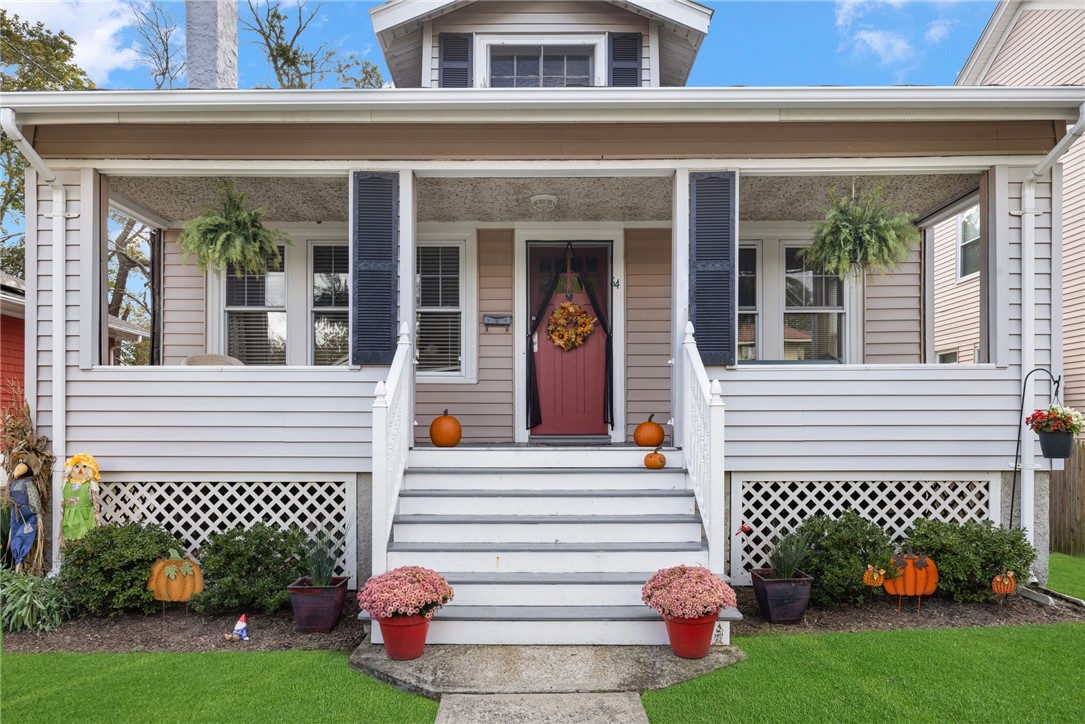
House front with a covered porch, red wreath-decorated door, and autumn pumpkins.
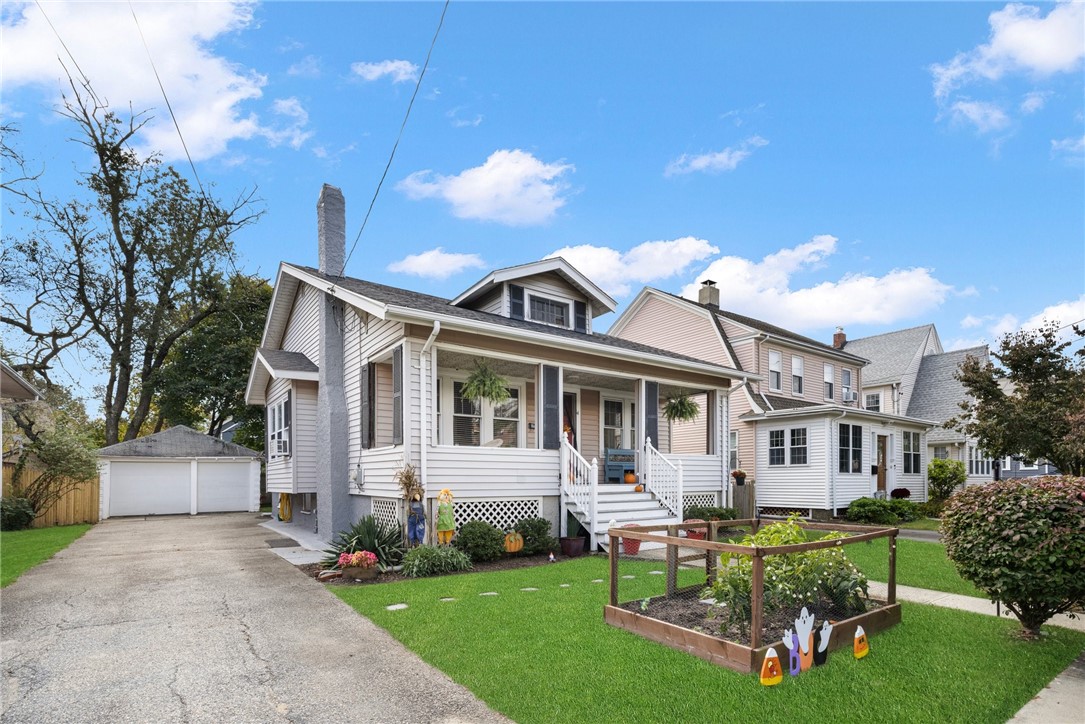
Light-sided house with a covered porch, detached garage, and raised garden bed on the lawn.
Front exterior of a light-sided home with a covered porch, white steps, and green lawn.
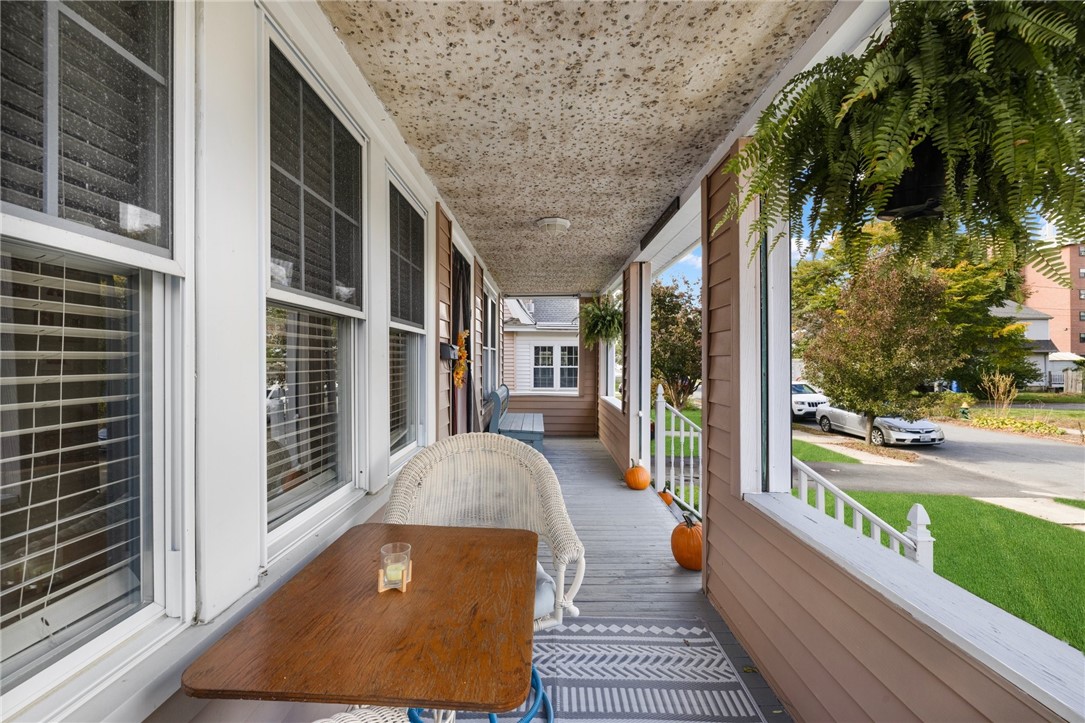
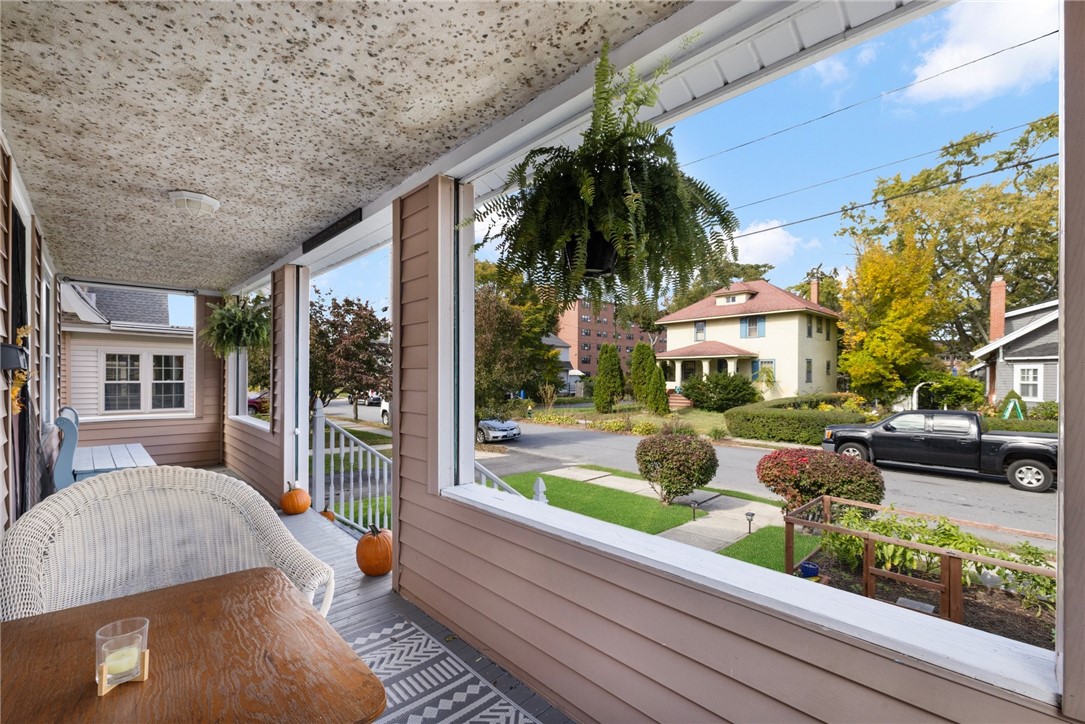
Covered front porch with wicker seating, a wooden table, hanging fern, and autumn pumpkins.
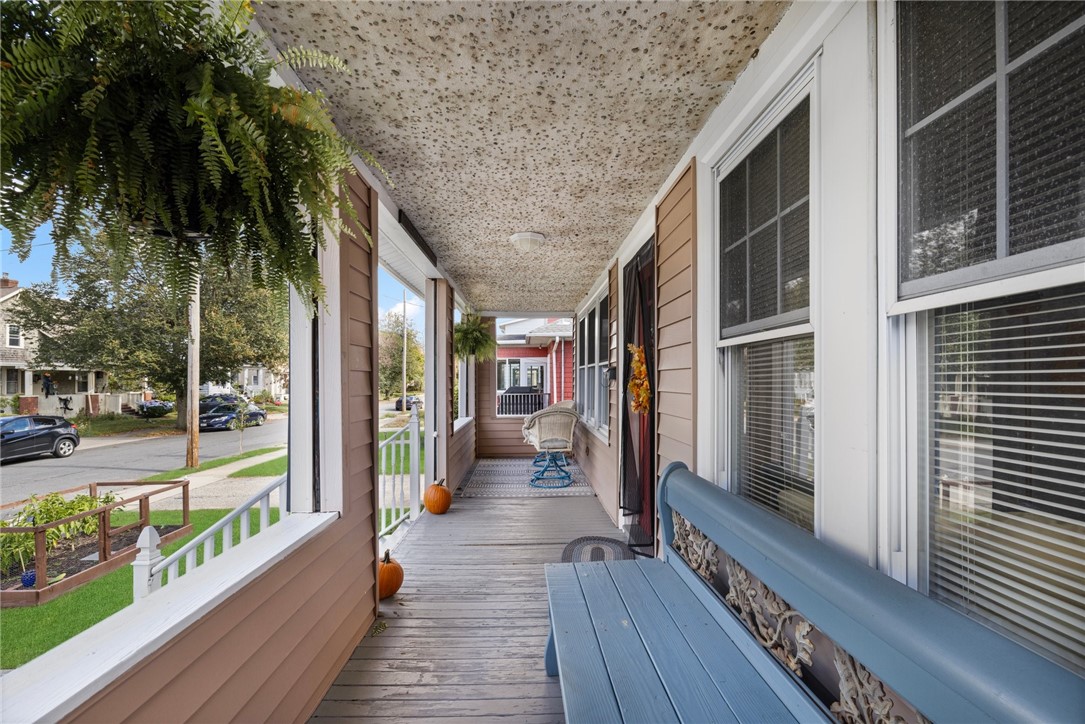
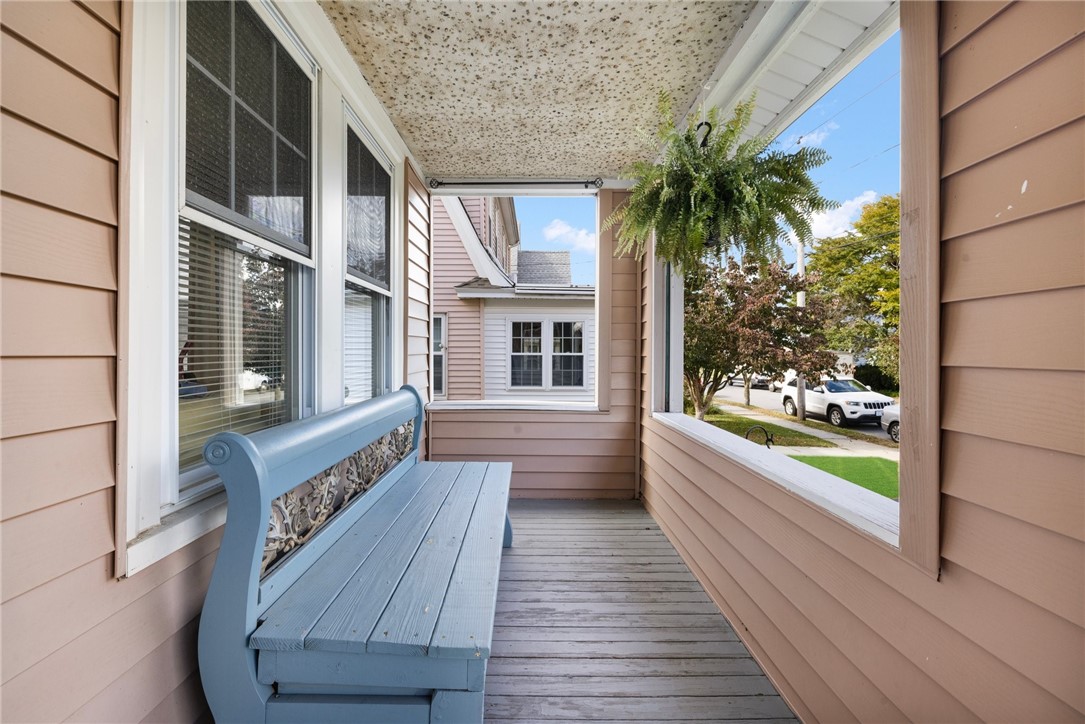
Covered front porch with a blue bench, rocking chair, hanging ferns, and pumpkins.
Covered porch with wicker seating and hanging ferns overlooking a tree-lined residential street.
Covered porch with a blue bench and hanging fern overlooking a tree-lined street.
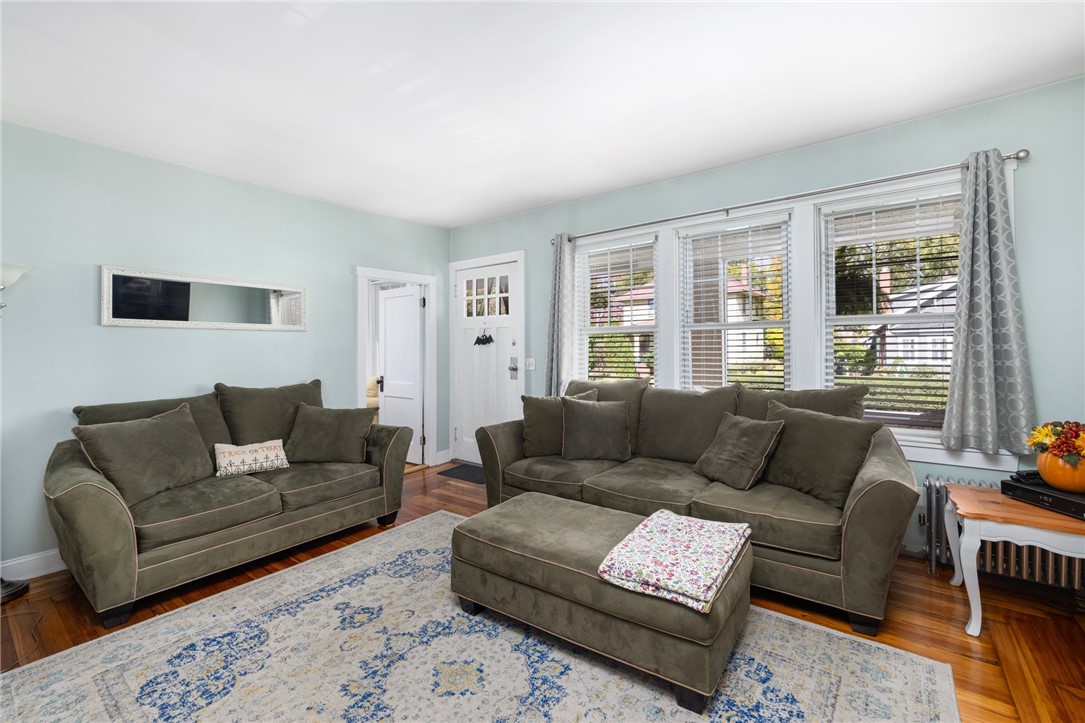
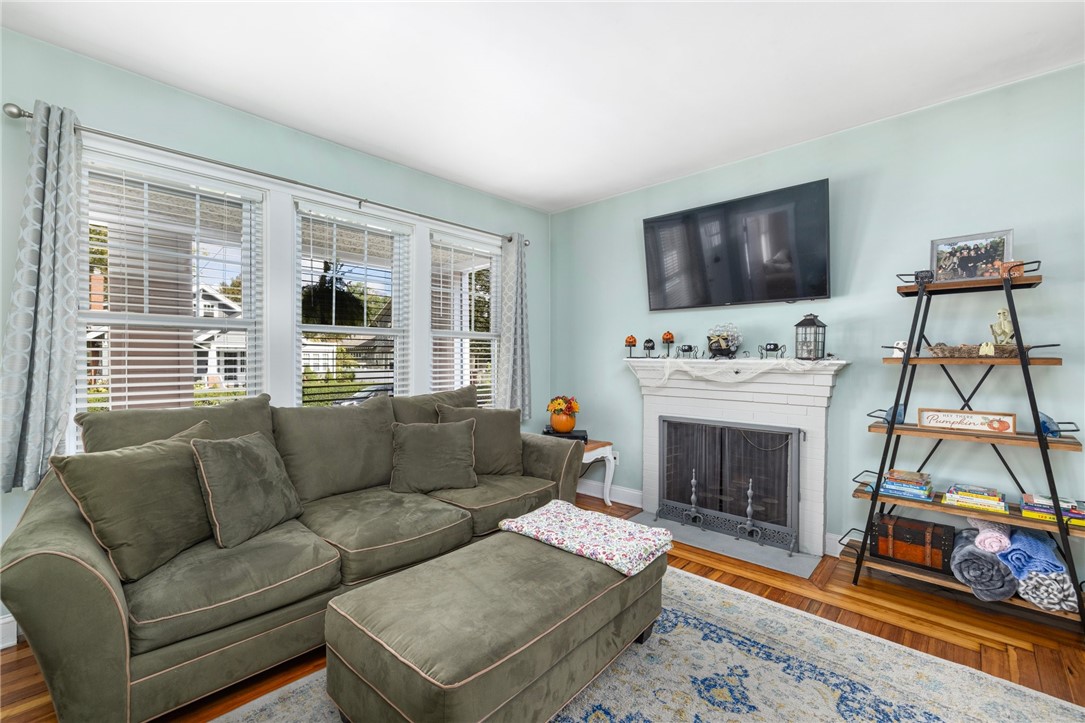
Furnished living room with two olive-gray sofas, a matching ottoman, and wide front windows.
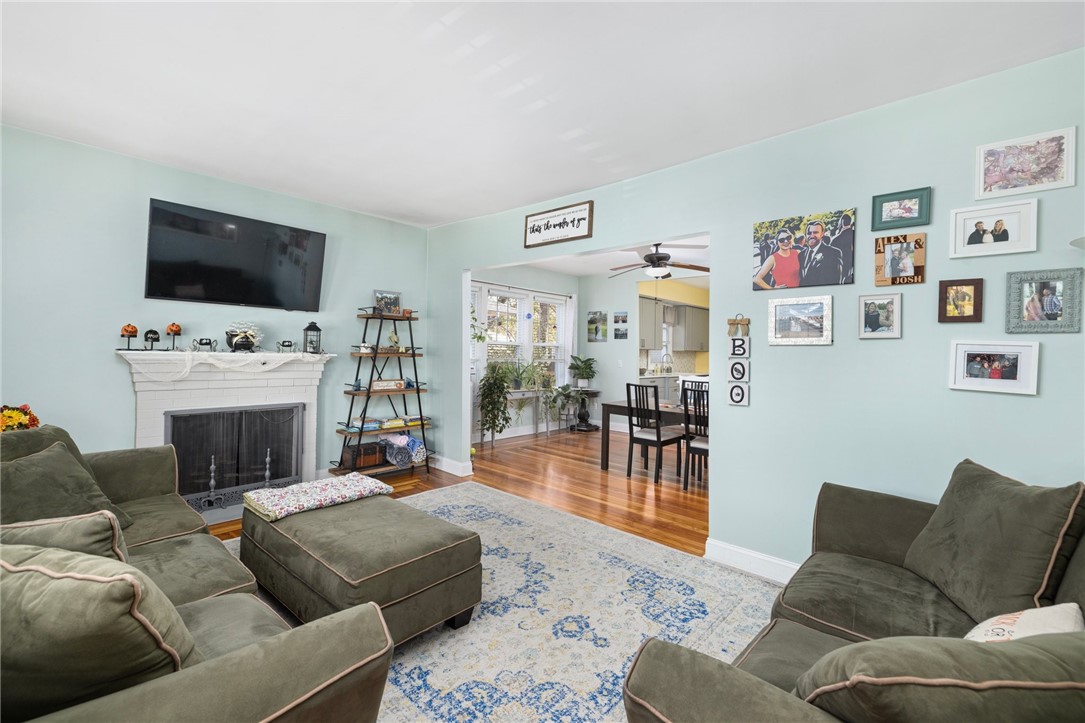
Living room with a white fireplace, green sofas, and an open dining area.
Living room with a gray sectional, white fireplace, wall-mounted TV, and pale aqua walls.
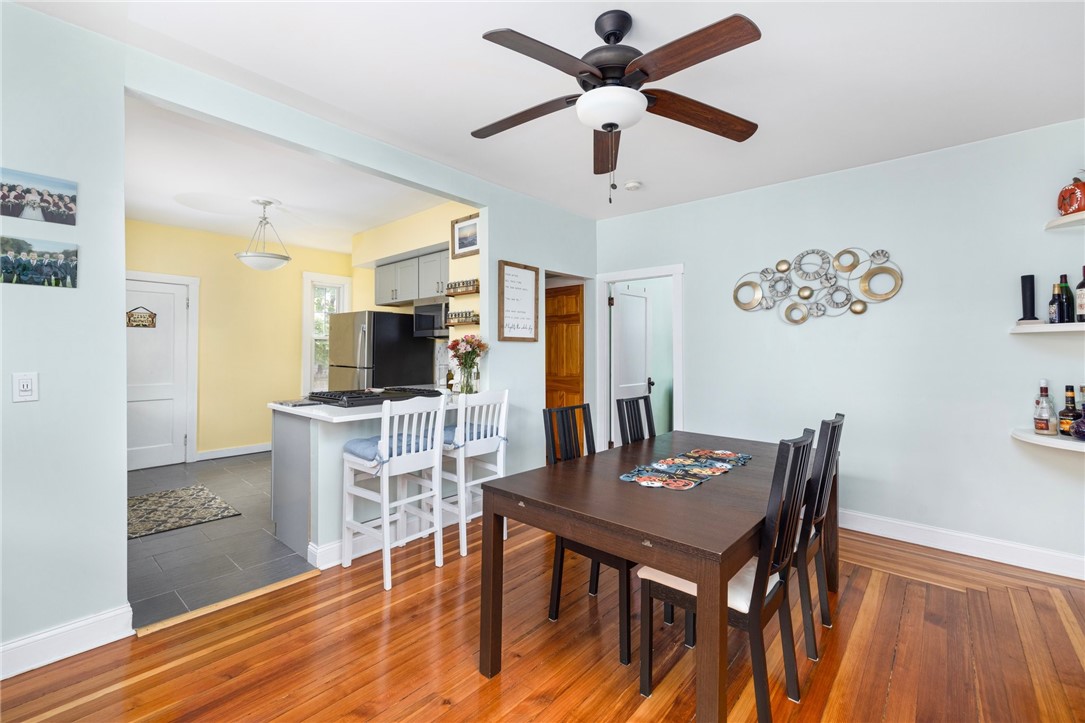
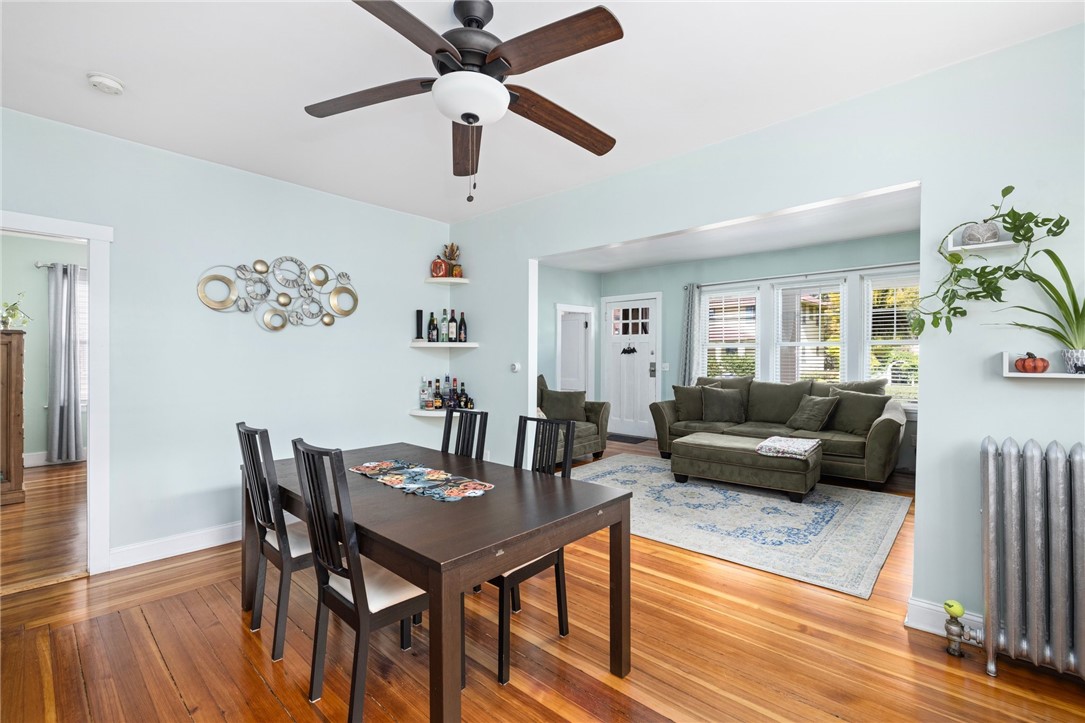
Dining room with a dark wood table and hardwood floors, open to a bright kitchen.
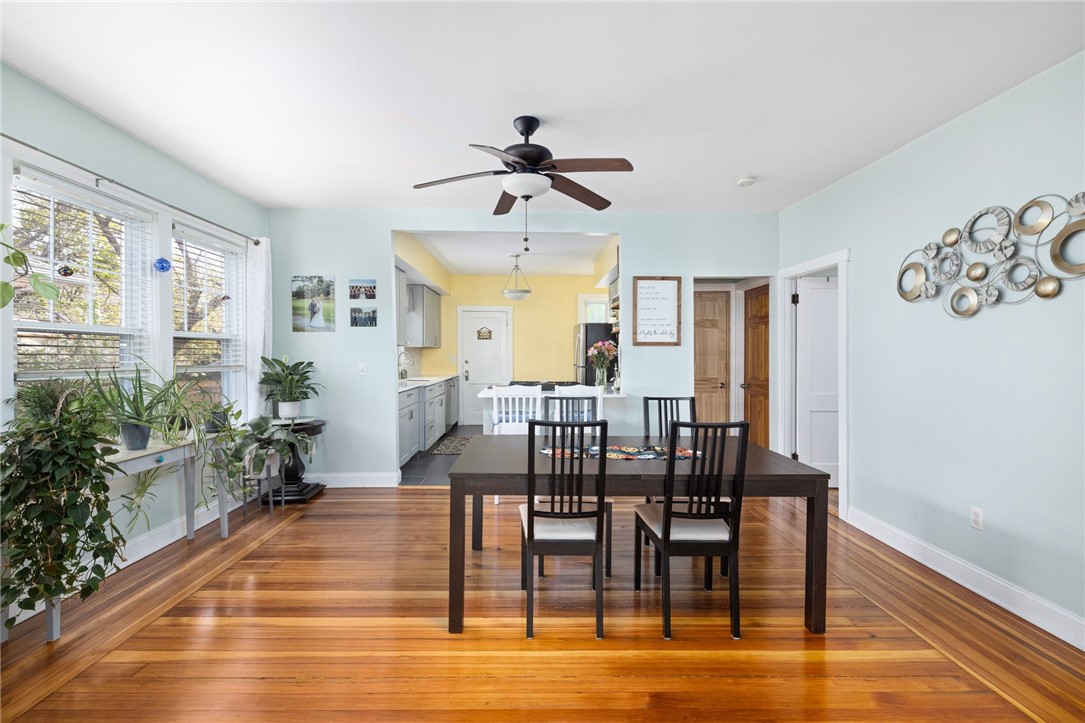
Dining room with polished hardwood floors, a dark table, and large windows lined with plants.
Dining room with a dark wood table, hardwood floors, and large windows beside an open living area.
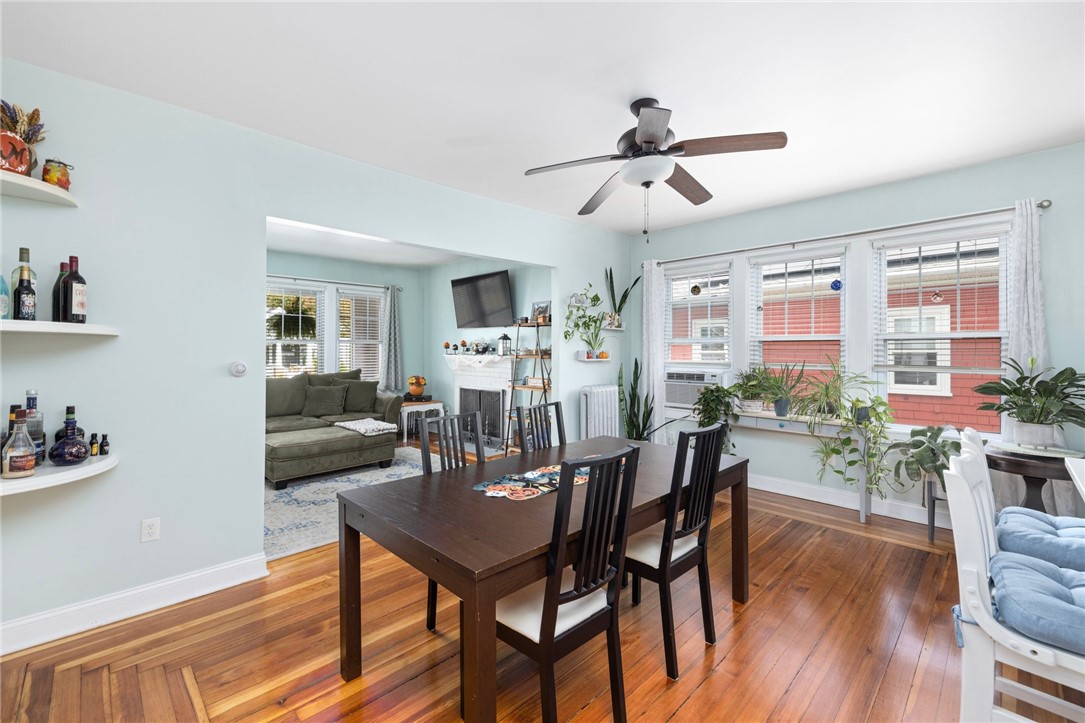
Dining and living room with hardwood floors, a dark wood table, and a green sofa.
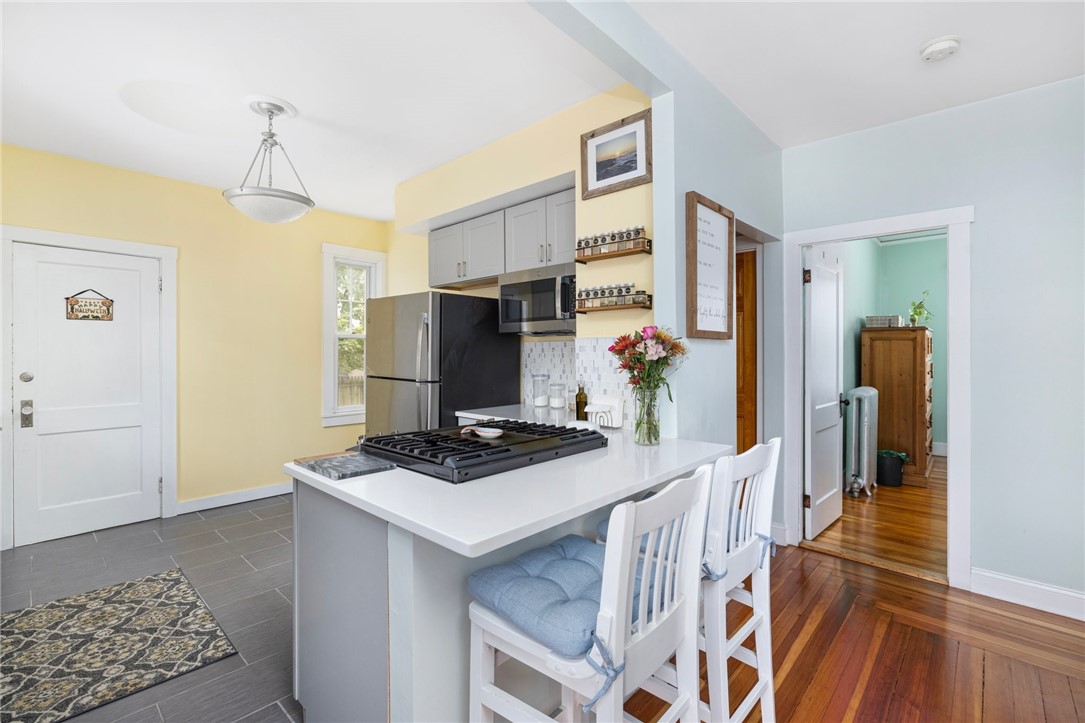
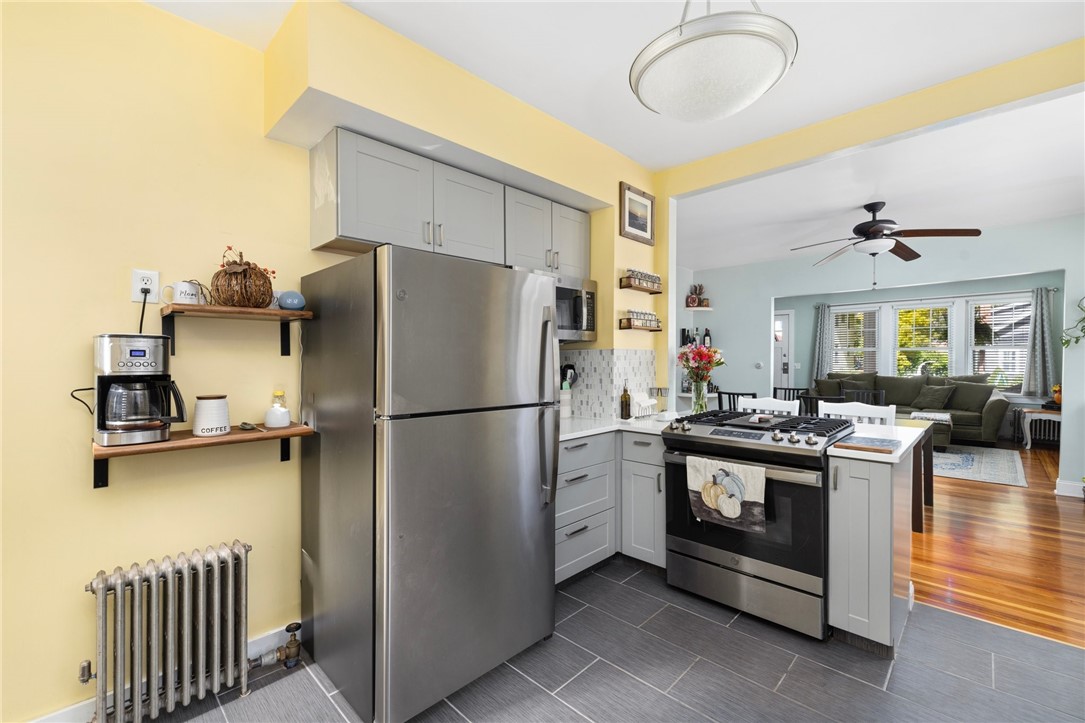
Kitchen with white island and gas cooktop, gray cabinets, and seating beside hardwood flooring.
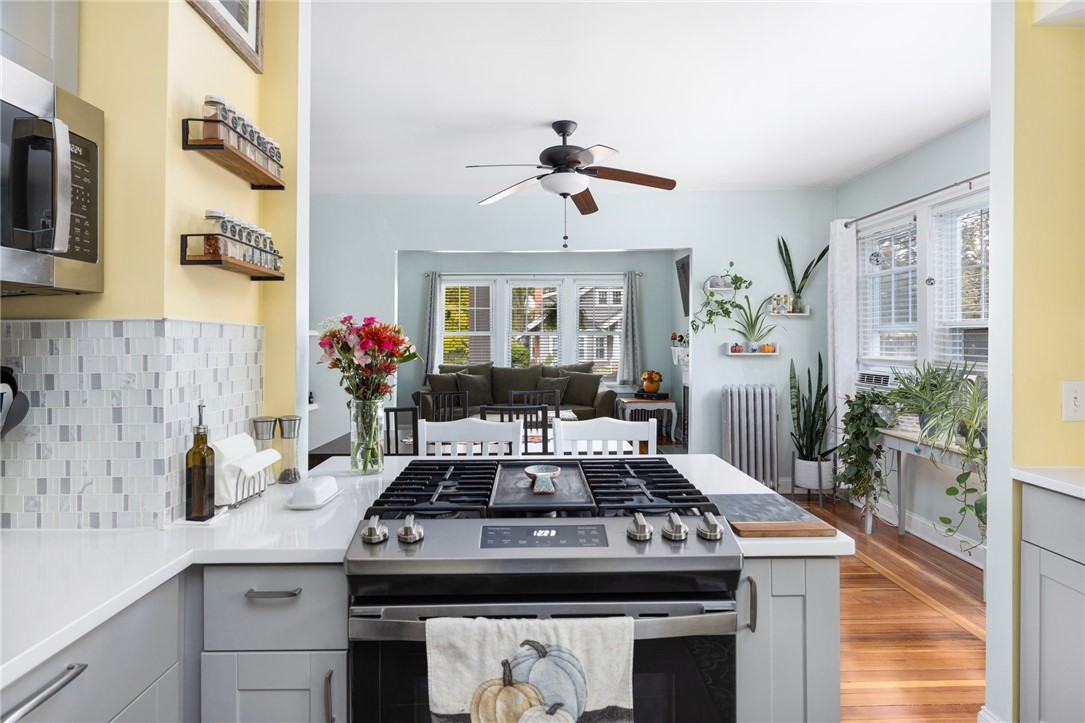
Kitchen with a gas range and tile backsplash, open to a living room with large windows.
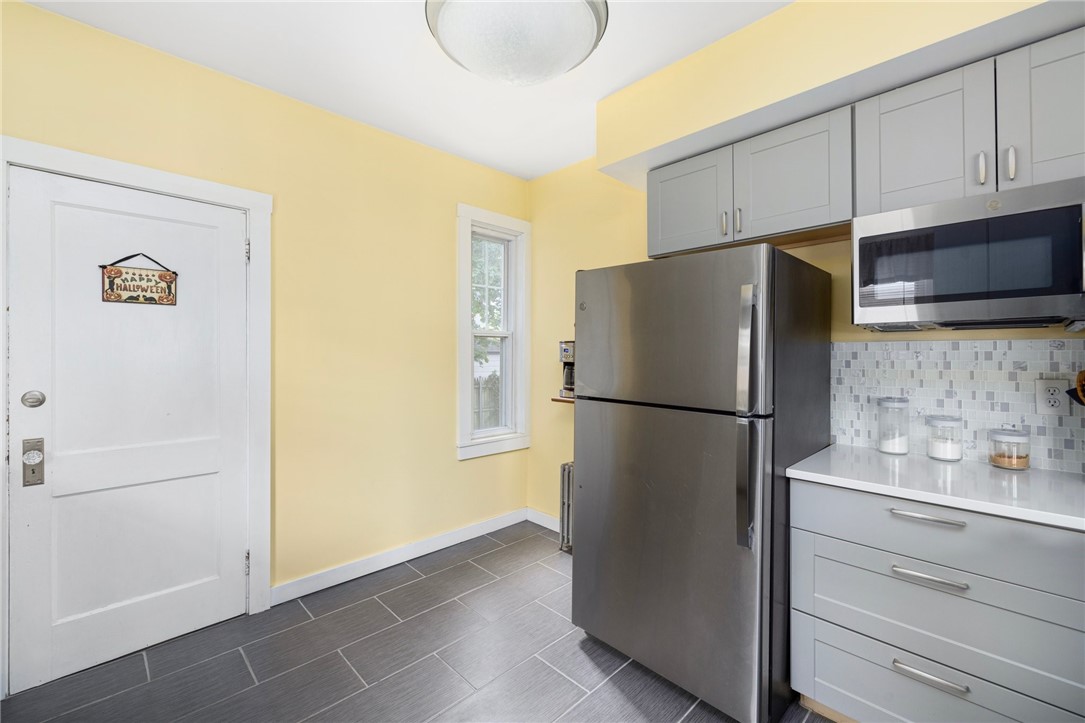
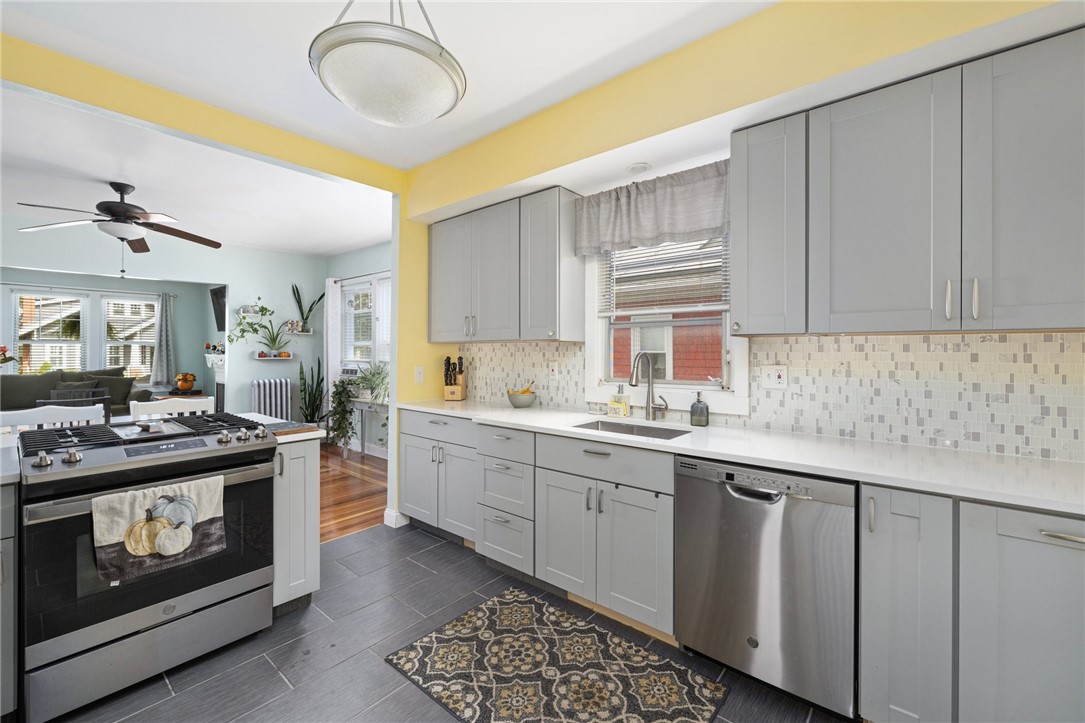
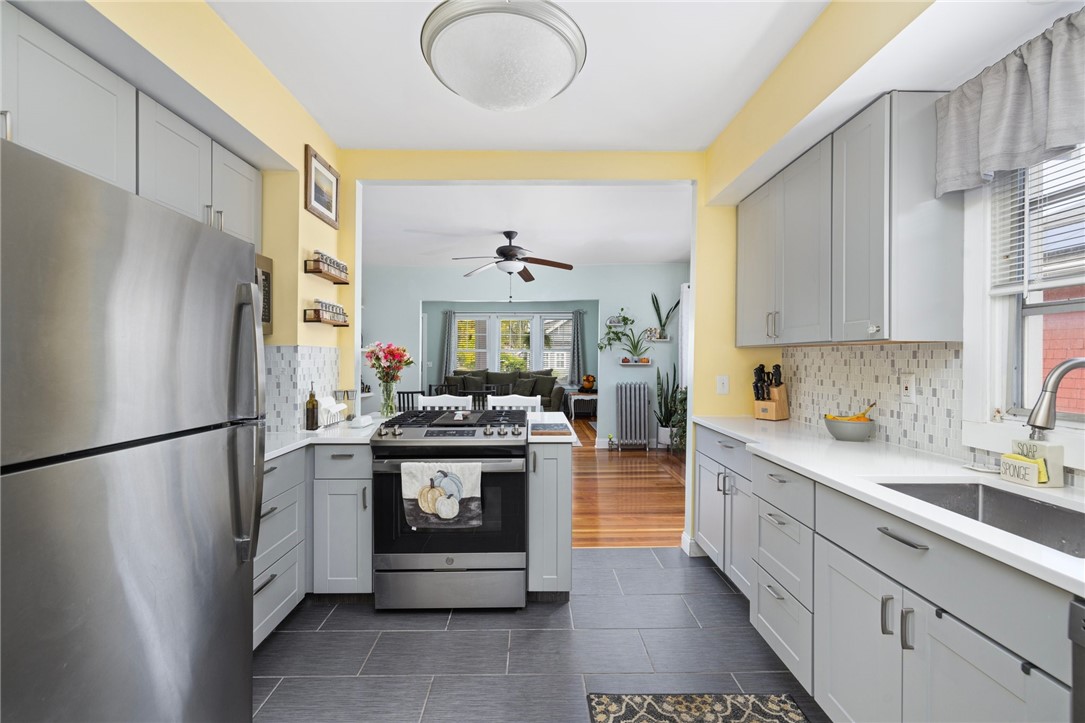
Kitchen with yellow walls, gray cabinets, stainless-steel appliances, and dark tile flooring.
Kitchen with stainless steel appliances and gray cabinets, opening to a living room with hardwood floors.
Kitchen with gray cabinets, stainless steel appliances, and an open view into the living area.
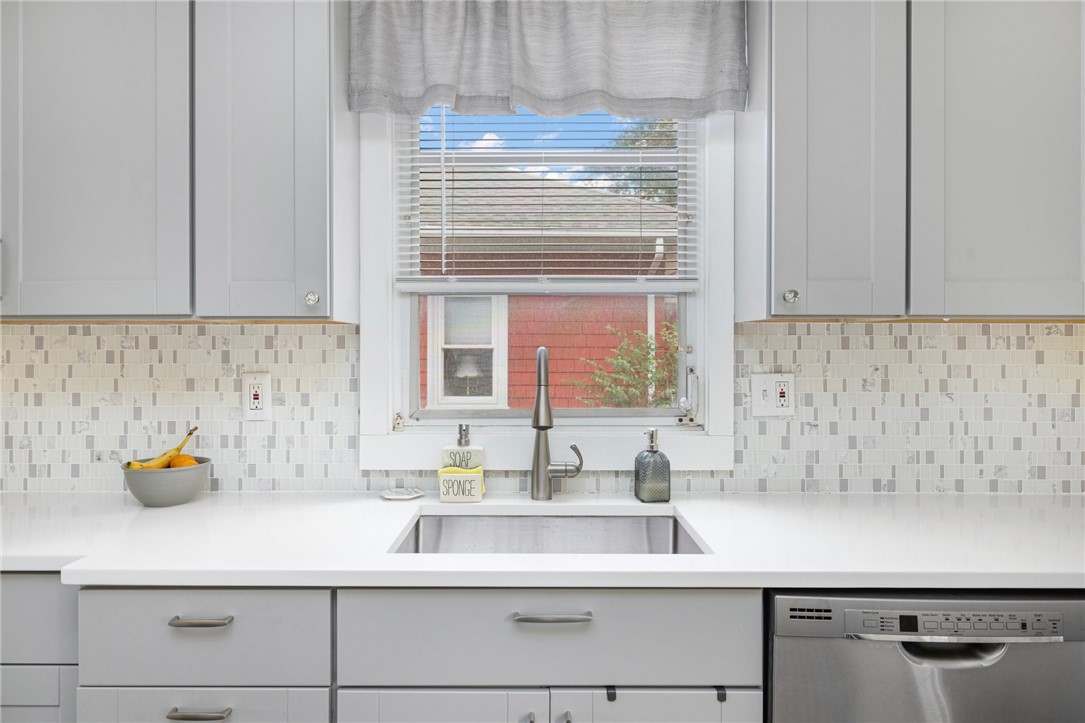
Kitchen sink beneath a window, with white cabinets, mosaic backsplash, and stainless steel dishwasher.
Remodeled kitchen with gray cabinets and stainless appliances opening into a living room.
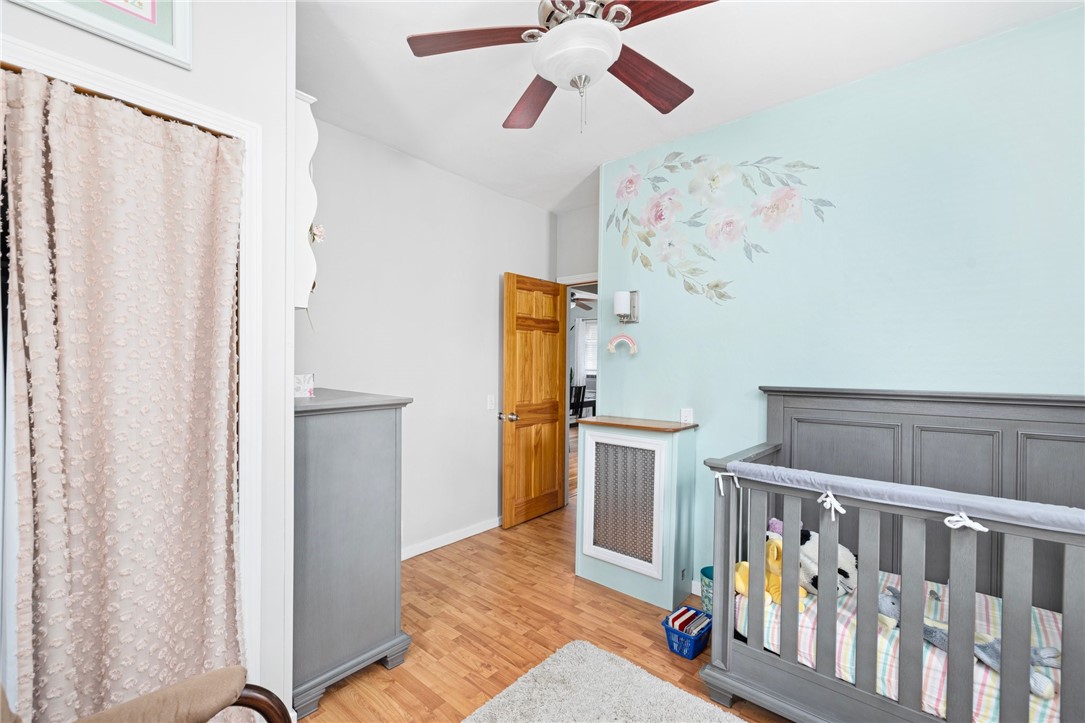
Nursery with a gray crib, pale blue floral mural, and warm wood flooring.
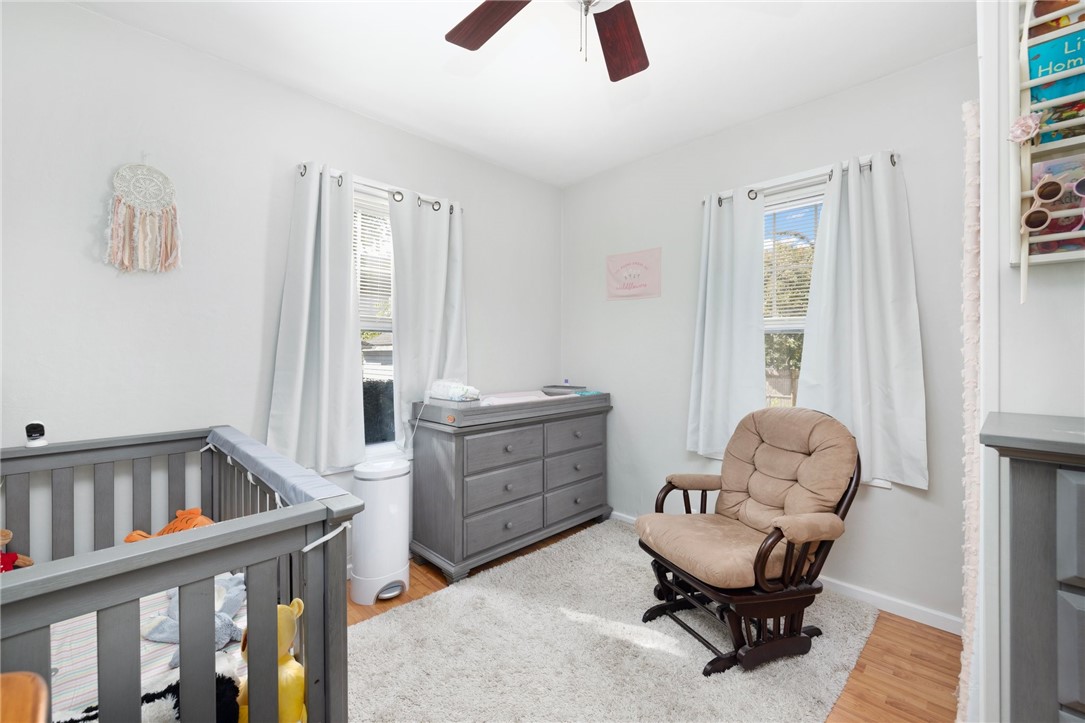
Nursery with a gray crib, changing dresser, tan glider, and white rug.
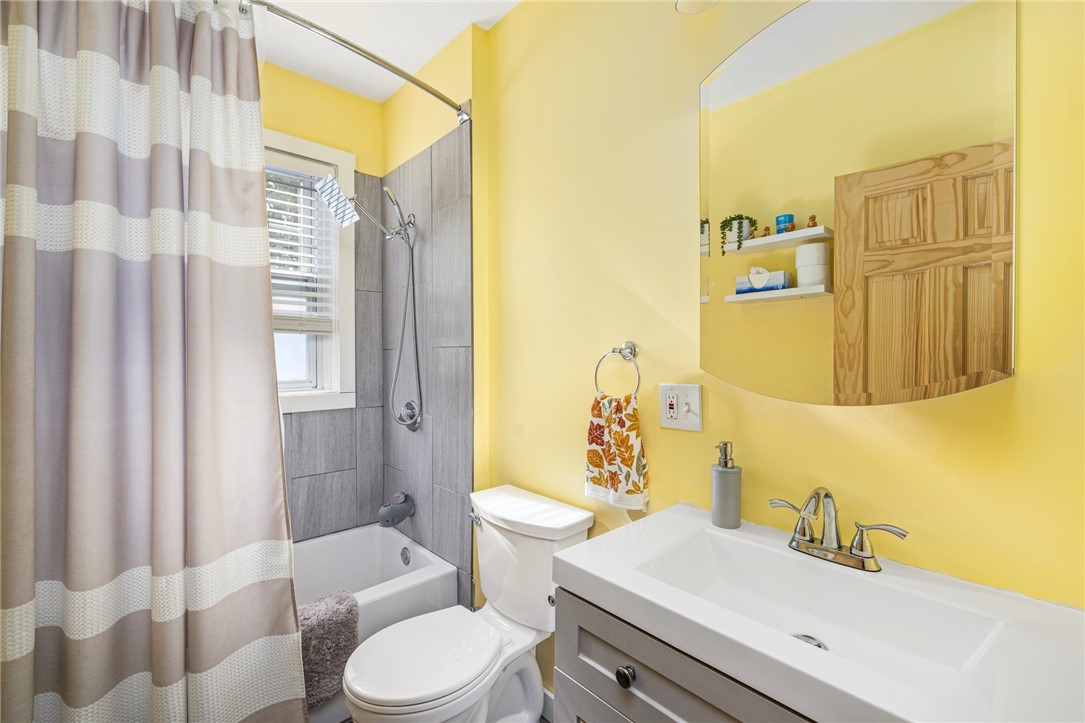
Bathroom with yellow walls, gray tiled tub surround, striped shower curtain, and white vanity.
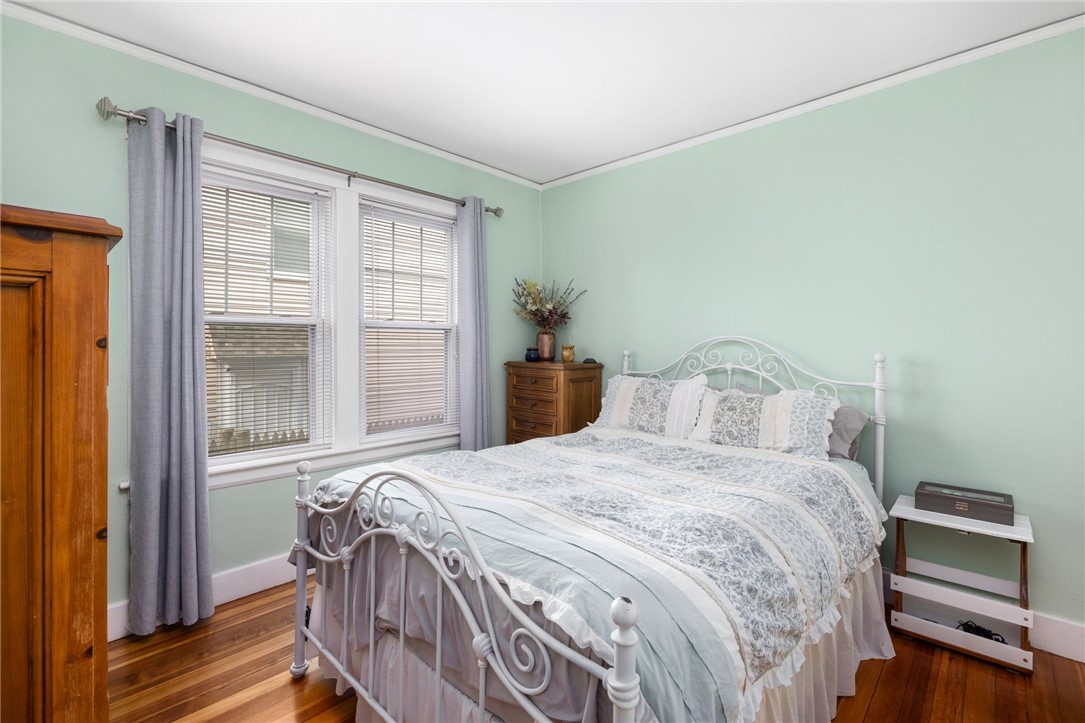
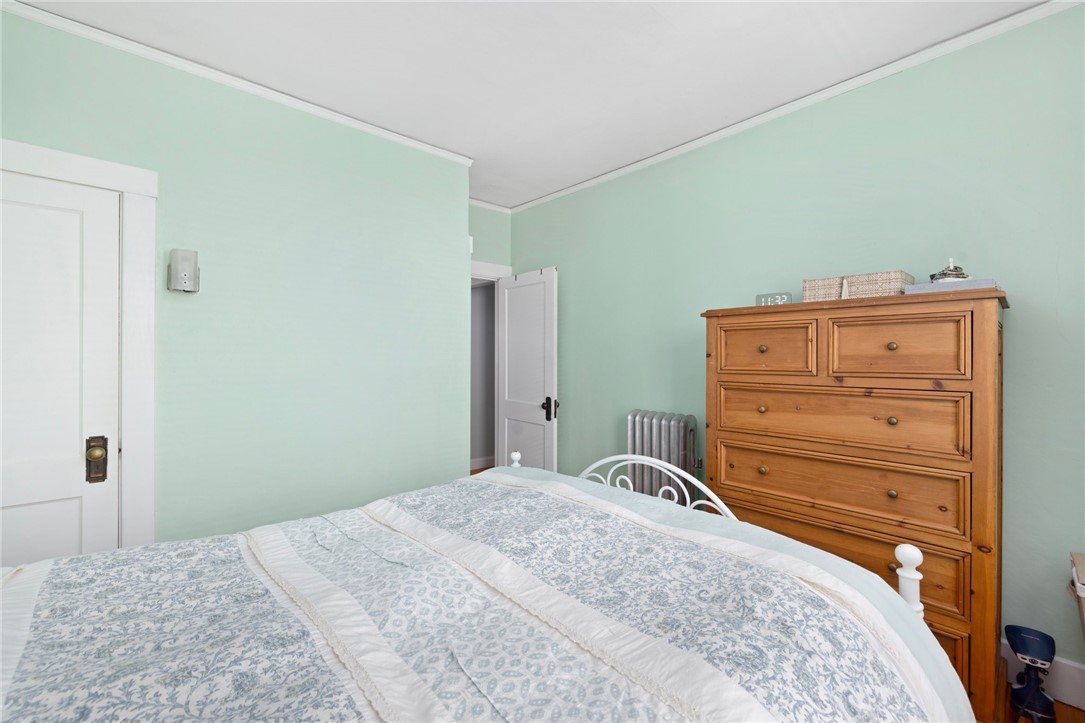
Bedroom with a white wrought-iron bed, floral bedding, mint-green walls, and hardwood floors.
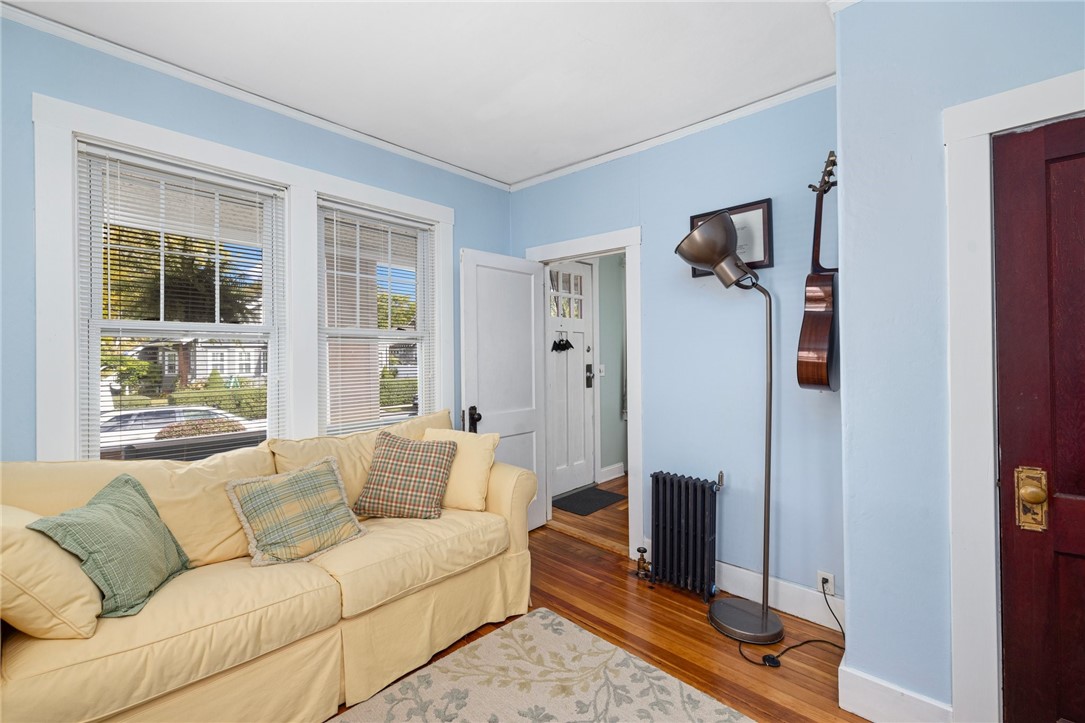
Living room with a cream sofa, pale blue walls, hardwood floors, and two large windows.
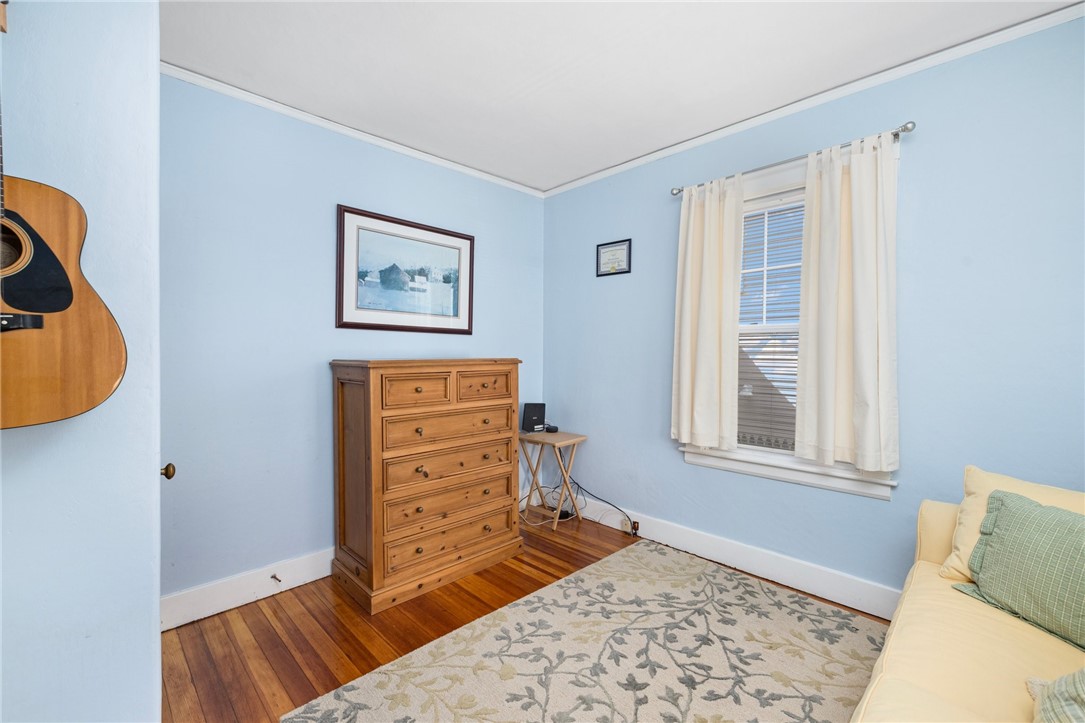
Bedroom with pale blue walls, polished hardwood floors, wooden dresser, and a guitar on the wall.
Bedroom with mint-green walls, patterned bedding, and a tall wooden dresser.
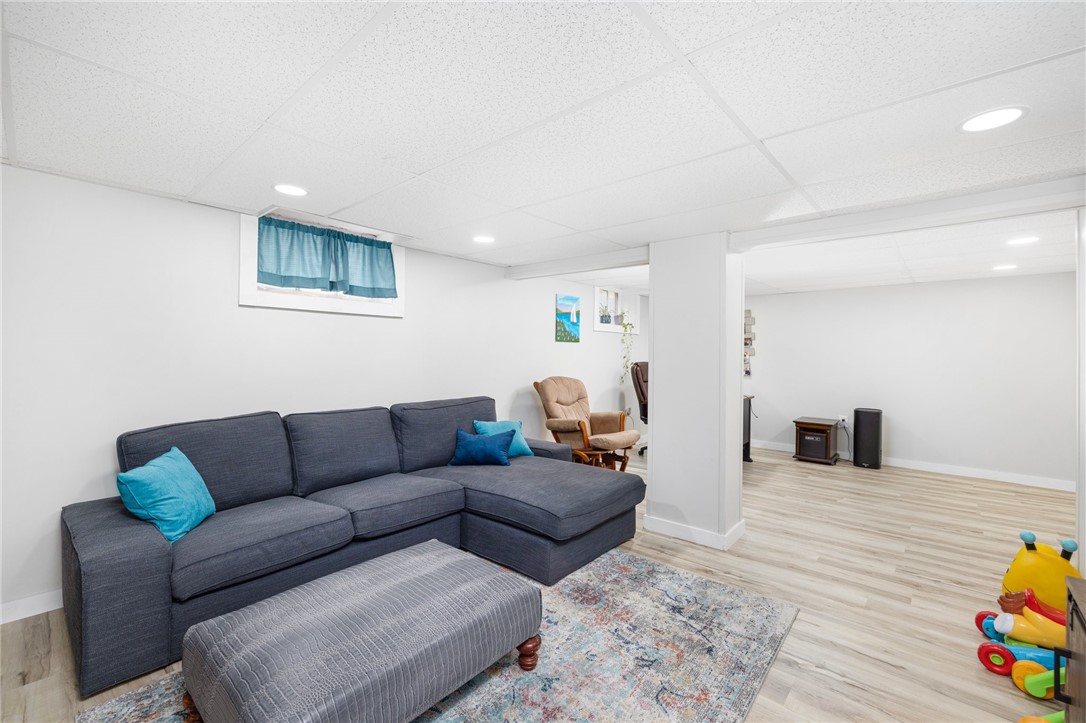
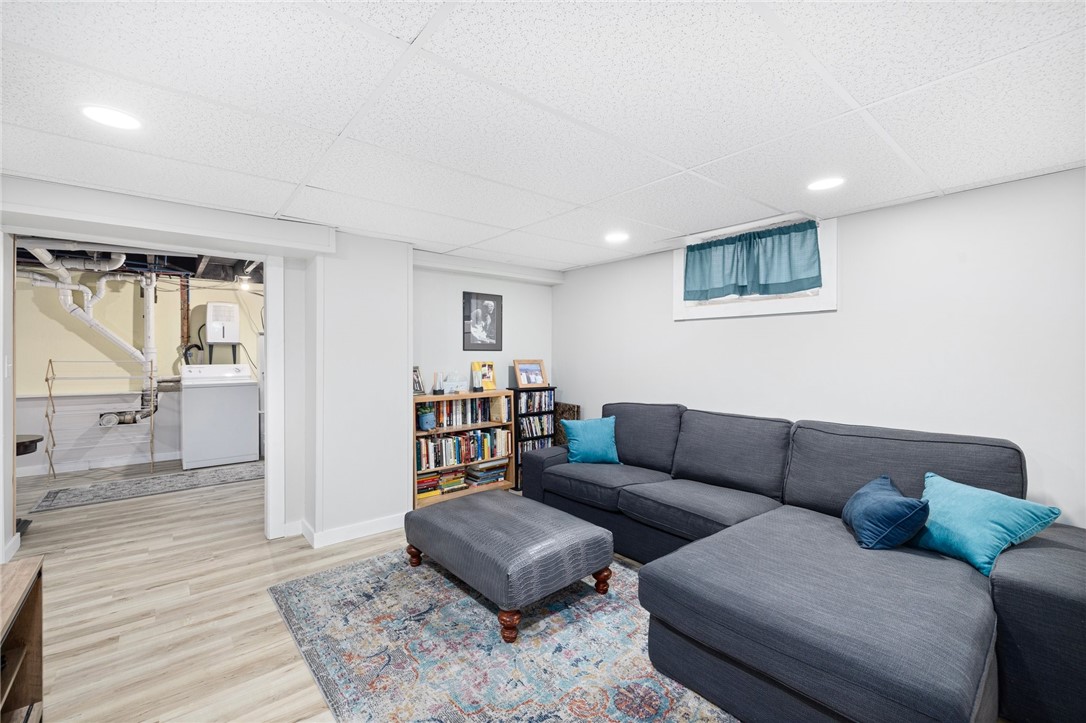
Basement family room with a gray sectional, colorful rug, and open play area.
Basement family room with a gray sectional, colorful rug, and open laundry area.
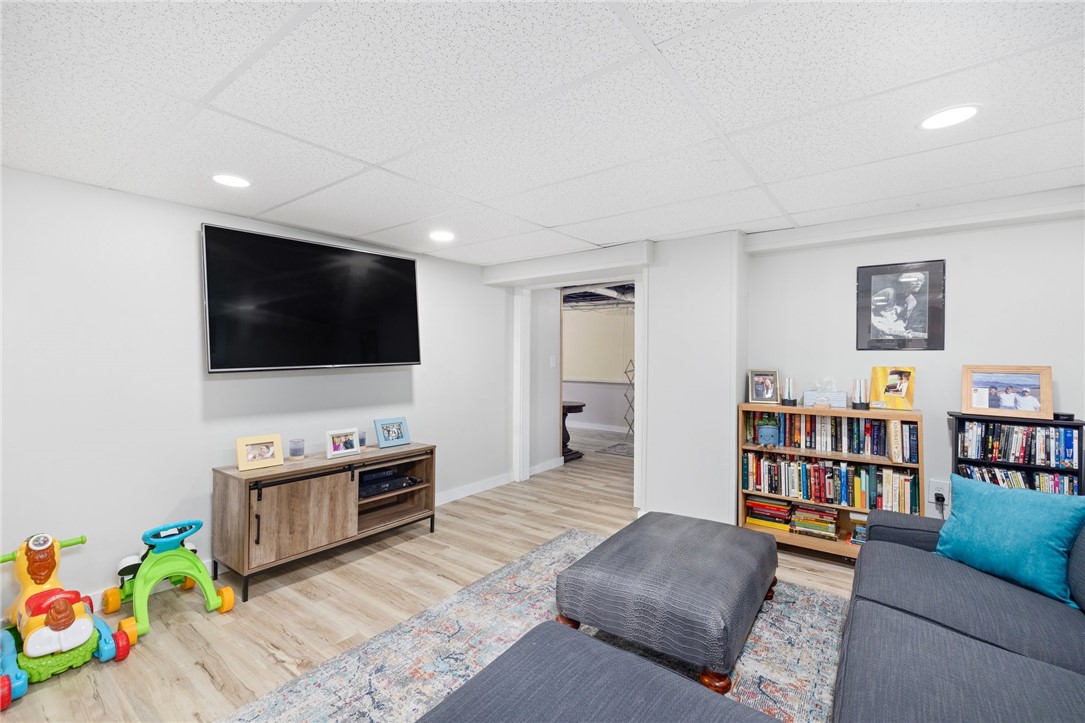
Basement family room with a wall-mounted television, gray sectional, bookshelves, and children's toys.
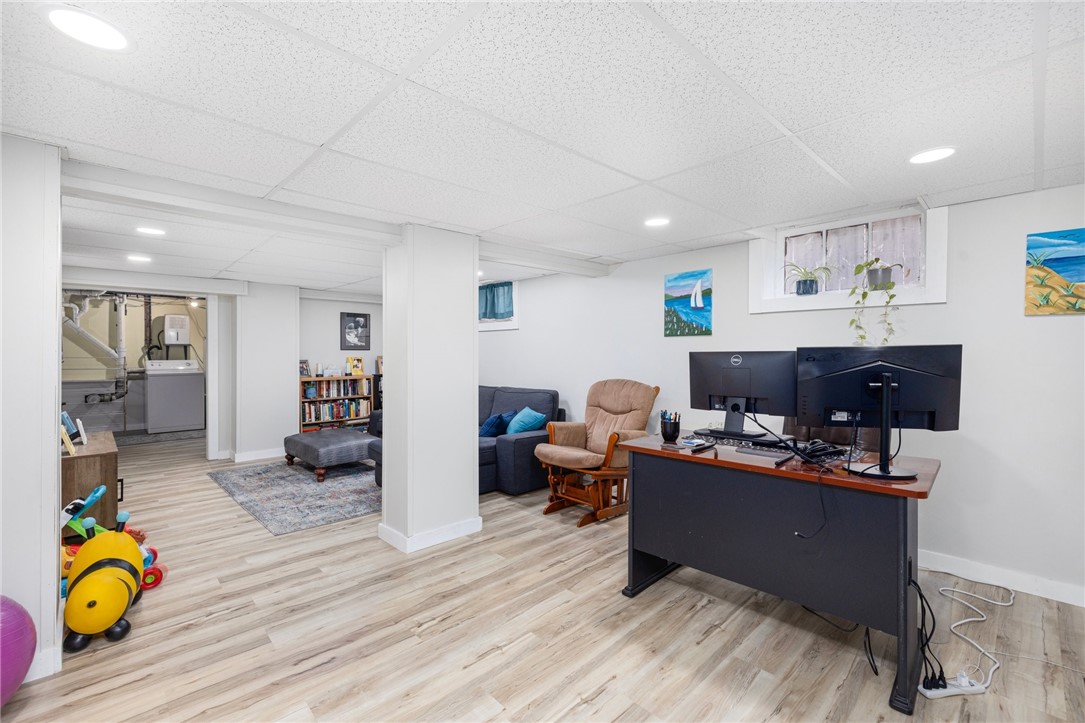
Finished basement office with dual monitors, a seating area, and laundry equipment nearby.
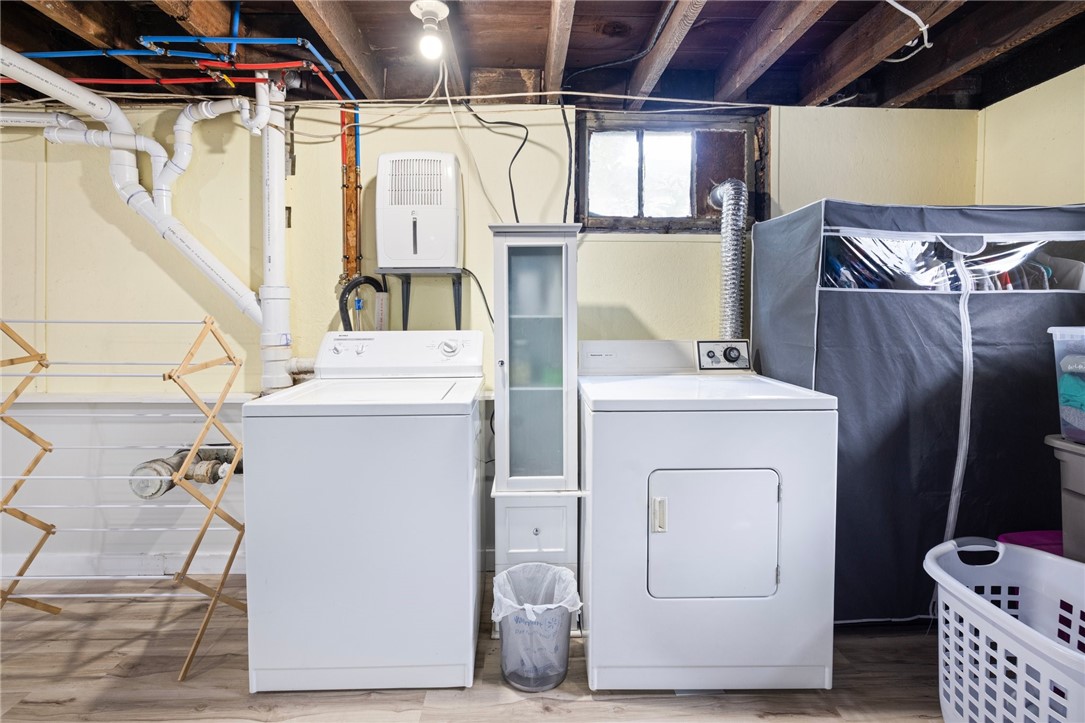
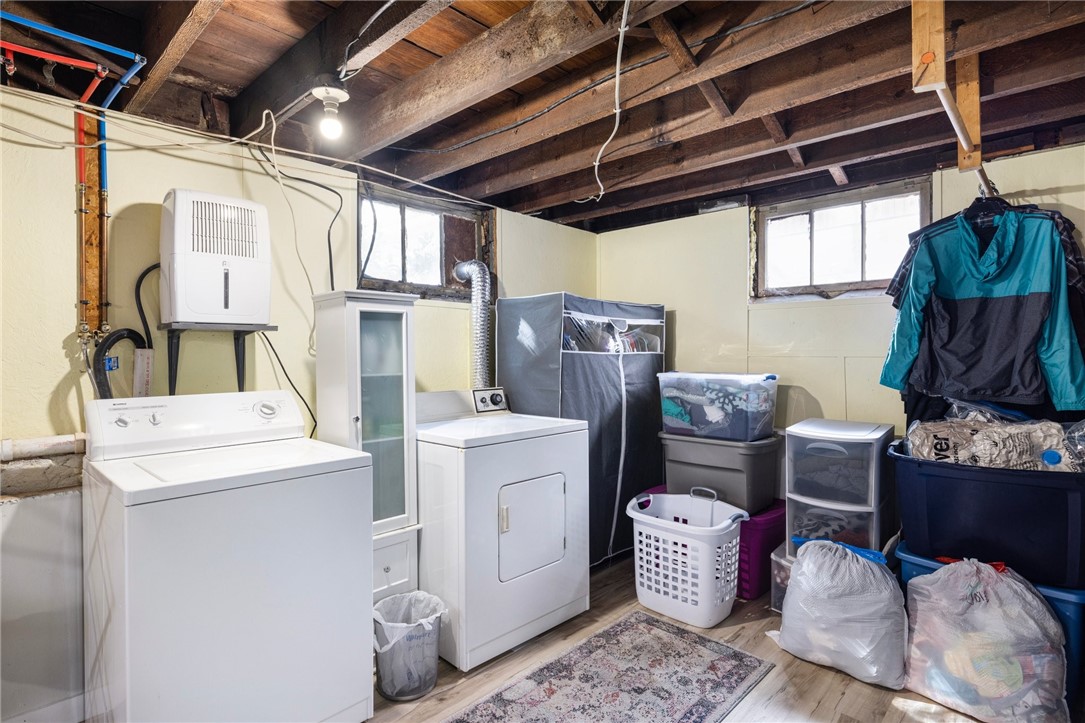
Basement laundry room with a white washer and dryer beneath exposed ceiling joists.
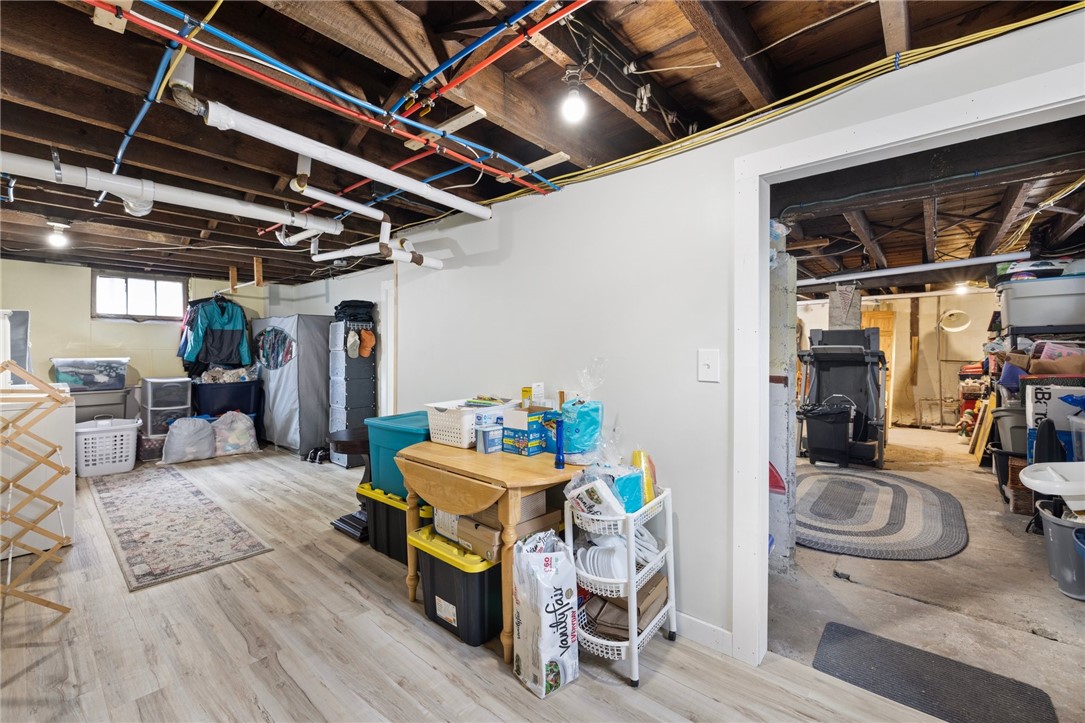
Basement storage area with exposed ceiling joists, light flooring, and a doorway to an unfinished utility space.
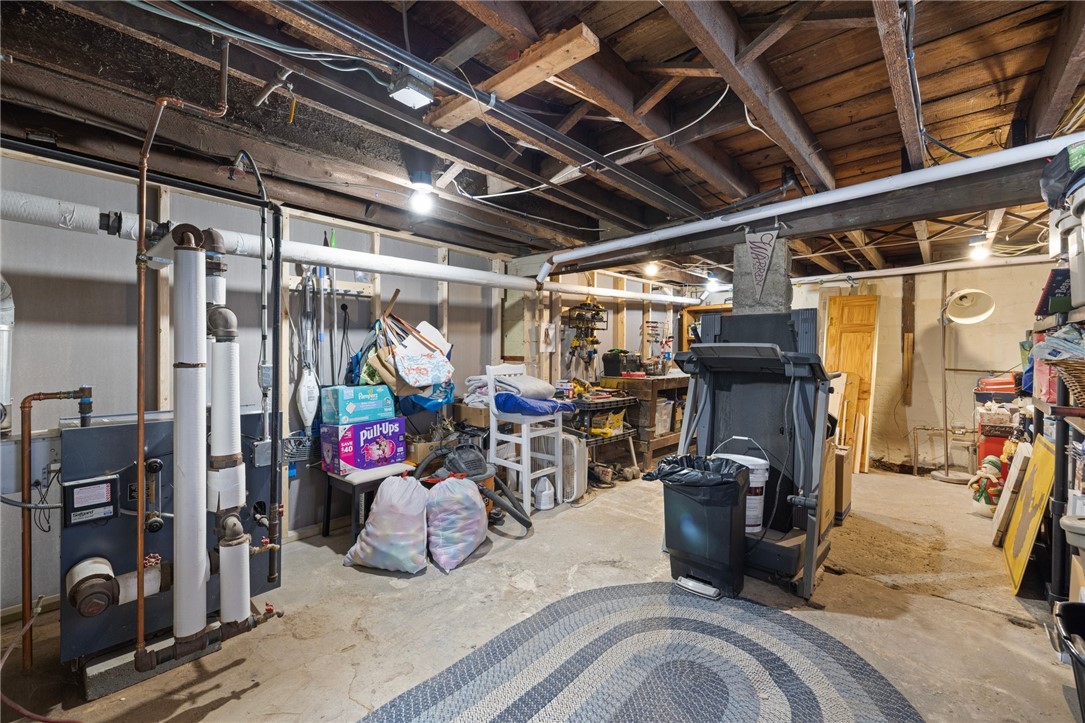
Unfinished basement with exposed joists, utility equipment, storage, and a treadmill.
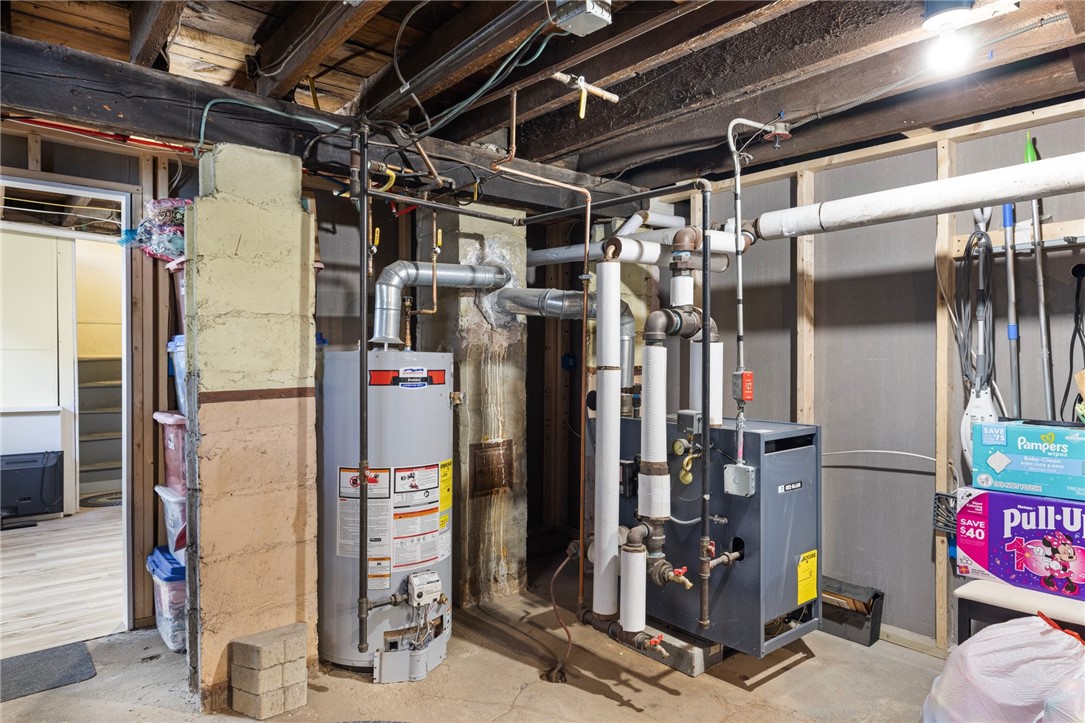
Basement utility area with a water heater, furnace, exposed pipes, and overhead beams.
Basement laundry area with washer and dryer, exposed ceiling joists, and storage bins.
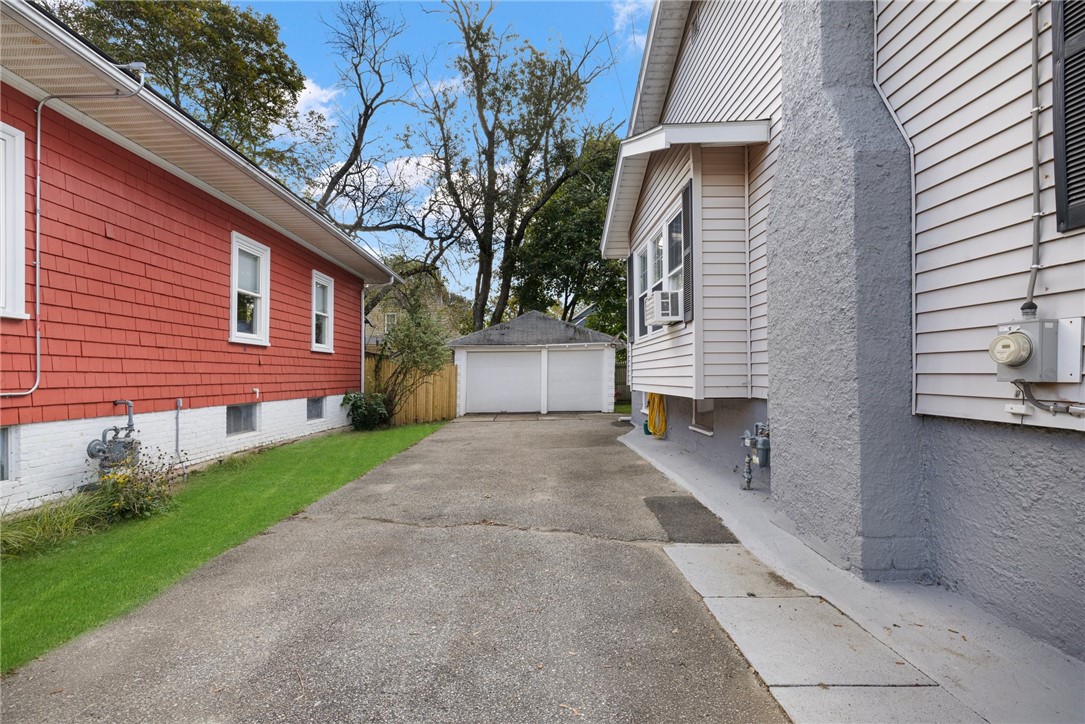
Paved driveway between a light-sided home and a red-sided neighboring house, leading to a detached double garage.
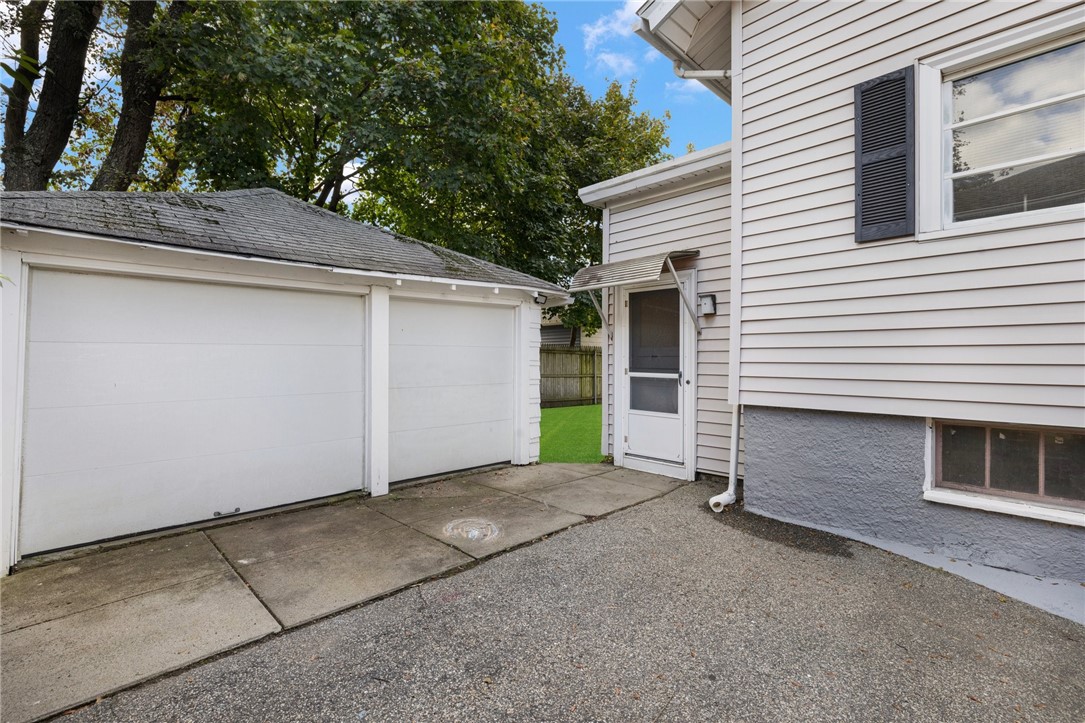
House side exterior with a two-car garage, driveway, and separate side entrance.
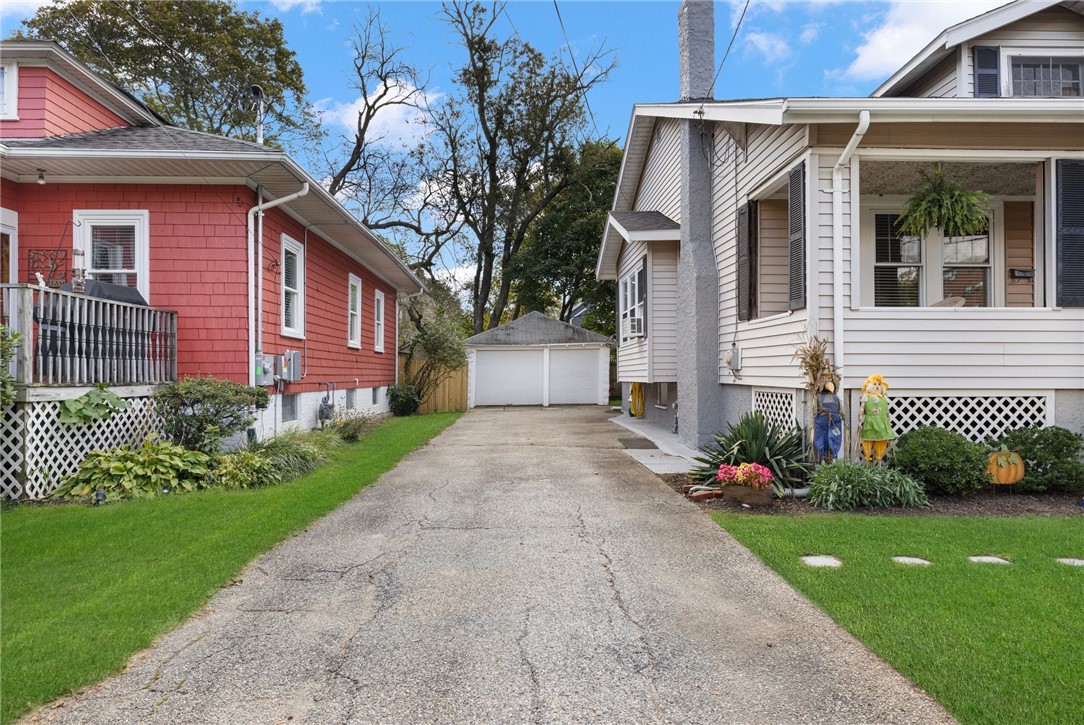
Driveway between two homes leading to a detached garage, with a covered porch on the right.
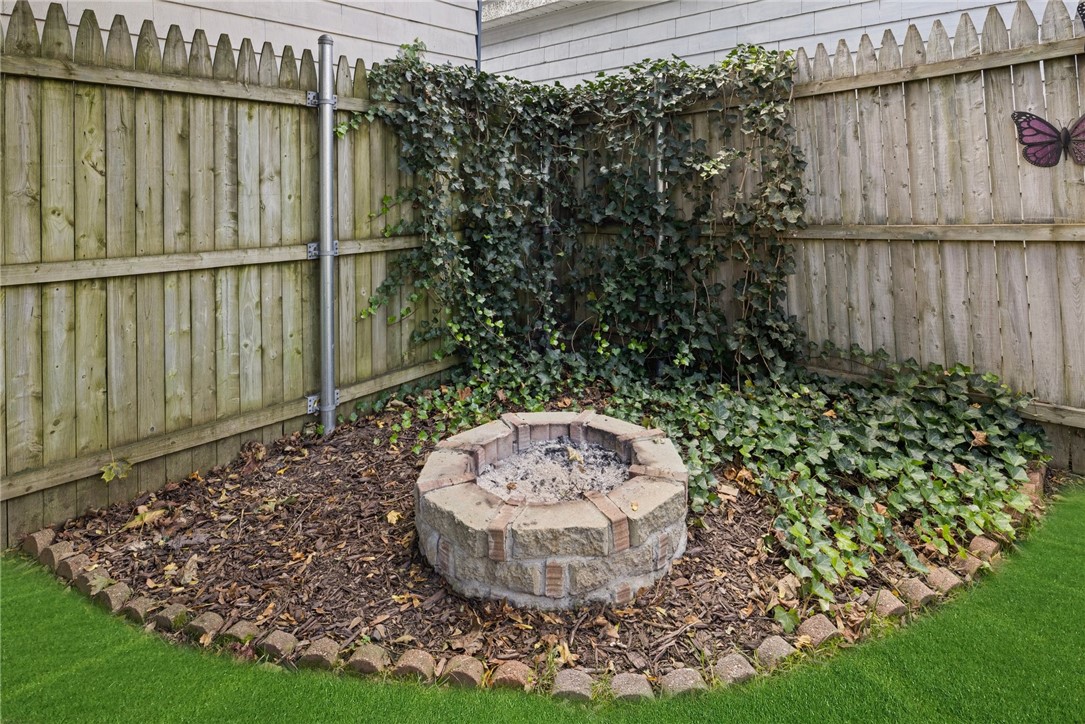
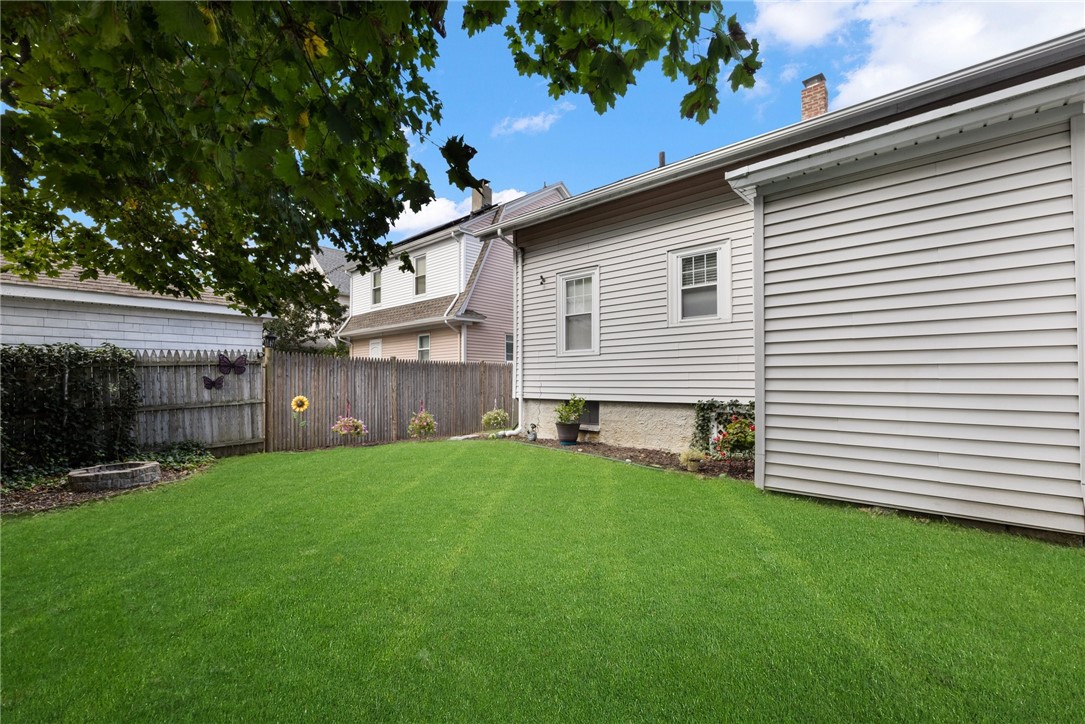
Backyard fire pit in a mulched garden bed beside an ivy-covered wooden fence.
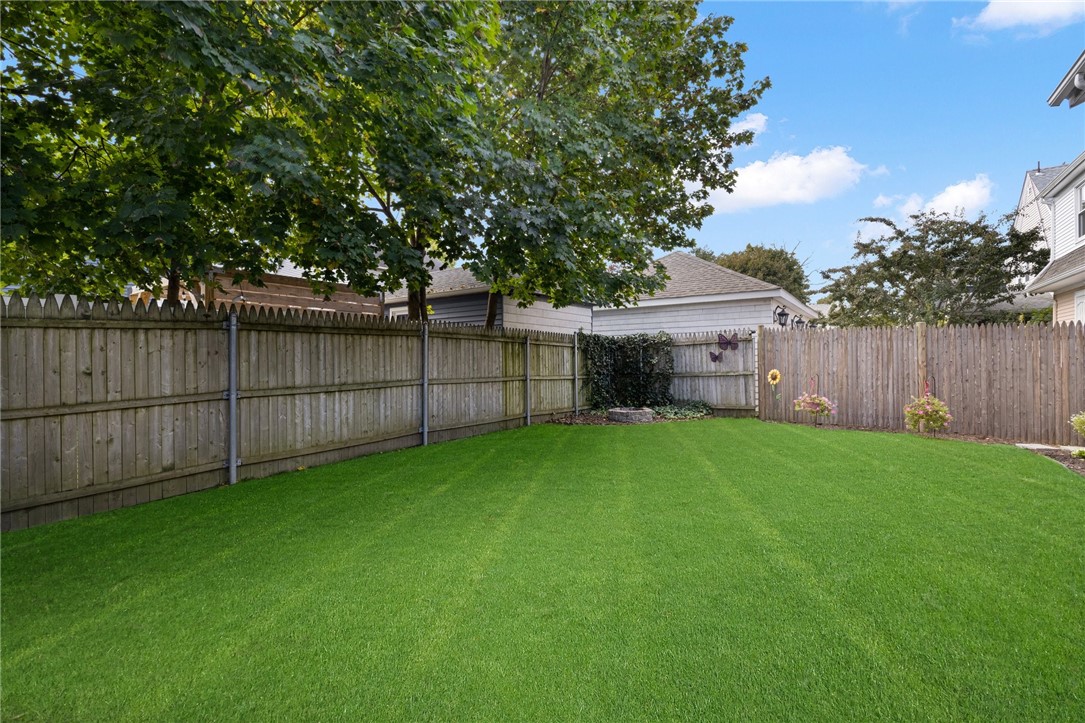
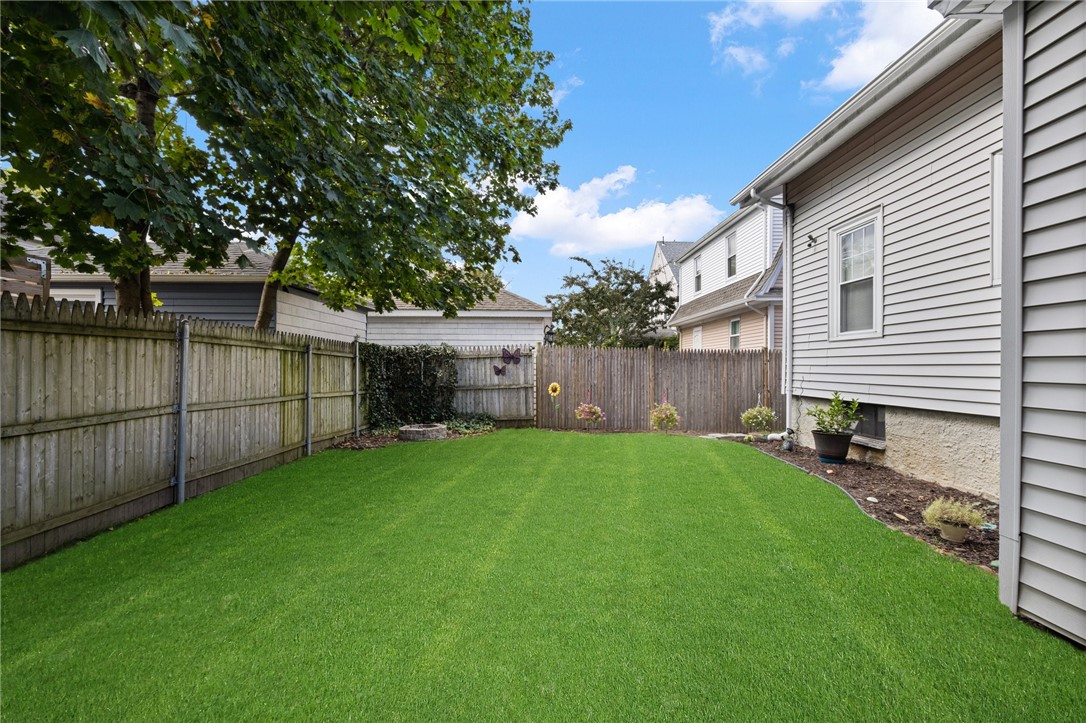
Fenced backyard with a broad green lawn, mature trees, and flowers along the fence.
Fenced backyard with a broad green lawn, mature shade tree, and wooden privacy fence.
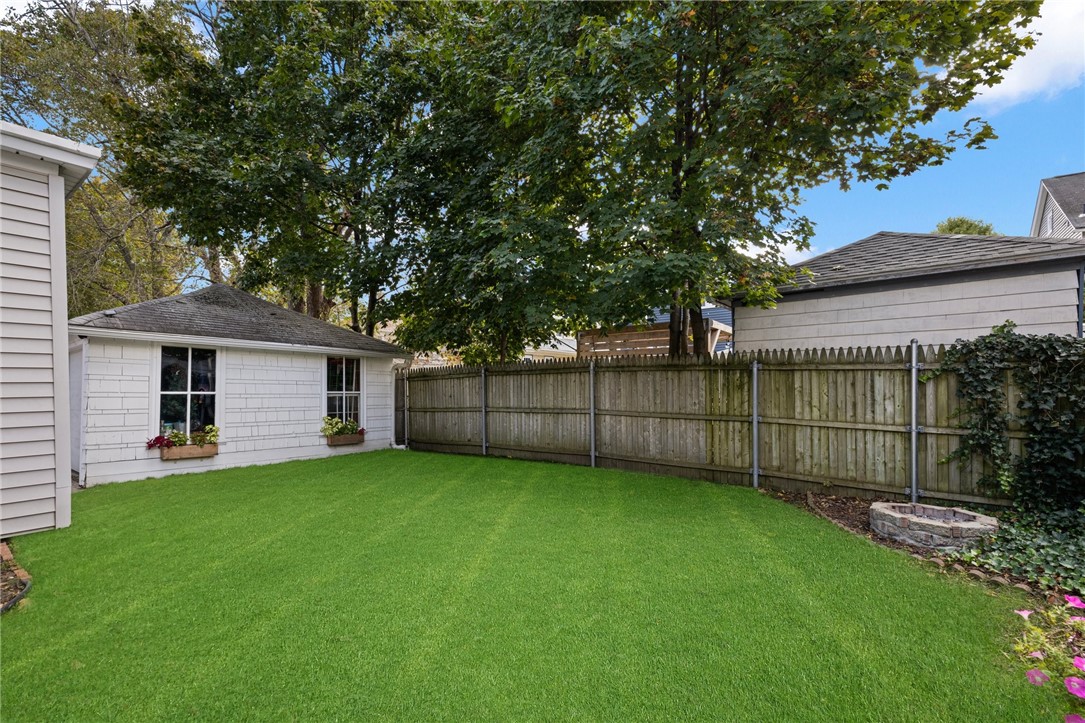
Fenced backyard with a broad lawn, mature shade tree, and circular stone fire pit.
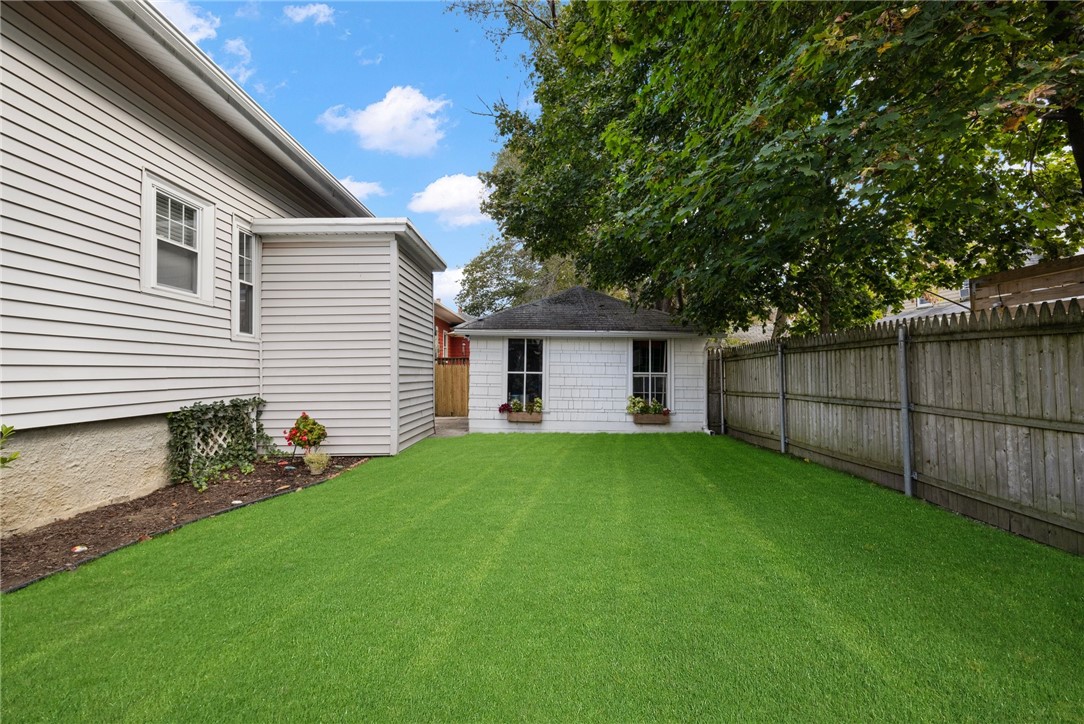
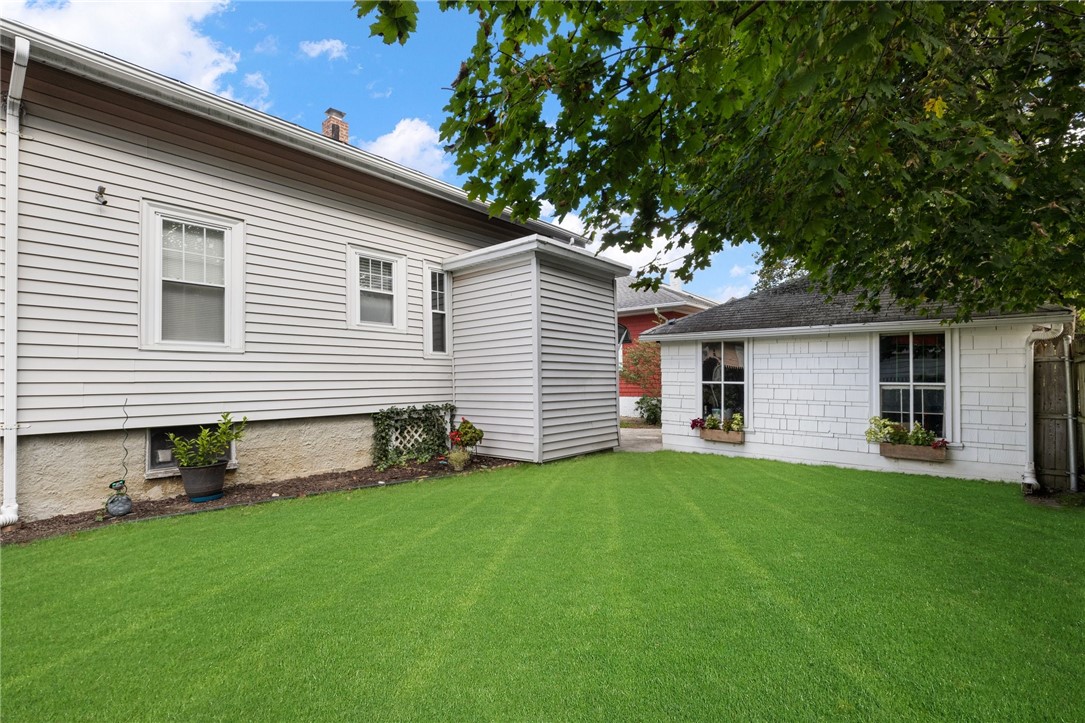
Backyard with a broad green lawn, wooden privacy fence, and small white outbuilding.
Rear of a light-sided home beside a white outbuilding and broad green lawn.
Fenced backyard with a broad lawn beside a light-colored house and flower beds.
VIEW PHOTOS
$417,000

64 Ferncrest Avenue

3 Beds 1 Bath 1,032 Sq.Ft. 4,792 Sq.Ft.

Description

Welcome to this charming 3-bedroom, 1-bath bungalow nestled in the highly sought-after Edgewood neighborhood. Boasting a harmonious blend of classic appeal and modern updates, this residence offers a warm and inviting atmosphere for comfortable living. As you step through the front door, you'll immediately notice the fresh and inviting ambiance. The walls and floors have been tastefully refinished, creating a bright and airy living space. The boiler, a critical component for the New England winters, is only 5 years old, ensuring efficient and reliable heating. The electrical and plumbing systems have also been thoughtfully updated, adding peace of mind to your daily life. Outside, a cozy front porch and fenced-in backyard provides a secure and private space for both relaxation and recreation. The well-maintained landscape offers a perfect backdrop for gardening, outdoor gatherings, and creating cherished memories. A 2-car detached garage adds to the convenience and functionality of the property, providing ample storage and protection for your vehicles. The finished basement, offering endless possibilities. It can serve as a versatile space for a family room, home office, gym, or additional bedrooms, making it ideal for your unique needs and preferences. Don't miss the opportunity to make this house your home!
Share Property

Location

64 Ferncrest Avenue, Cranston, RI 02905

Status

Sold

Date Sold

January 3, 2024
Renee Moussally

Renee Moussally

TITLE

REALTOR®

Property Amenities

Interior
Fireplace Gas
Appliances Water Heater
Flooring Carpet, Hardwood
Total Bedrooms: 3
Full Bathrooms: 1
Other Interior Features Attic
Area & Lot
Total area 1,032 Sq.Ft.
Lot Area 4,792 Sq.Ft.
Living area 1,032 Sq.Ft.
MLS® ID 1346235
Year Built 1929
Architecture Styles Bungalow
Type Residential
Status Sold
Exterior
Stories 1
Air conditioning Window Unit(s)
Heat type Baseboard, Central, Gas
Water Source Connected
Garage Space 2.0
Sewer Connected
Other Exterior Features Porch, Paved Driveway
Parking Detached, Garage
Utilities Sewer Connected
Finance
Sales Price $417,000
Real Estate Tax $3,614 yearly
House front with a covered porch, red wreath-decorated door, and autumn pumpkins.

360 Virtual Tour

Take a tour of this property

Work With Renee

Renee can offer real-world insight and advice based on years of local market experience, Work with Renee Today!