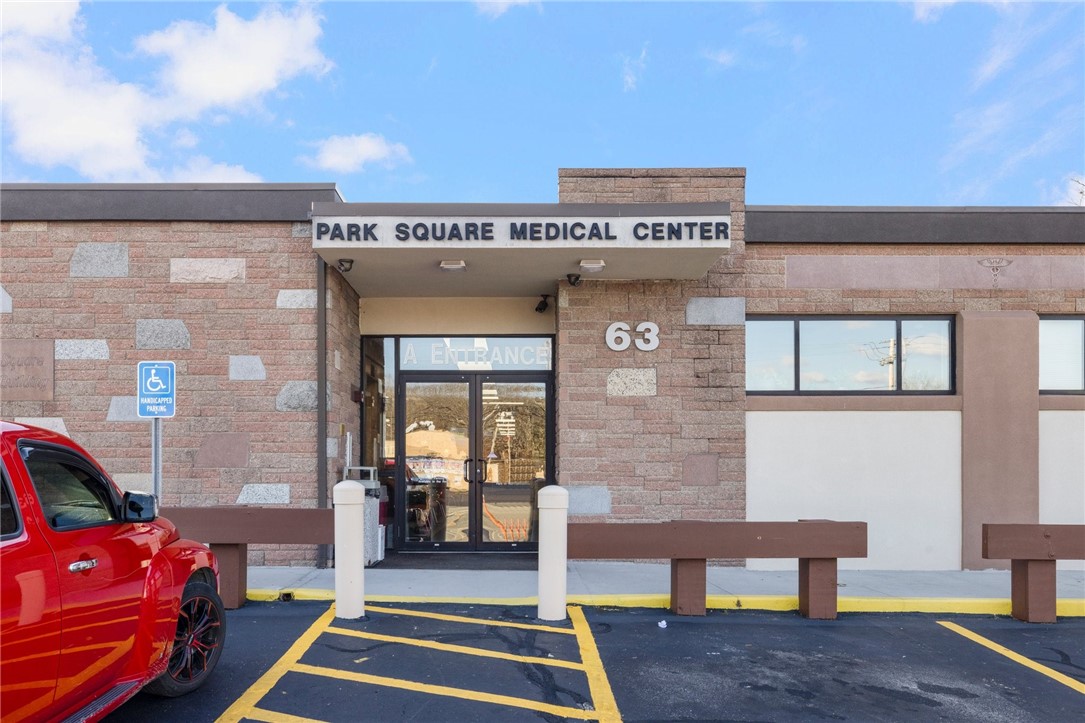
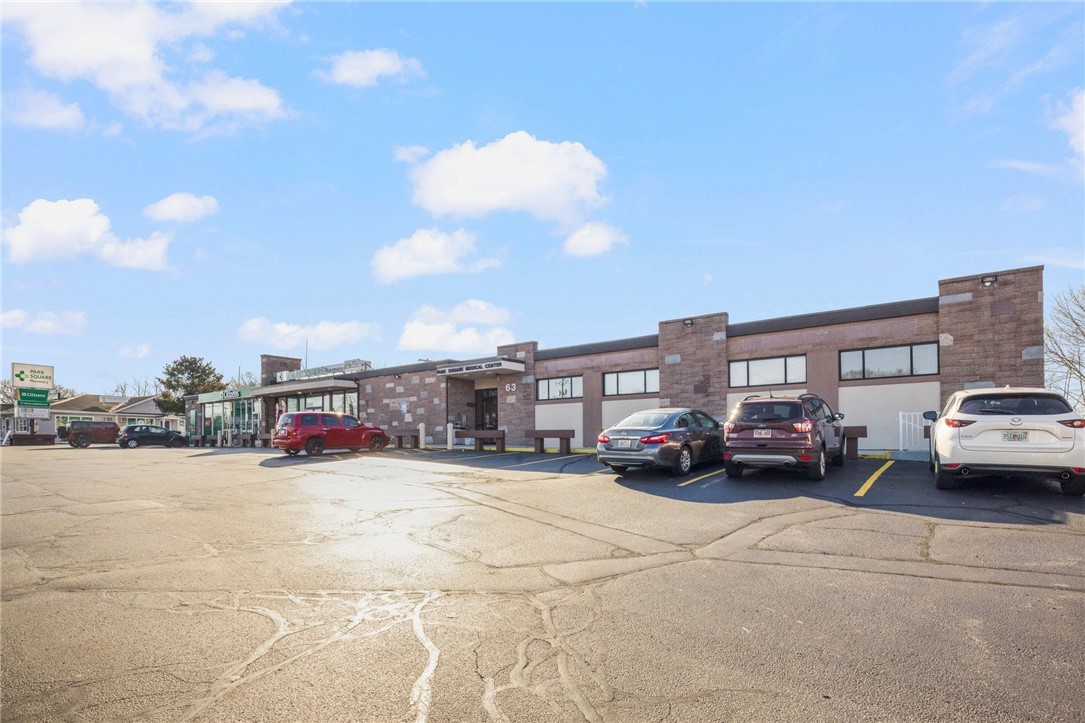
Park Square Medical Center at 63, with its stone facade and marked accessible entrance.
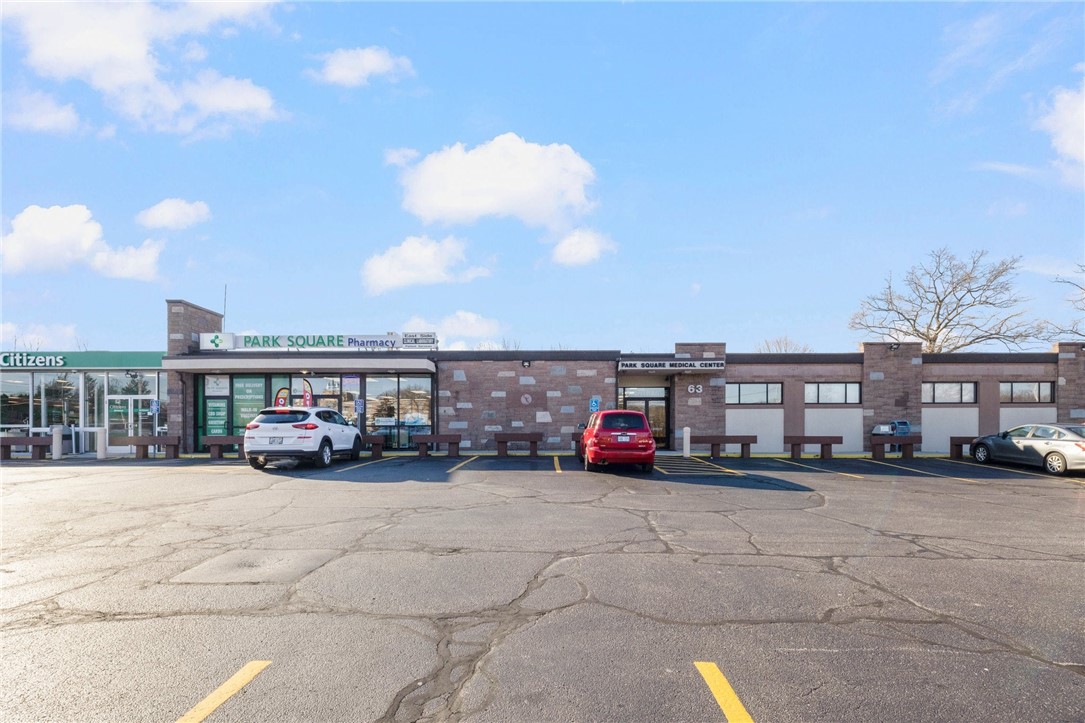
Commercial building with Park Square Pharmacy and medical center signs behind a broad parking lot.
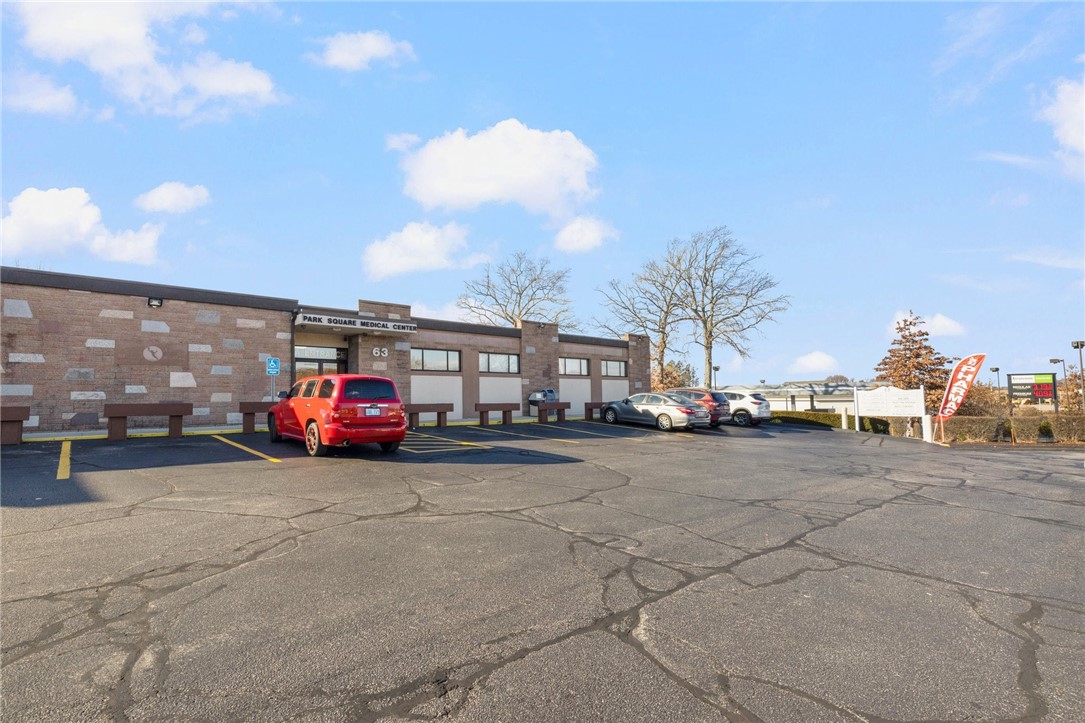
Commercial medical center with a brick facade, parking lot, and Park Square Medical Center sign.
Park Square Medical Center exterior with its stone-pattern facade and front parking lot.
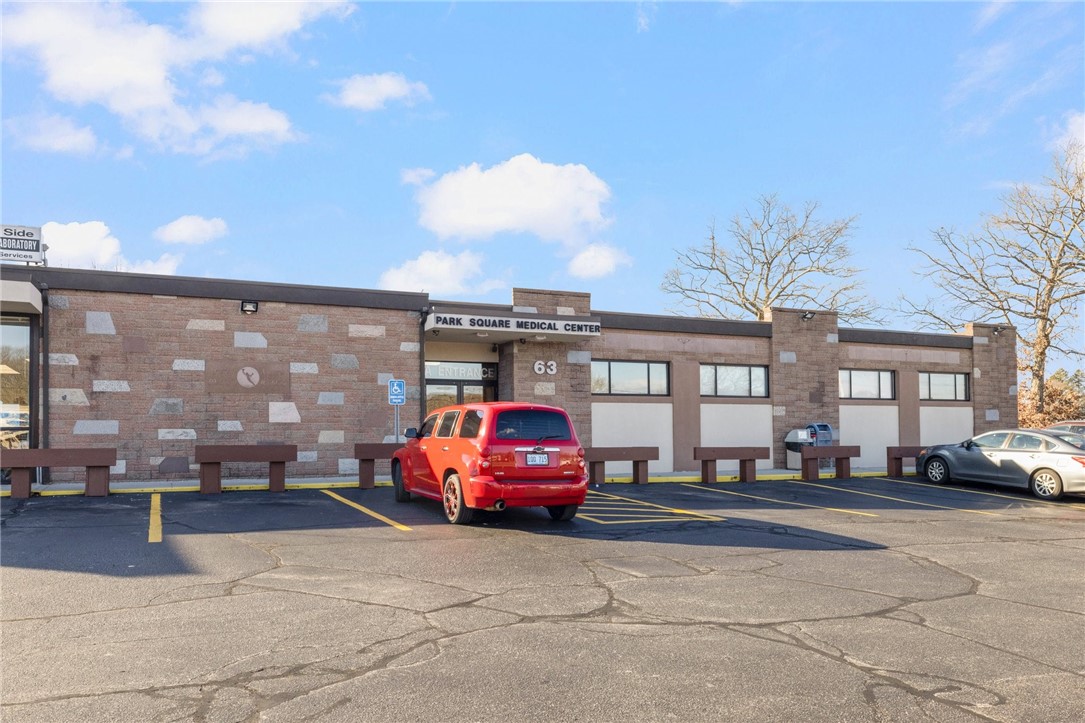
Commercial building with stone-faced sections, medical center signage, and a row of parked cars.
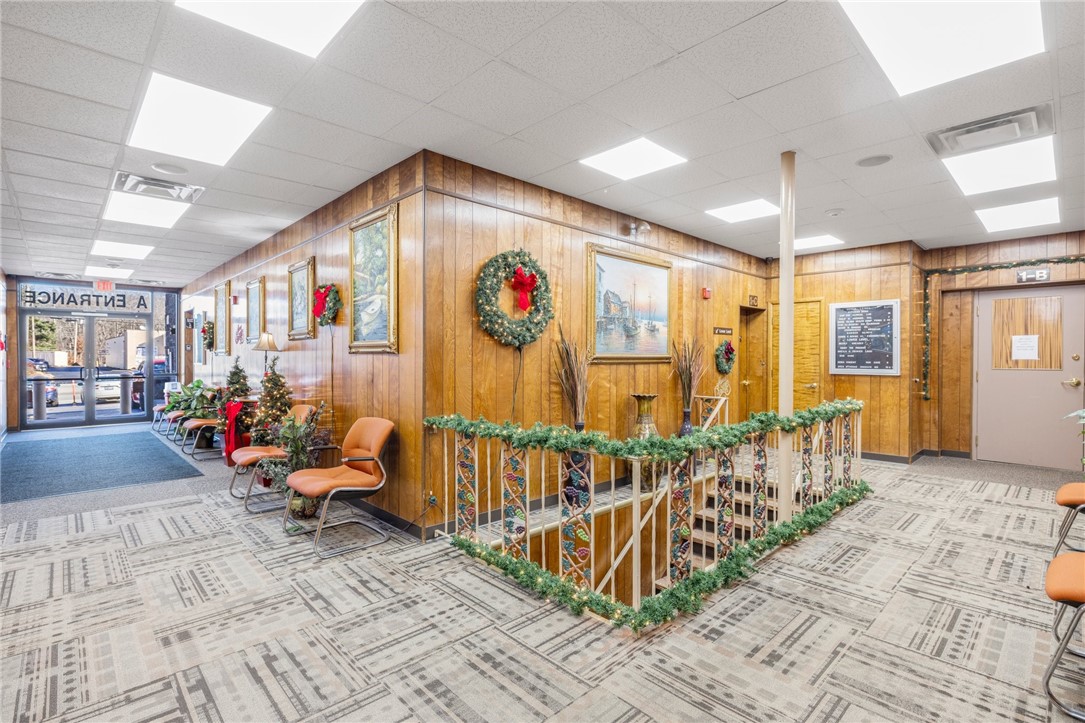
Wood-paneled commercial lobby with a decorated stairwell railing and waiting chairs.
Wood-paneled waiting area with orange chairs, framed paintings, and holiday decorations.
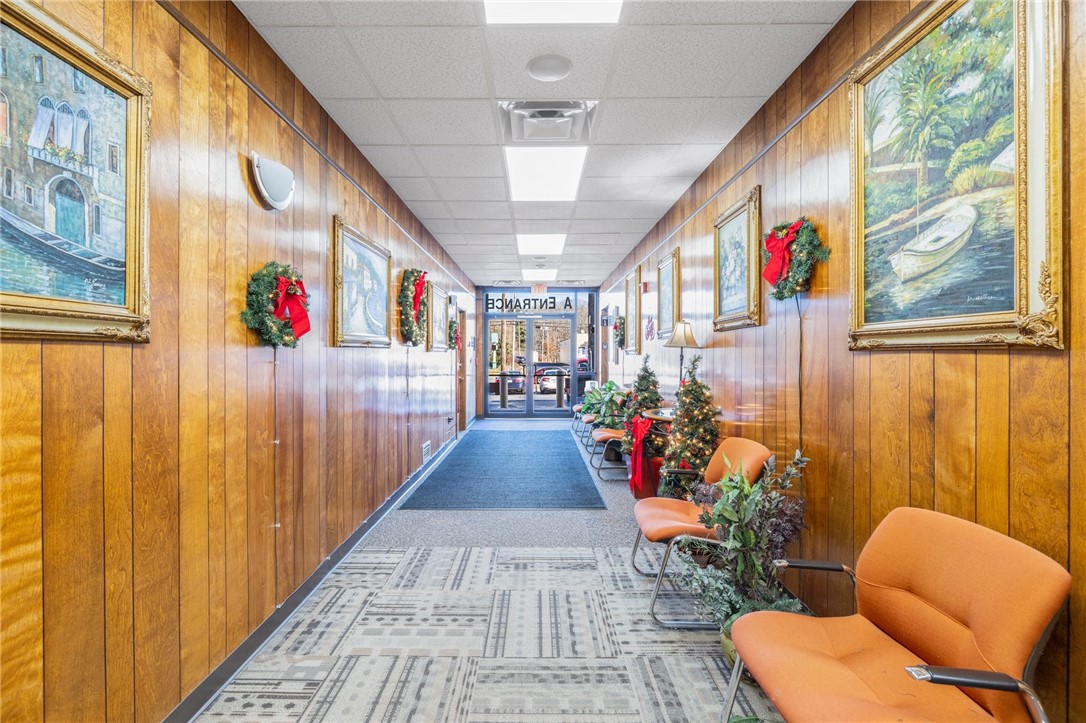
Office hallway with wood-paneled walls, patterned carpet, and a small decorated Christmas tree.
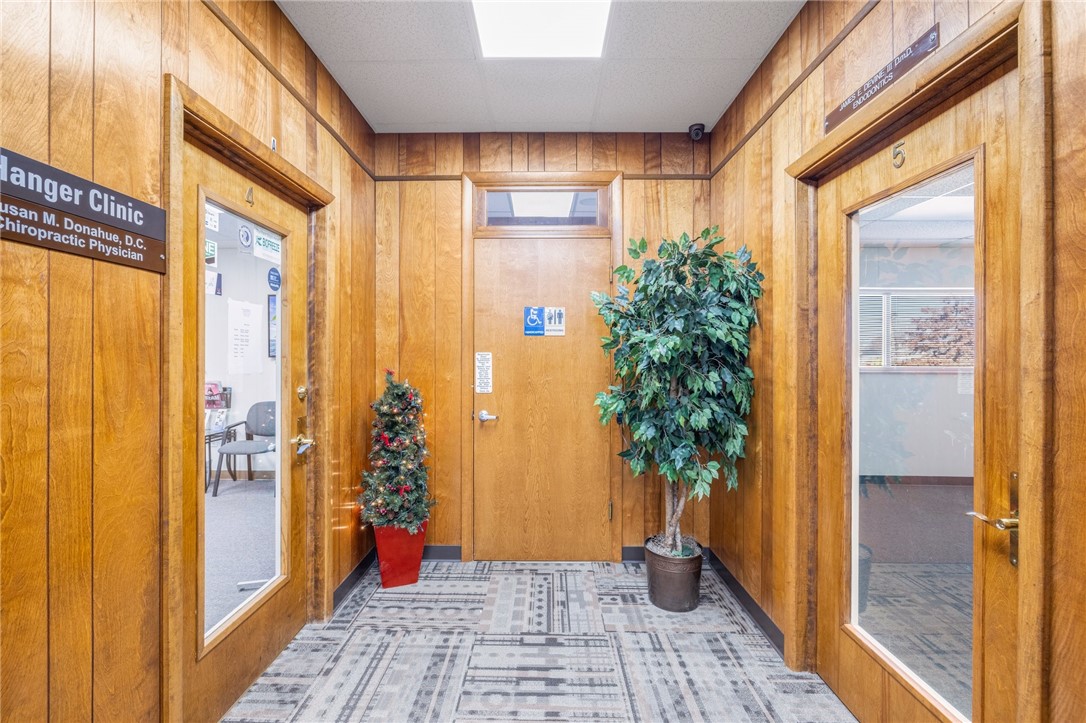
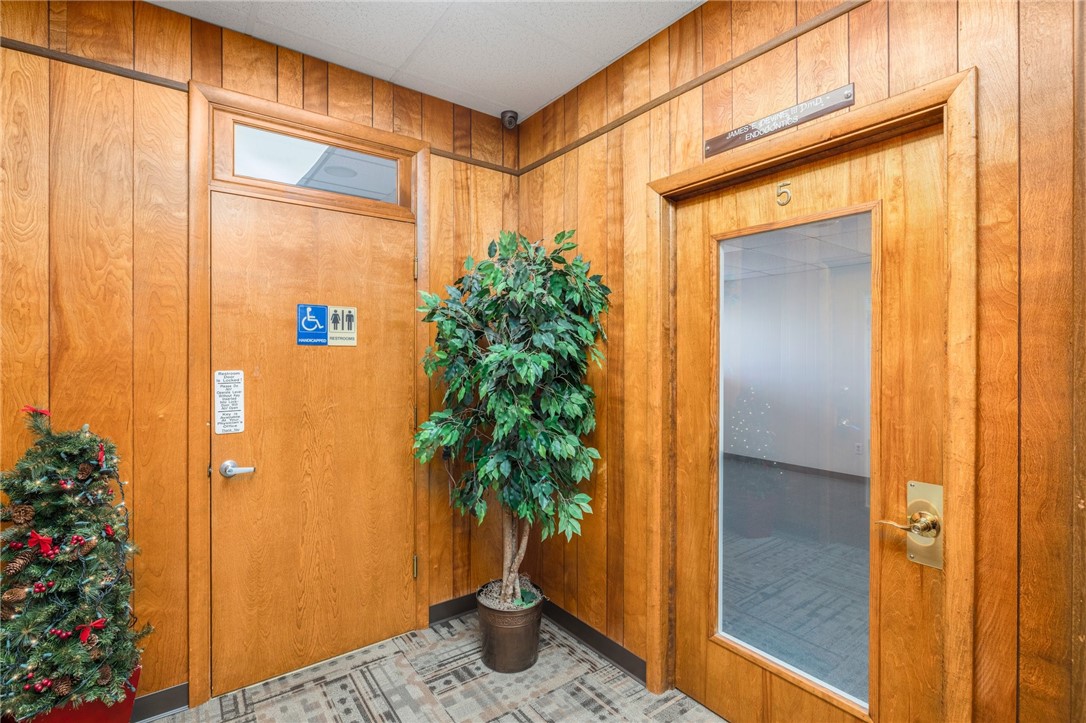
Wood-paneled commercial hallway with a restroom door, glass-panel door marked 5, and potted plants.
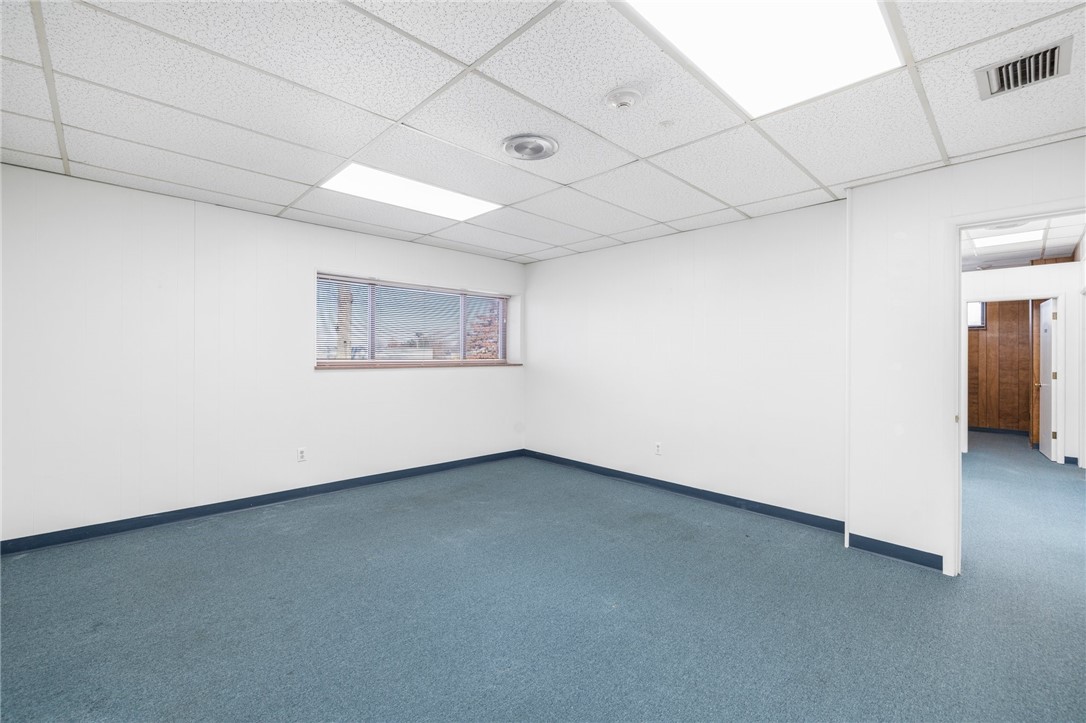
Empty office with blue-gray carpet, a suspended ceiling, and a small window with blinds.
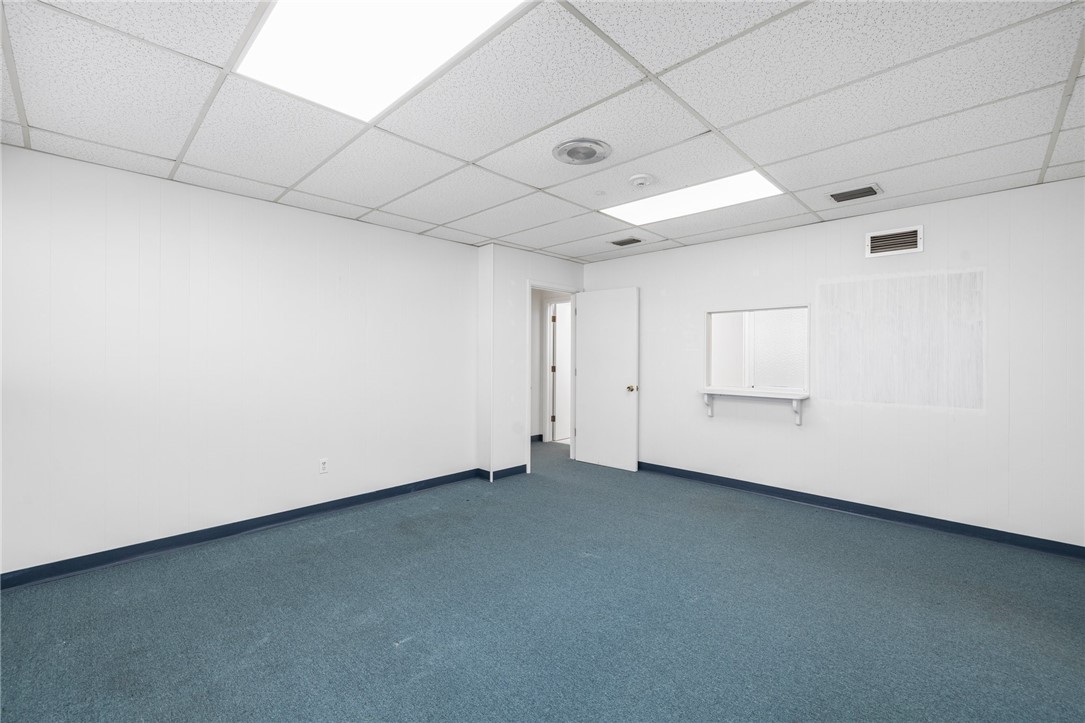
Vacant commercial room with blue-gray carpet, fluorescent ceiling panels, and a pass-through window.
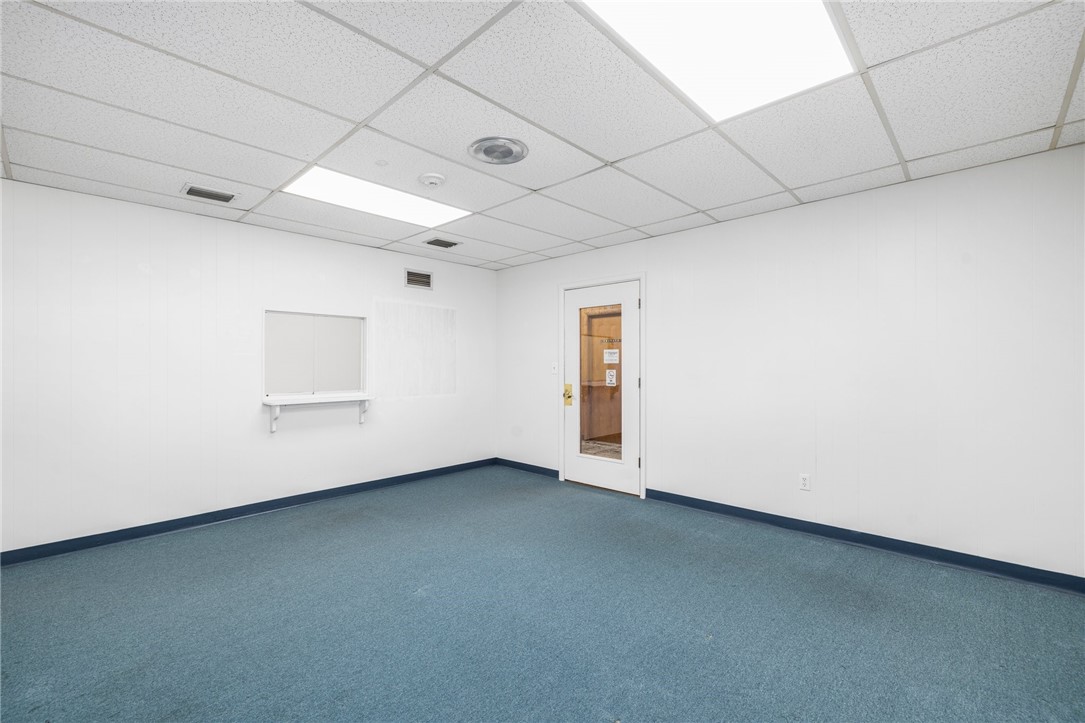
Vacant room with blue carpet, white paneled walls, and a glass-paneled door.
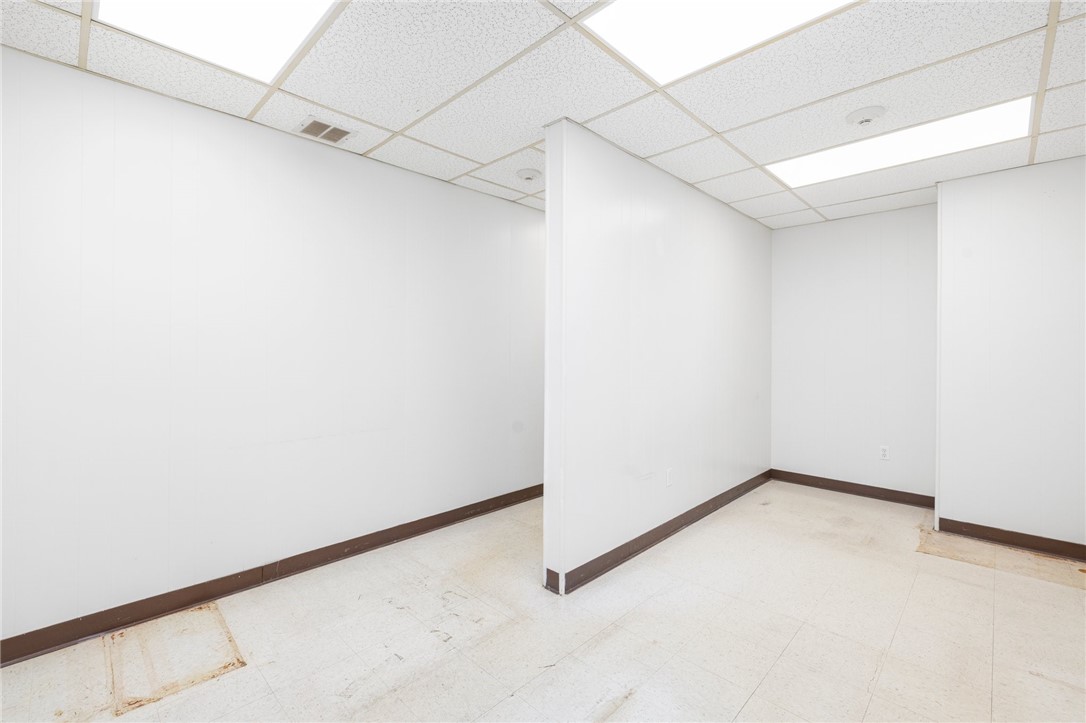
Vacant commercial interior divided by white partition walls beneath a suspended ceiling.
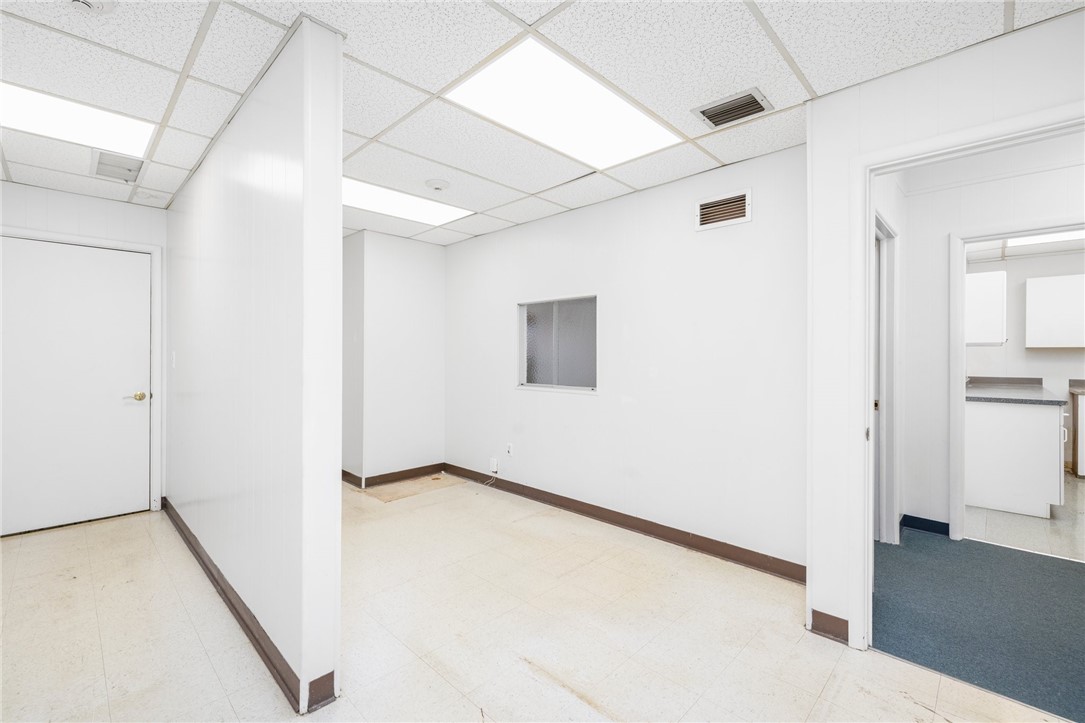
Vacant commercial room with pale tile floors, fluorescent ceiling lights, and a doorway to a carpeted office area.
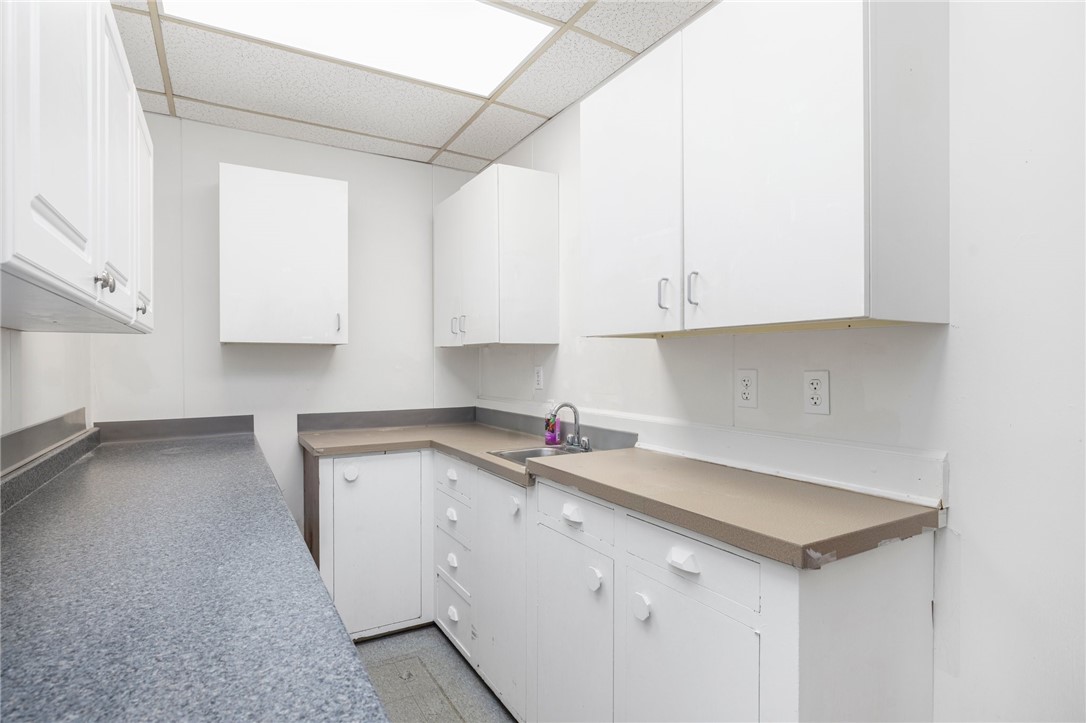
Compact kitchenette with white cabinets, two-tone countertops, and a small sink.
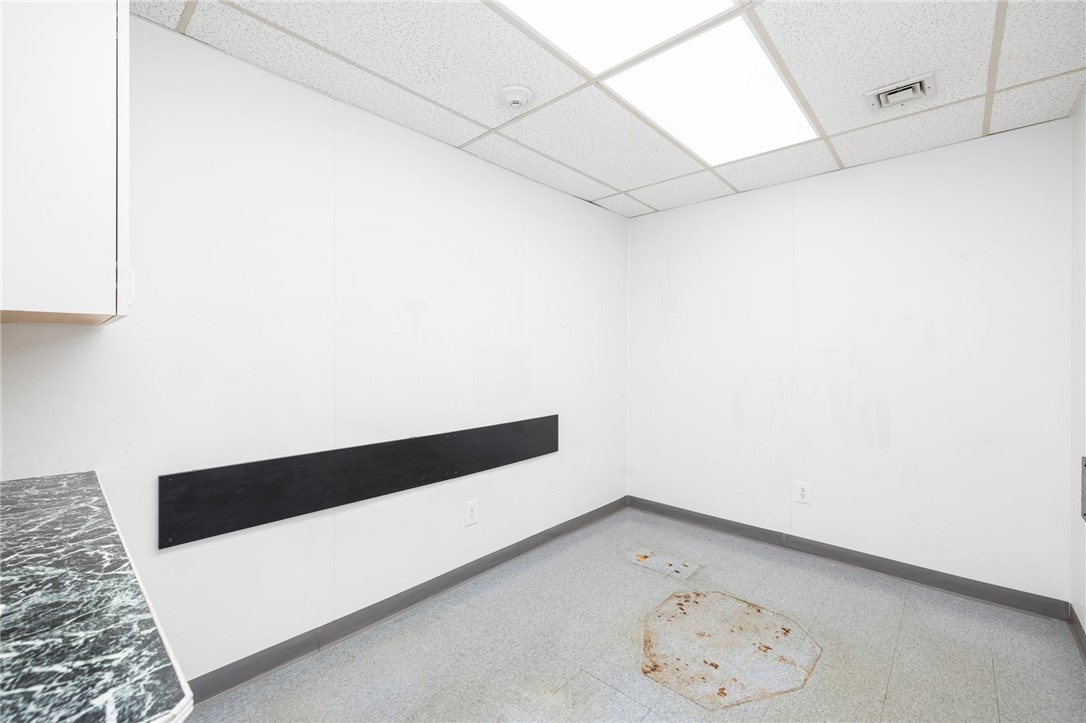
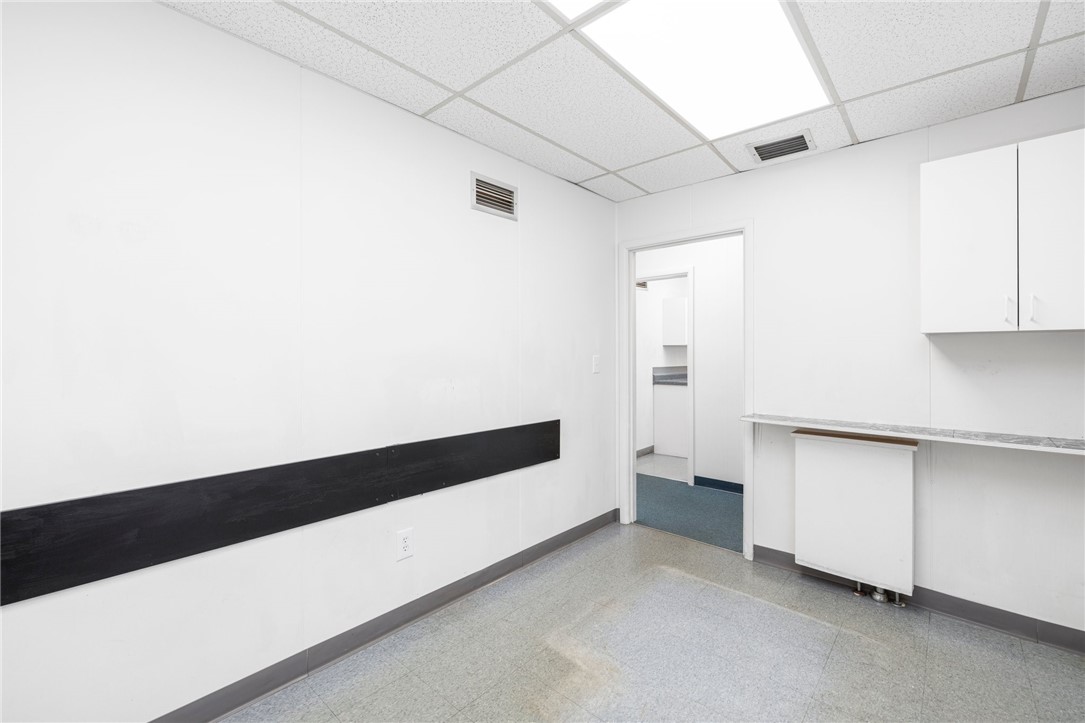
Vacant commercial room with white walls, gray tile flooring, and a stained patch on the floor.
Vacant commercial room with white walls, gray flooring, upper cabinets, and a counter.
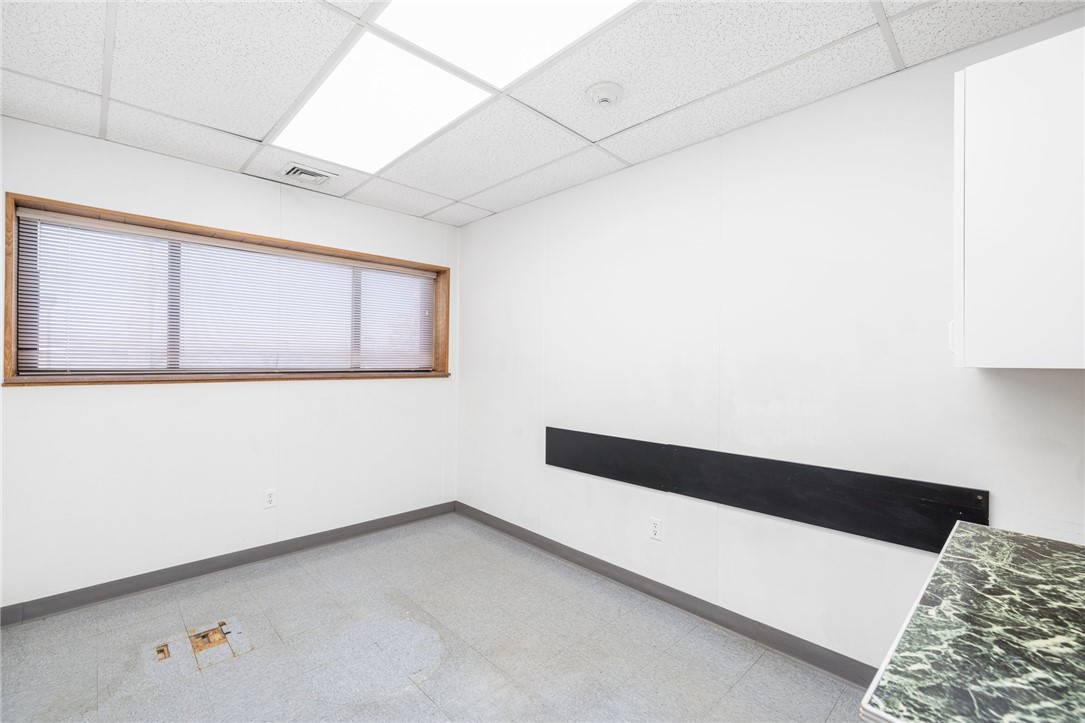
Empty commercial room with gray tile flooring, a narrow blinded window, and a marble-patterned counter edge.
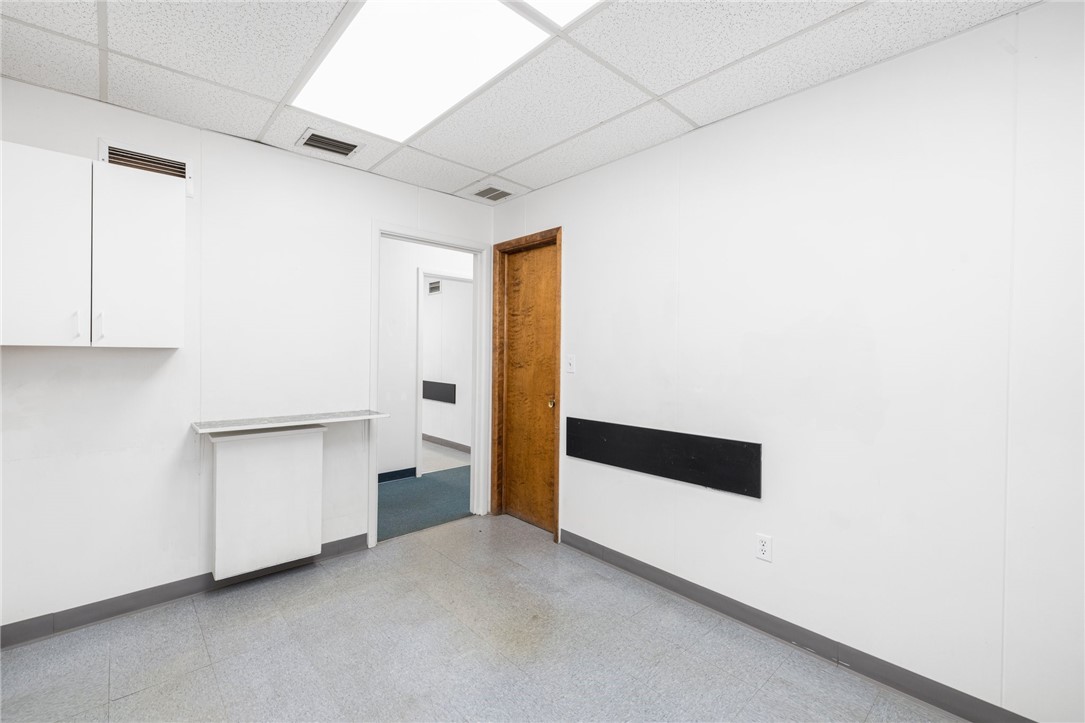
Vacant commercial room with wall cabinets, a counter, and a doorway beside a wooden door.
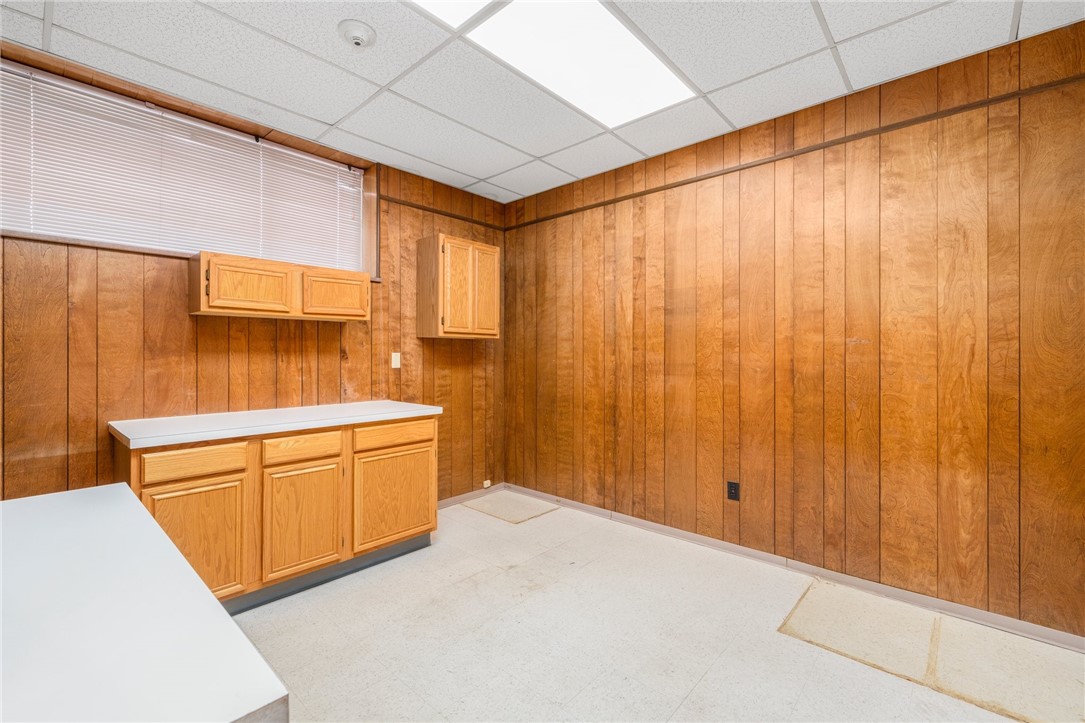
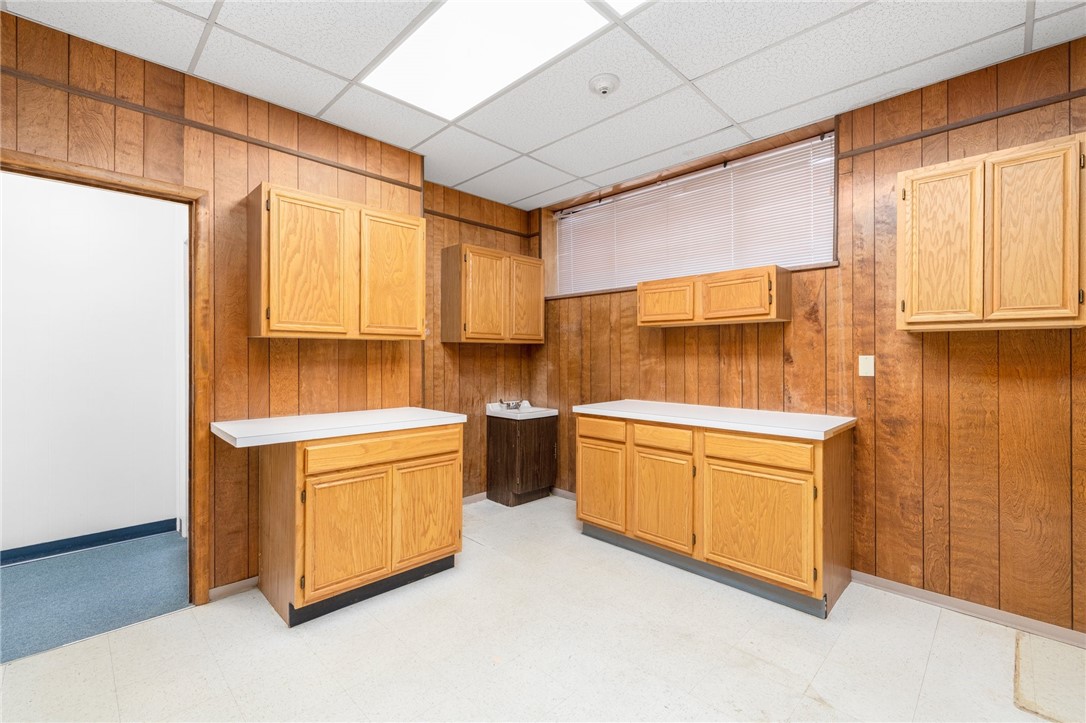
Empty room with wood-paneled walls, built-in cabinets, and white work surfaces.
Empty room with wood-paneled walls, built-in cabinets, white counters, and a small sink.
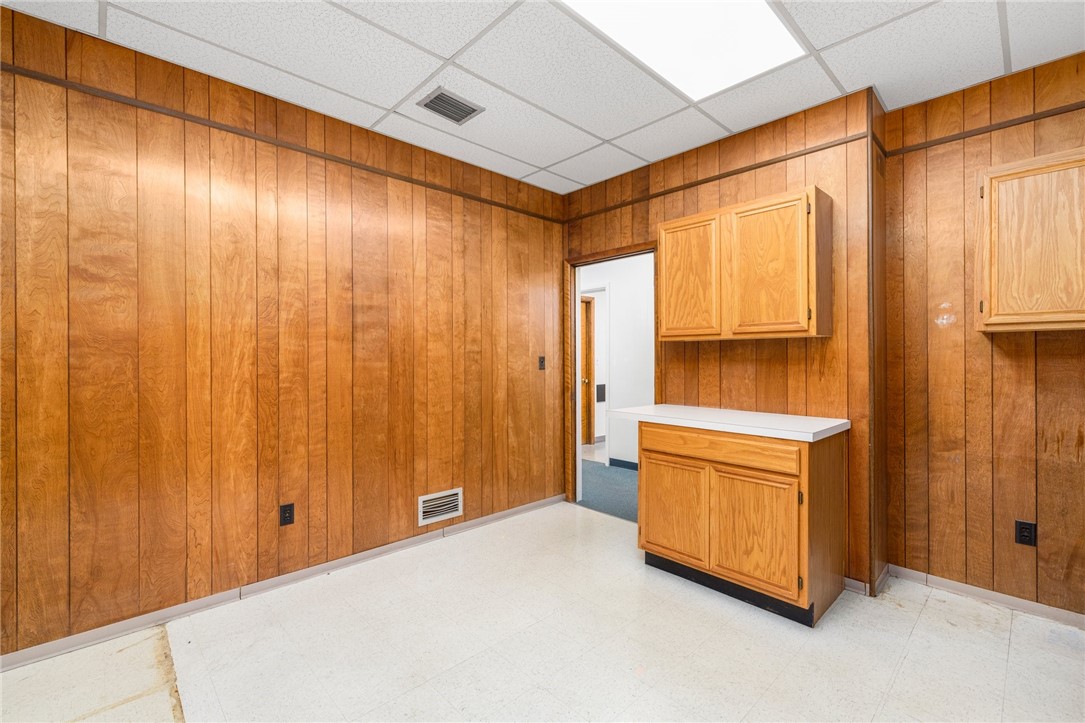
Empty wood-paneled room with built-in cabinets and a white countertop.
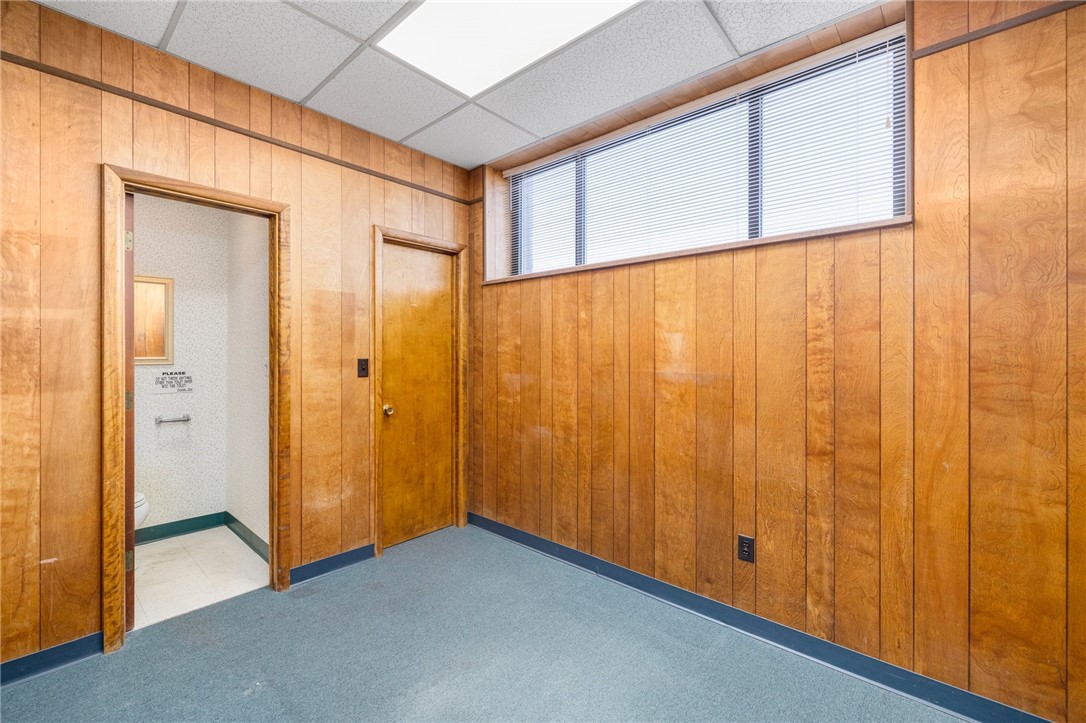
Empty office with wood-paneled walls, blue-gray carpet, and a high window with blinds.
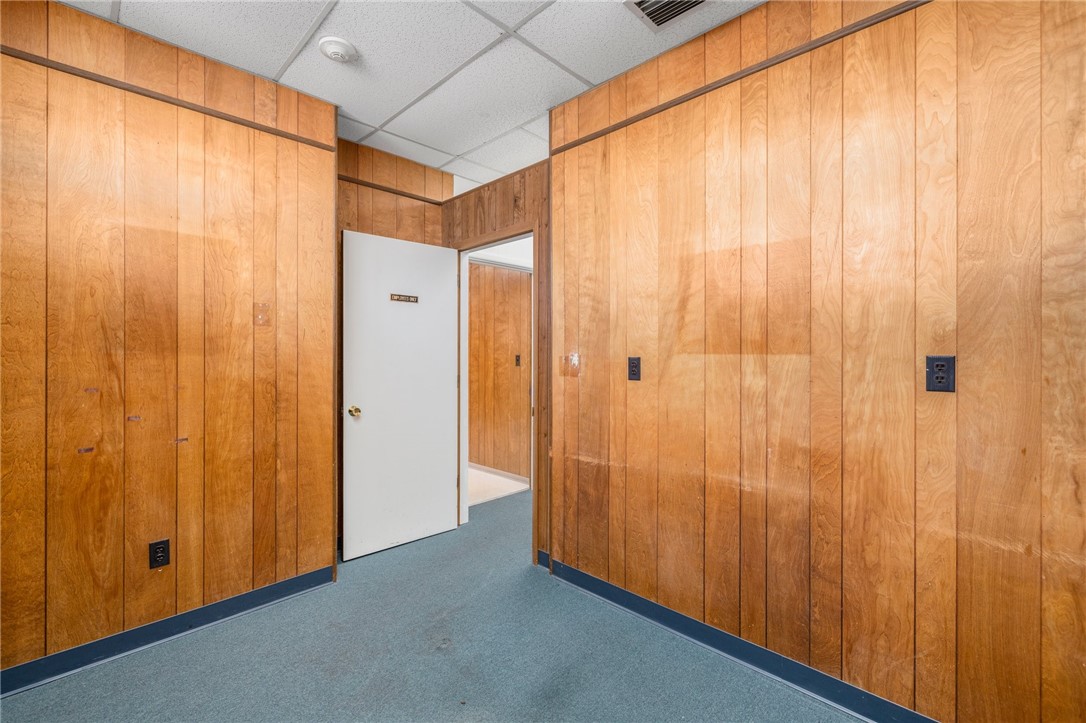
Wood-paneled office with blue carpet and an open doorway.
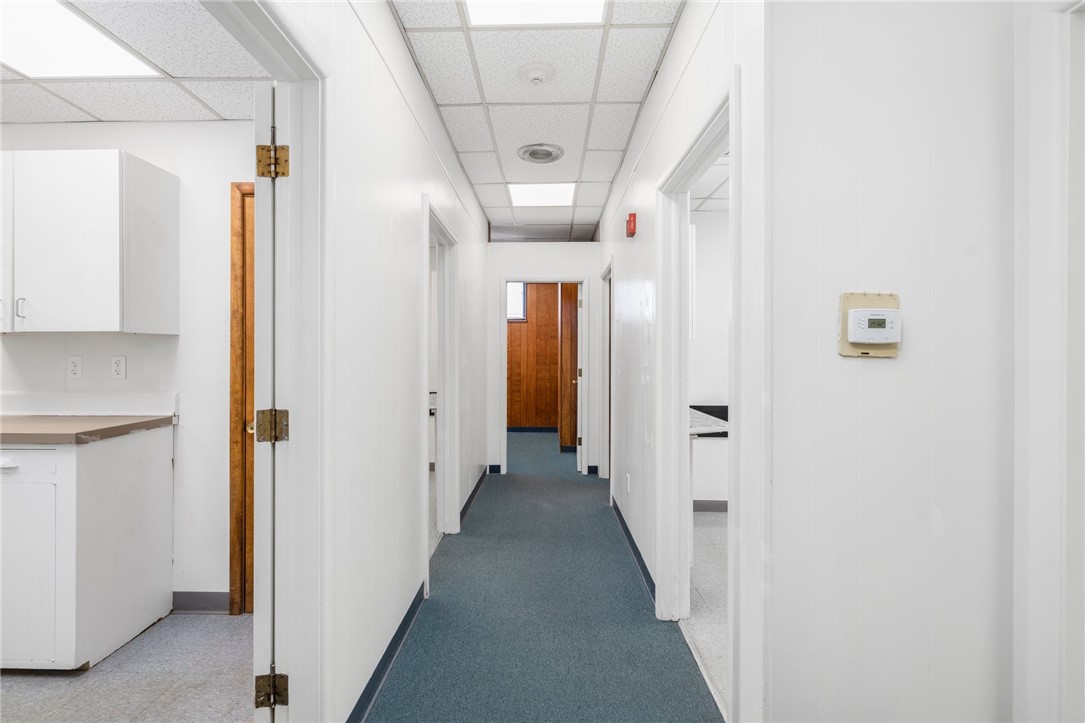
Interior hallway with blue carpet, white walls, and several doorways.
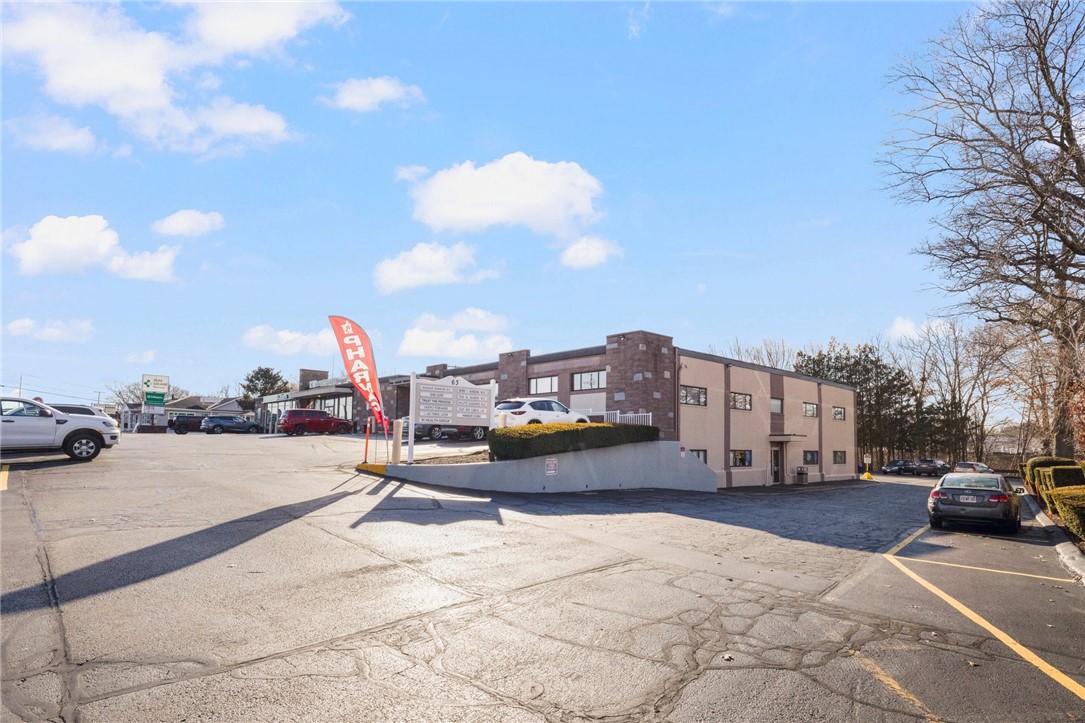
Two-story commercial office building beside a large paved parking lot, with a FOR SALE flag.
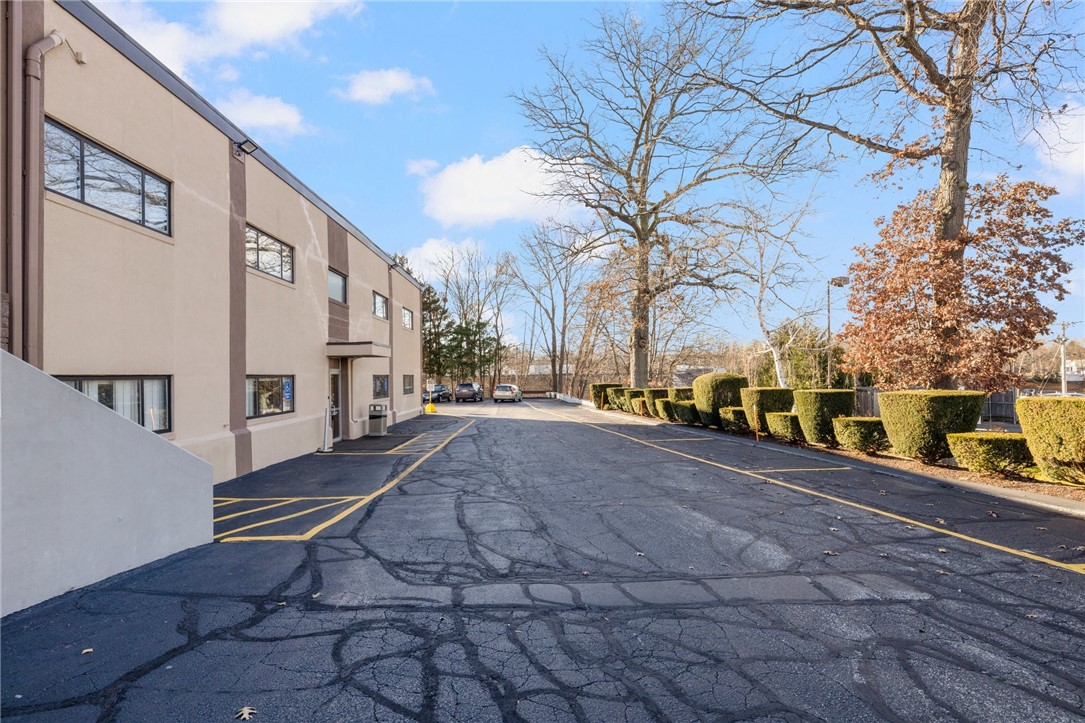
Beige commercial building beside a cracked parking lot with yellow lines and trimmed hedges.
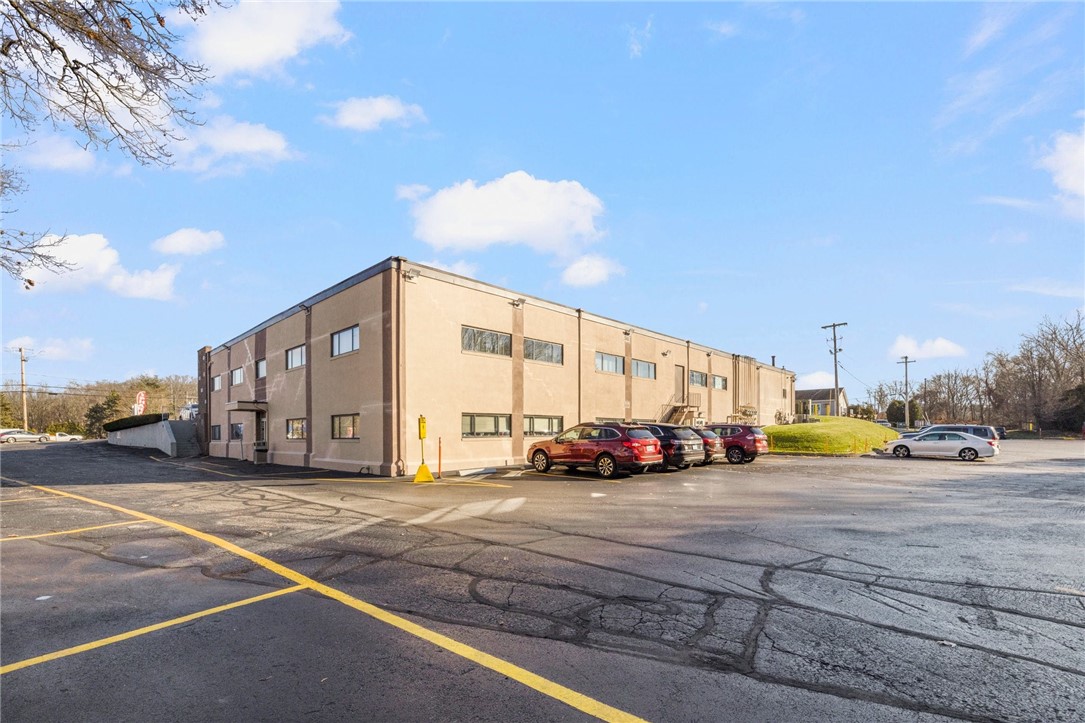
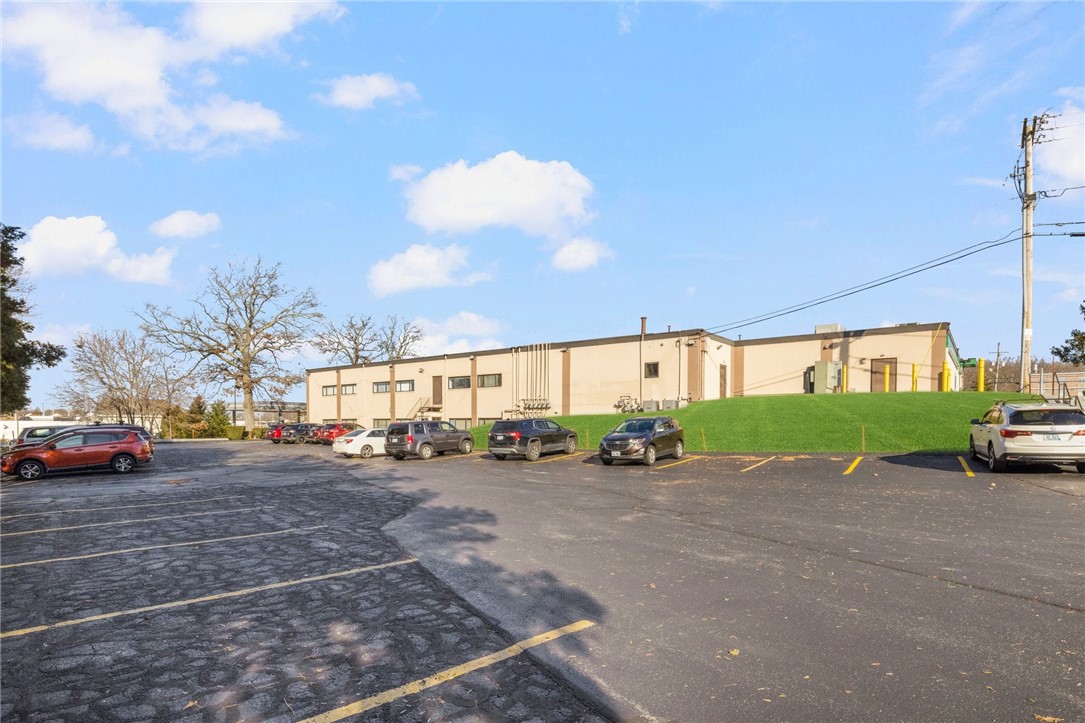
Two-story beige commercial building beside a large asphalt parking lot with yellow lines.
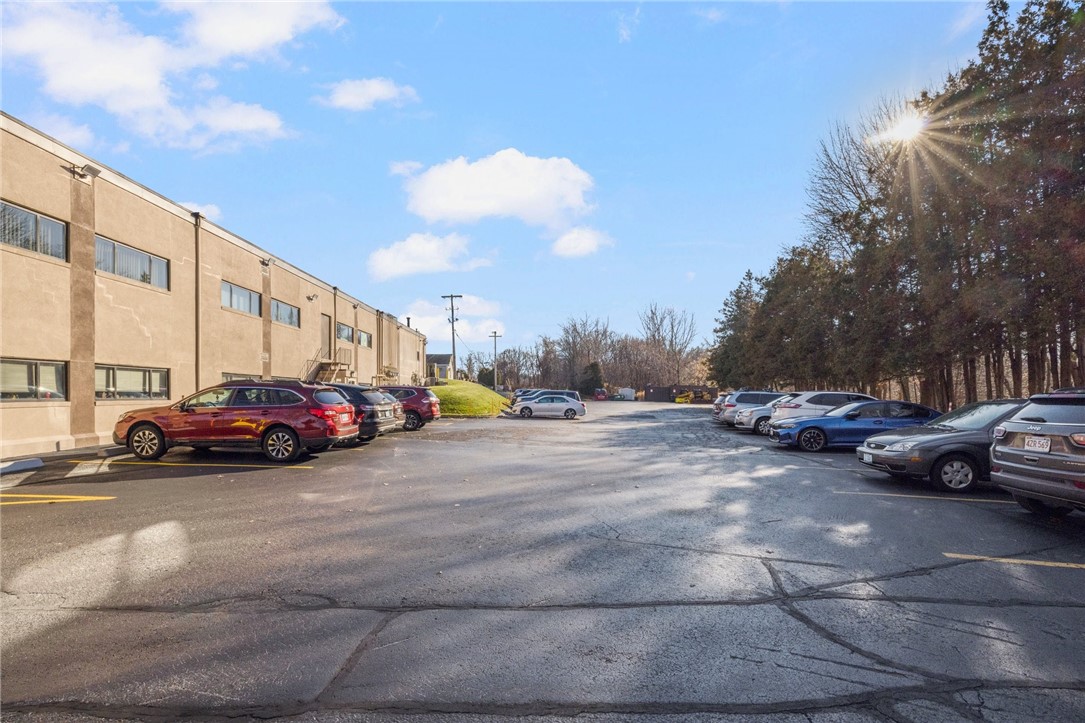
Commercial building beside a large parking lot lined with parked cars and trees.
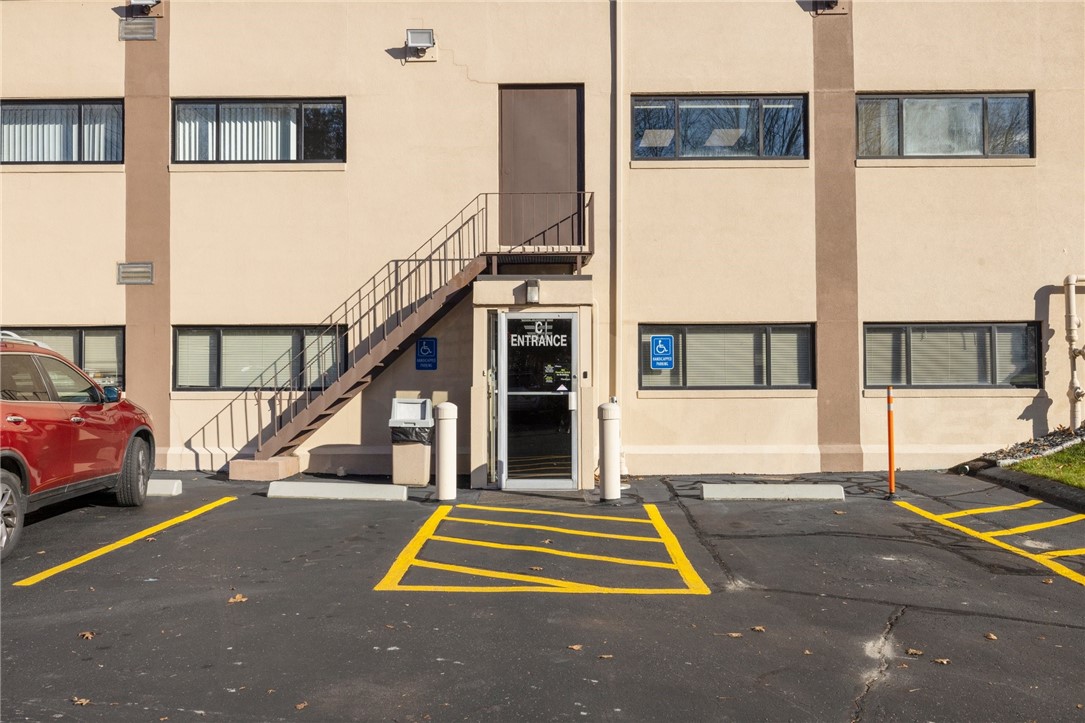
Commercial building entrance beneath an exterior staircase, beside marked accessible parking spaces.
Commercial building with a broad parking lot and parked cars.
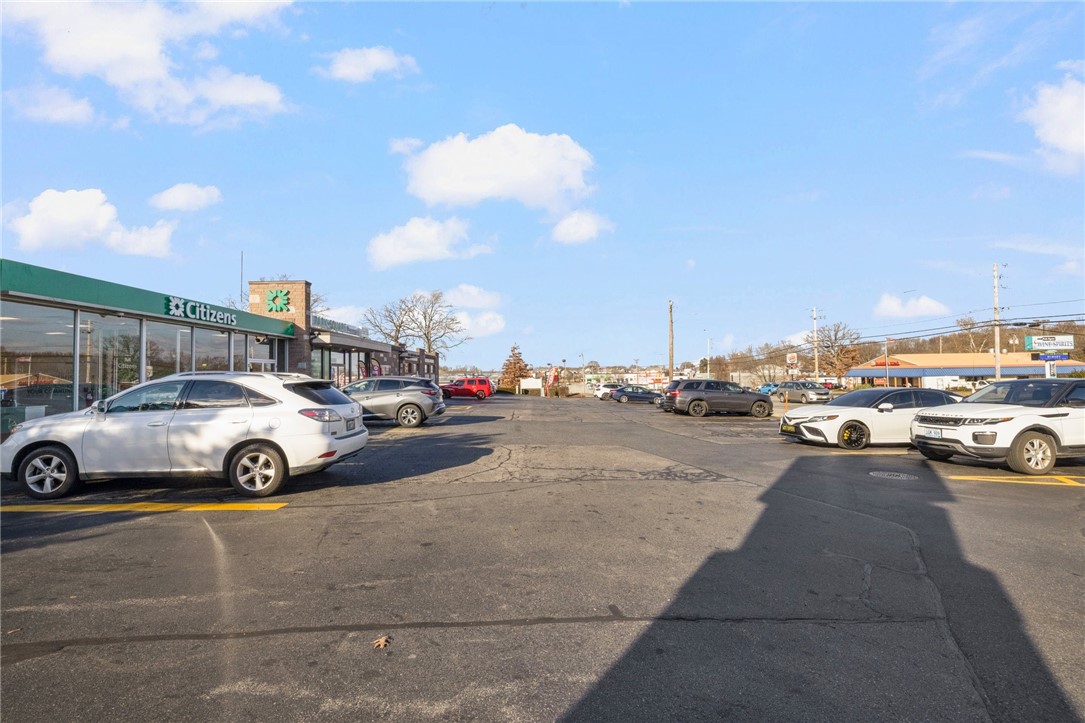
Commercial property with a broad parking lot and glass-fronted Citizens bank building.
VIEW PHOTOS
$10/mo

63 Eddie Dowling Highway

1,166 Sq.Ft. 1.6 Acres

Description

Exceptional business location awaits you, featuring convenient drive-up access for your clients at the primary level of this impeccably maintained property. Enjoy key card entry for added security. Nestled among well-established professional practices, this property offers a minimum 3-year lease term at a great $900/mo. Rent. The unit boasts a generously sized lobby complemented by an equally expansive receptionist area. With 4 offices, a utility closet, and a kitchenette, this space is designed to meet your business needs efficiently. The unit includes a staff restroom, and just outside the suite, an ADA-compliant restroom ensures accessibility. Seize this outstanding opportunity, as the landlord is open to applying a fresh coat of paint and new floors per the tenant needs!!!

Share Property

Location

63 Eddie Dowling Highway, North Smithfield, RI 02896

Status

Leased

Date Leased

April 11, 2024
Renee Moussally

Renee Moussally

TITLE

REALTOR®

Property Amenities

Area & Lot
Total area 1,166 Sq.Ft.
Lot Area 1.6 Acres
Living area 1,166 Sq.Ft.
MLS® ID 1356602
Year Built 1963
Type Commercial
Status Leased
Exterior
Stories 1
Air conditioning Central Air
Heat type Central, Forced Air
Water Source Connected, Public
Security Features Building Security, Security Lights
Sewer Connected, Public Sewer, Sanitary
Utilities Electricity Available, Natural Gas Connected, Municipal Utilities, Phone Available, Water Connected, Sewer Connected
Finance
Lease Price $10/mo
Real Estate Tax $32,037 yearly

Work With Renee

Renee can offer real-world insight and advice based on years of local market experience, Work with Renee Today!