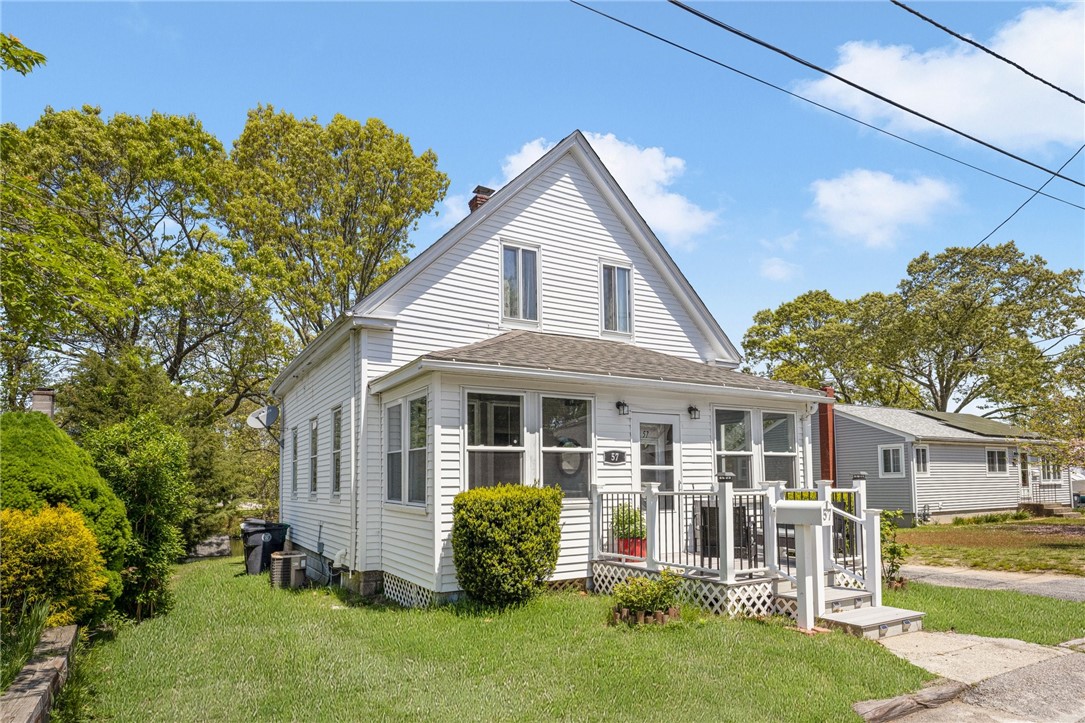
White-sided house with a steep front gable, small porch, and front lawn.
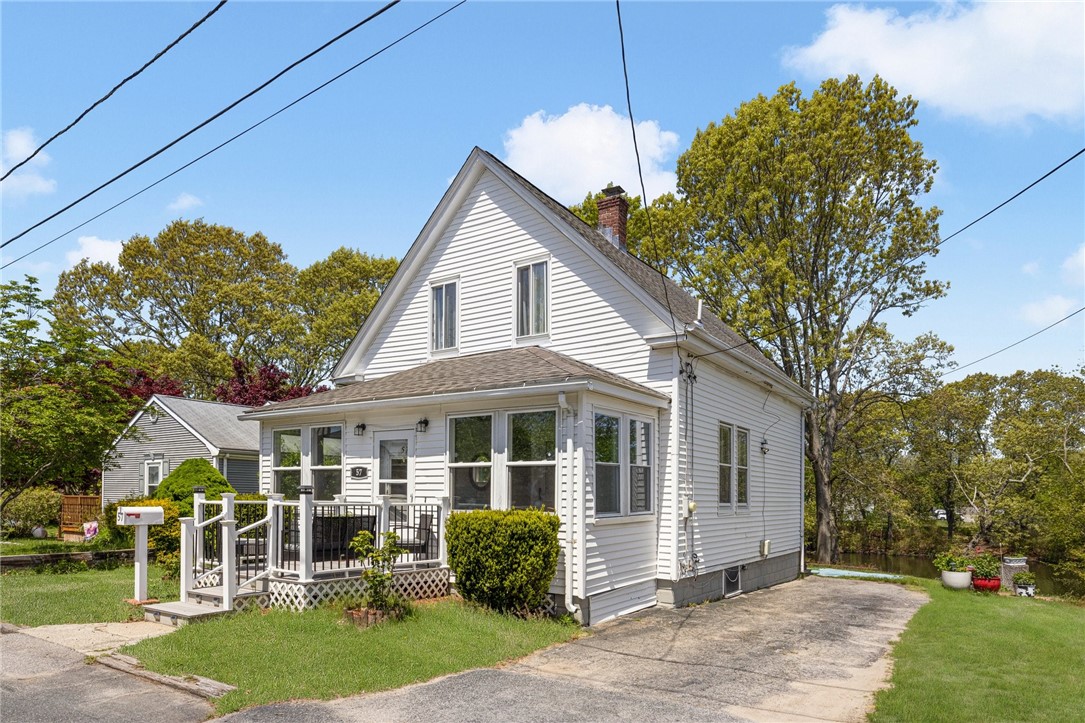
White two-story gabled house with an enclosed porch, driveway, and pond behind it.
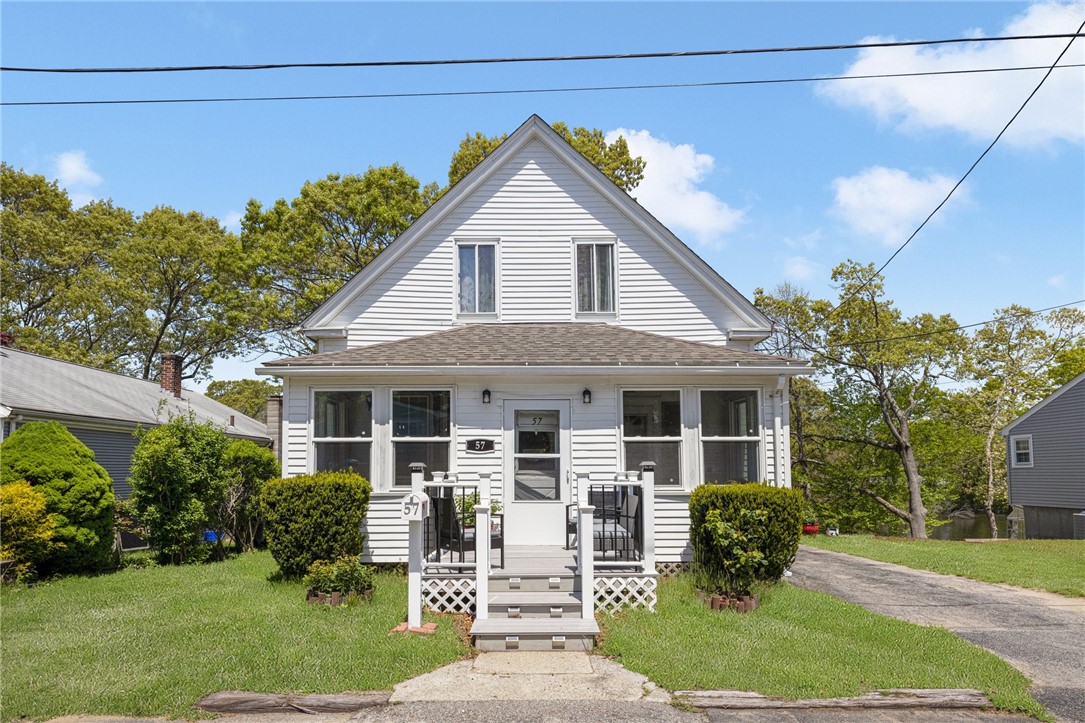
White-sided house with a tall front gable, porch, and lawn; number 57 is beside the entrance.
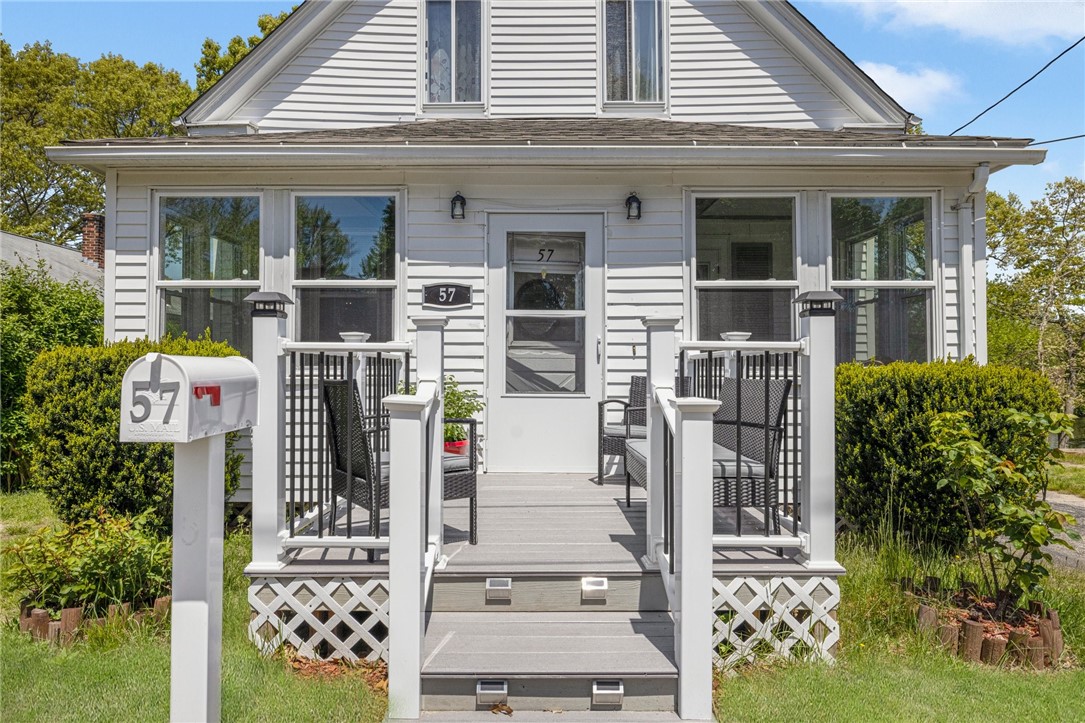
White-sided house with a raised porch, outdoor seating, and a mailbox marked 57.
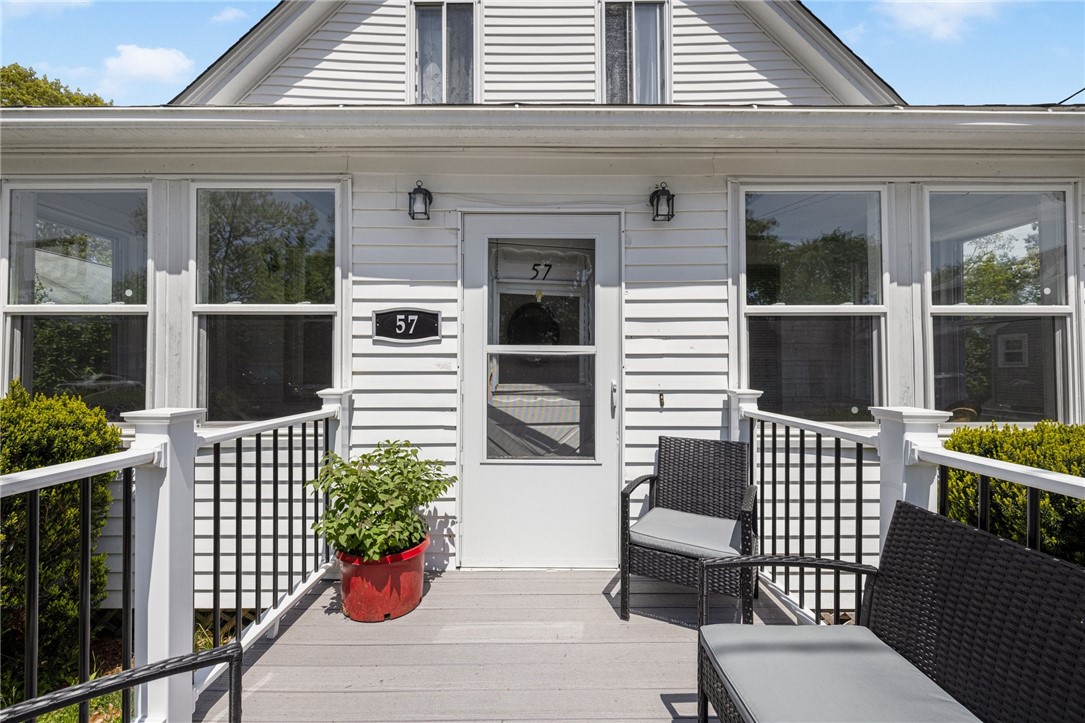
White home entrance marked 57, with a furnished deck, white railings, and a red planter.
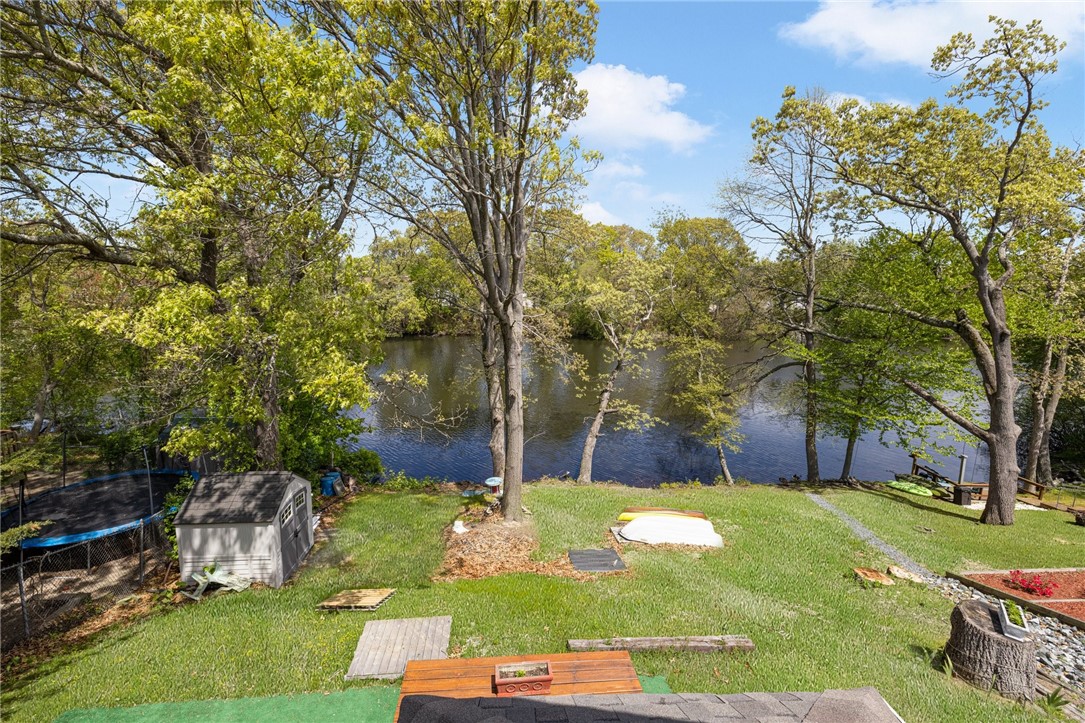
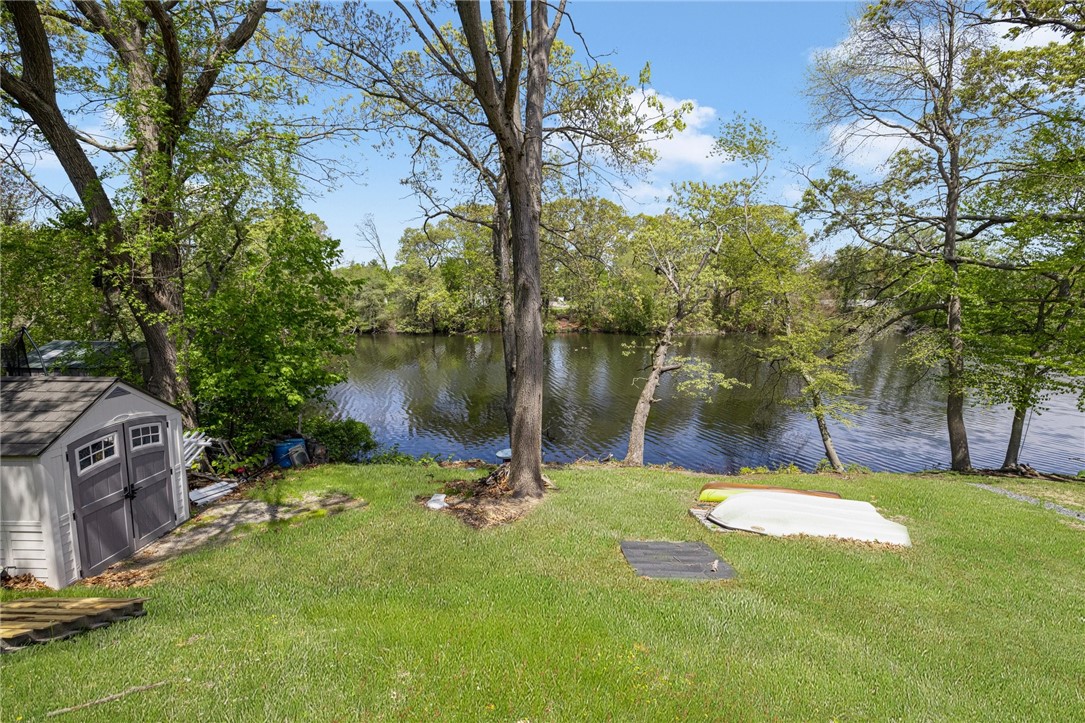
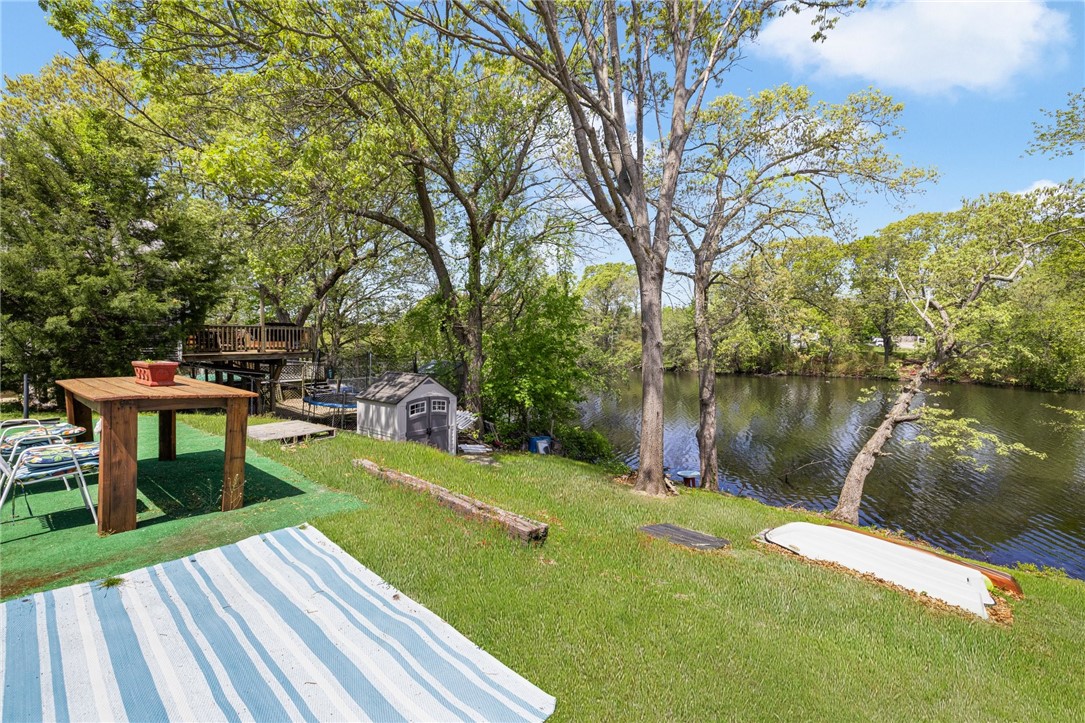
Waterfront backyard with a grassy lawn, leafy trees, and a small shed beside the water.
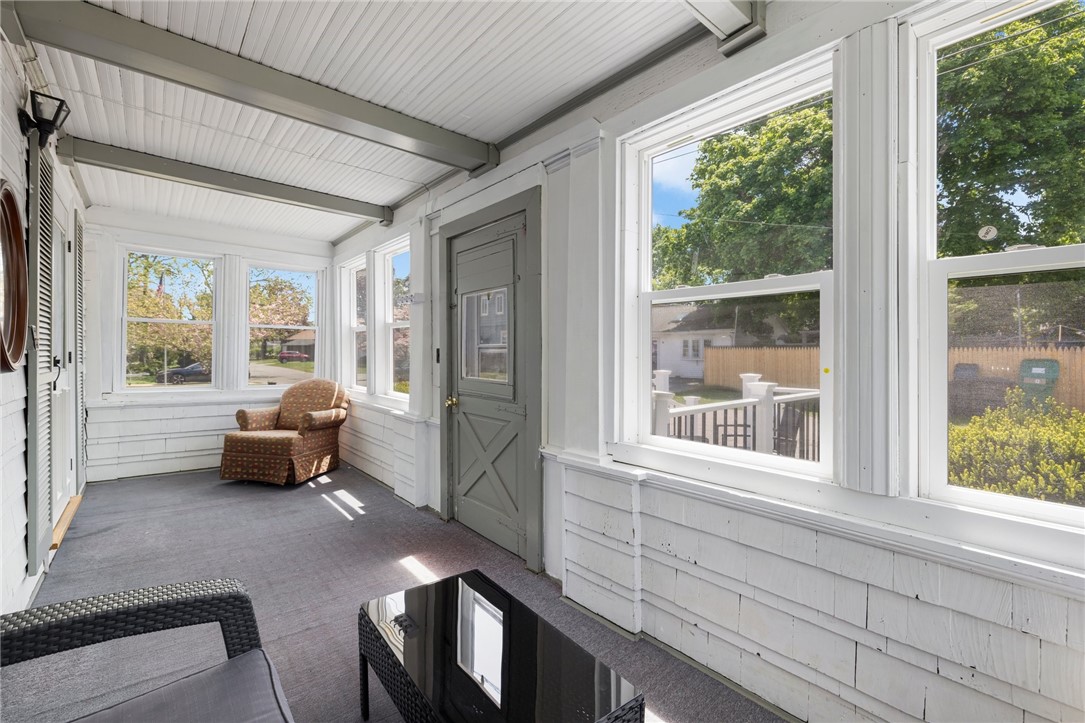
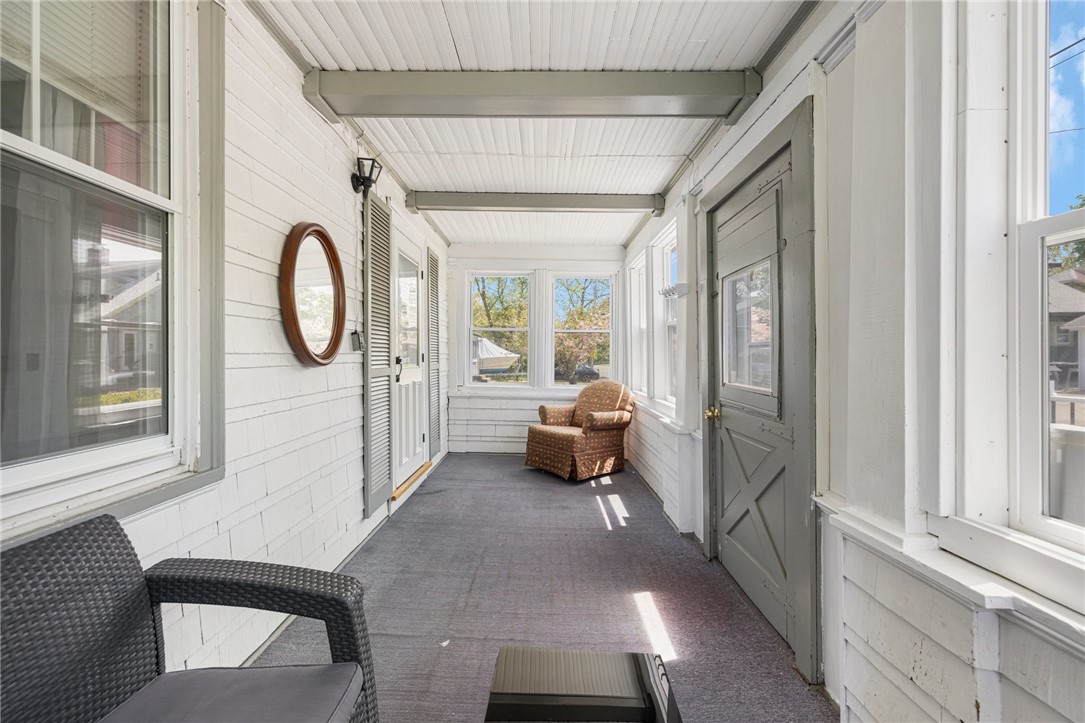
Enclosed porch with large windows, white paneling, a gray door, and wicker furniture.
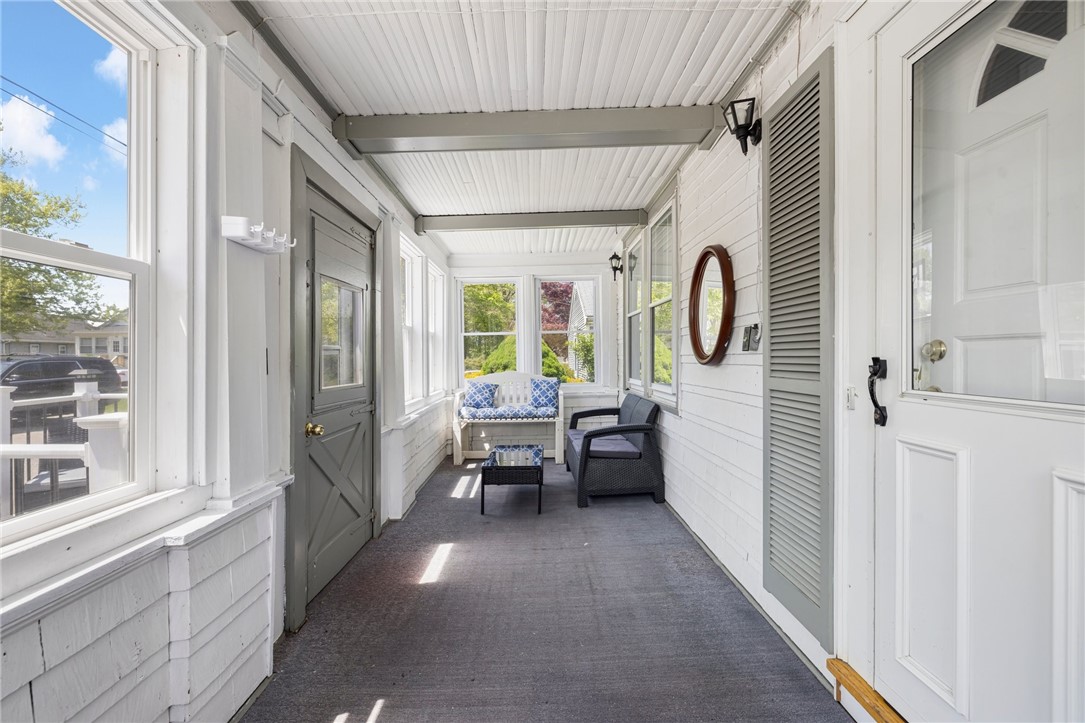
Covered porch with large windows, a white bench with blue cushions, and two dark wicker chairs.
Enclosed porch with large windows, a gray door, and wicker chairs.
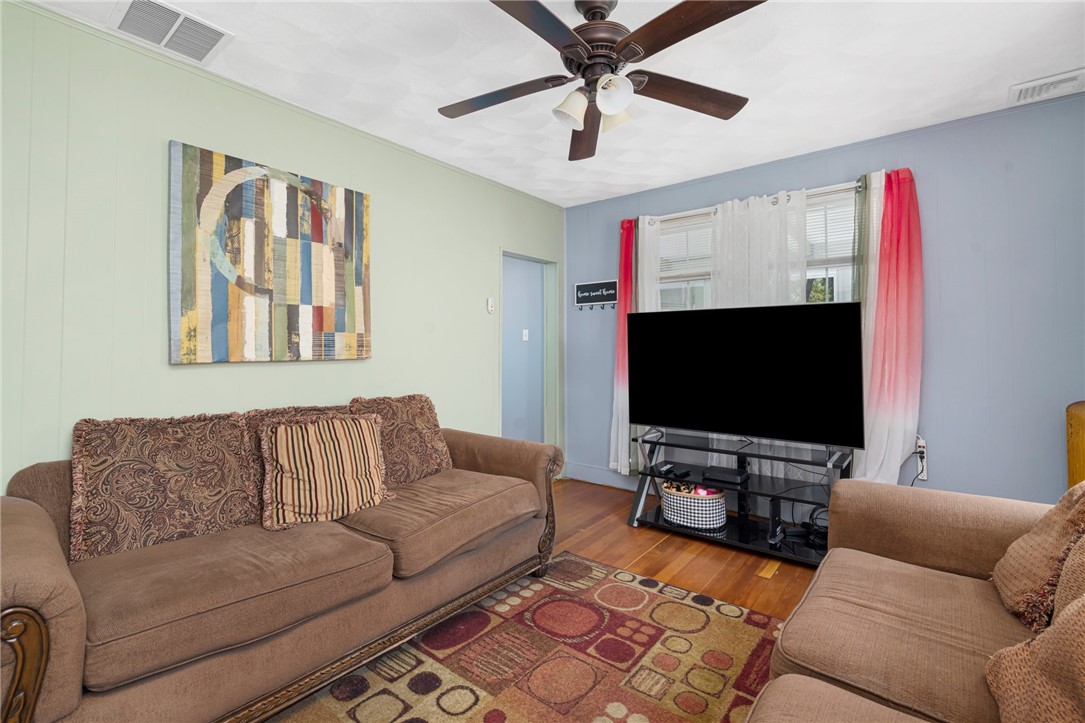
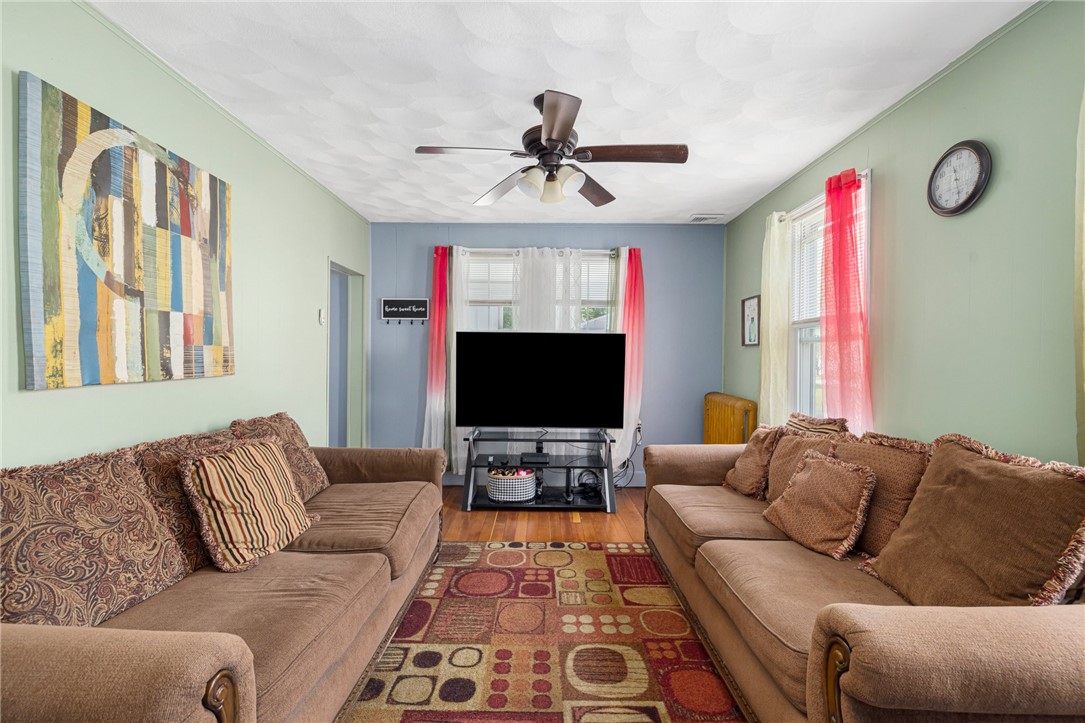
Living room with brown sofas, geometric rug, abstract wall art, and a large television beside curtained windows.
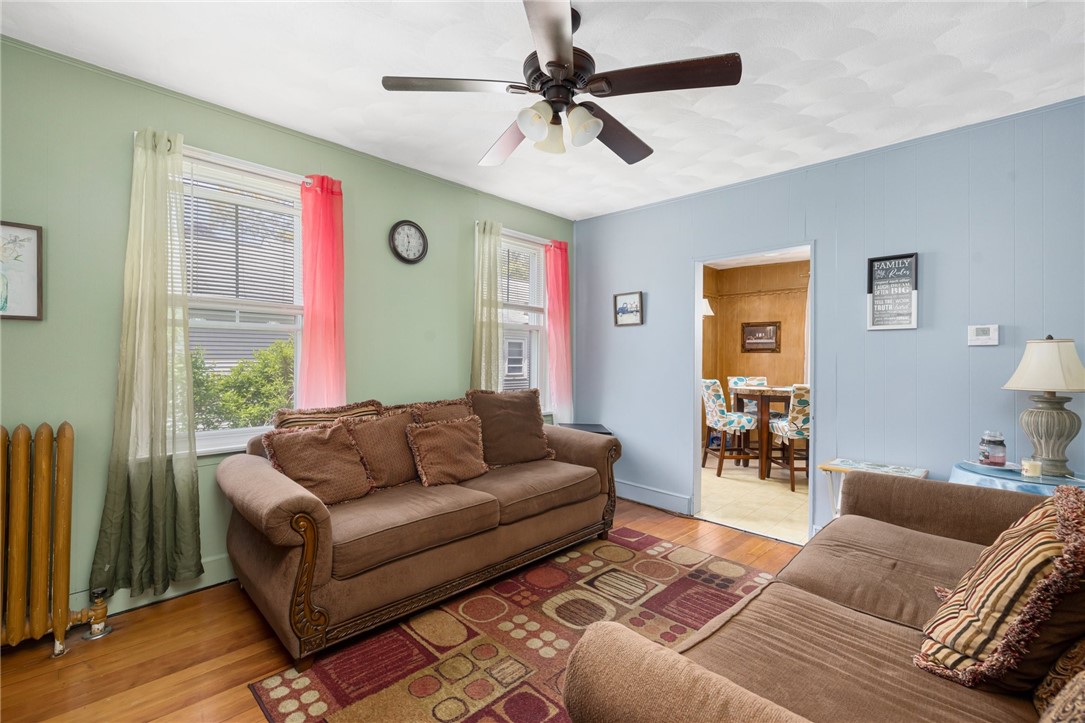
Living room with brown sofas, a colorful rug, red curtains, and a ceiling fan.
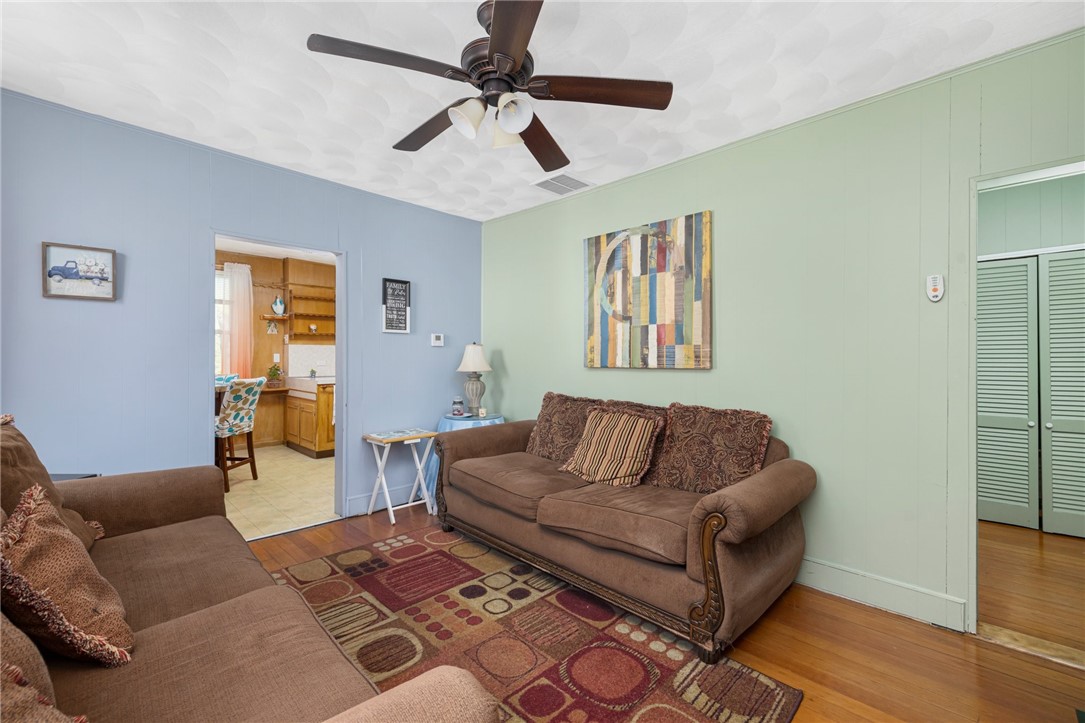
Living room with brown sofas, patterned rug, ceiling fan, and doorway to the kitchen.
Furnished living room with brown sofas, a colorful rug, and a doorway to the dining area.
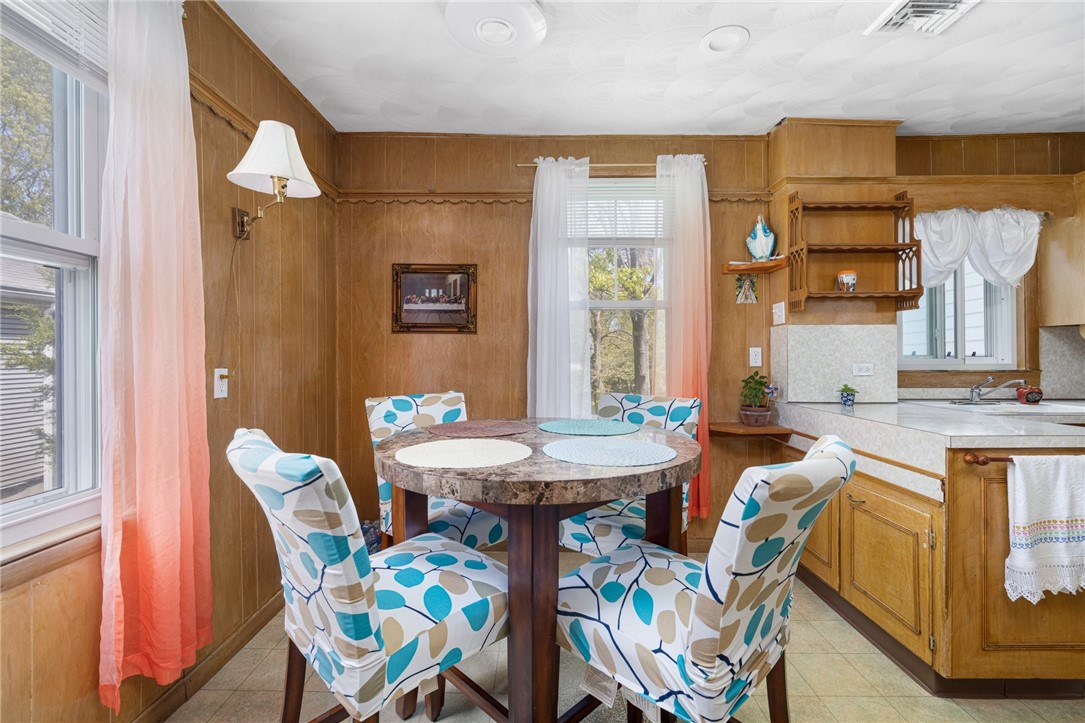
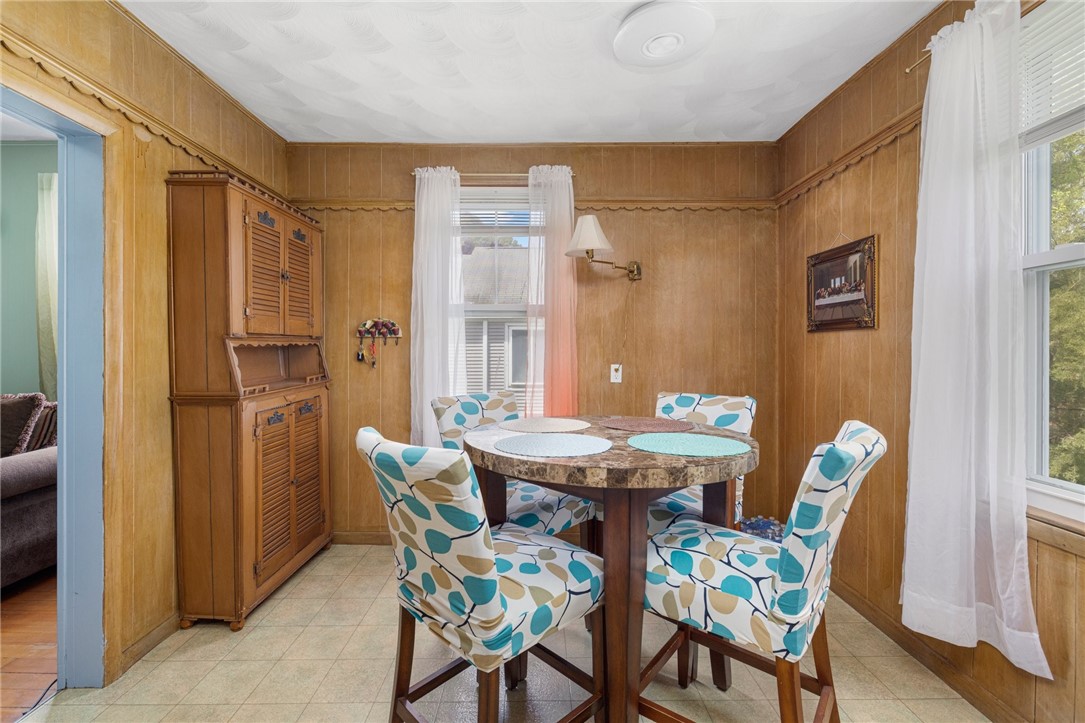
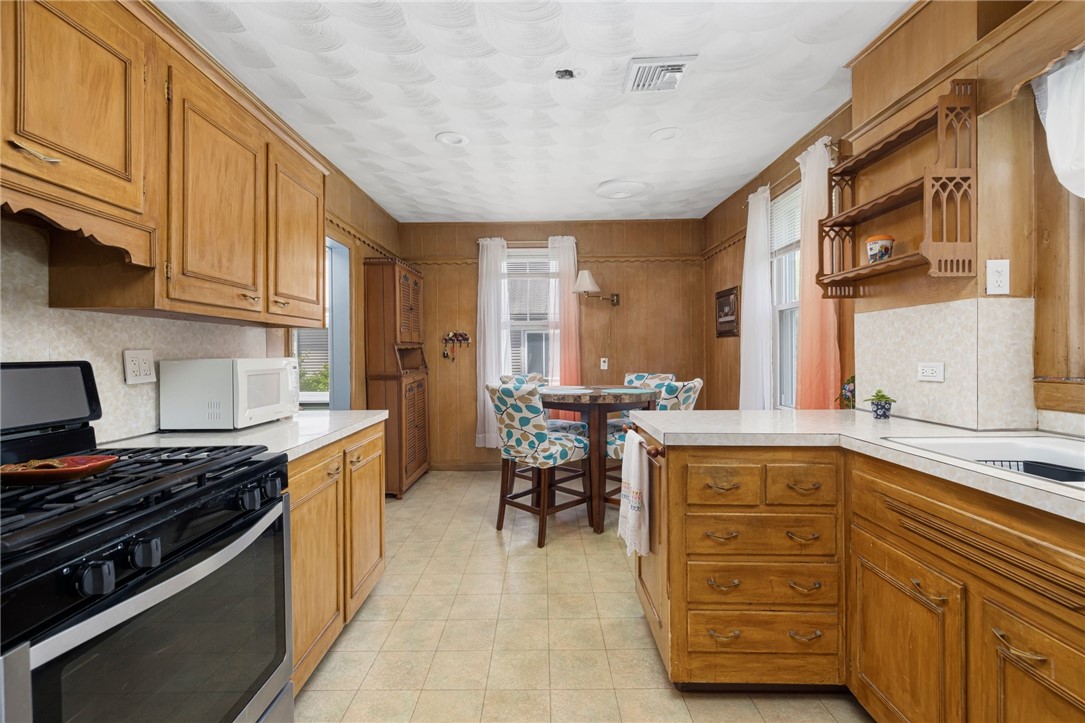
Dining nook with a round table, patterned chairs, wood-paneled walls, and built-in kitchen shelves.
Dining room with a round table, patterned chairs, wood-paneled walls, and a tall wooden hutch.
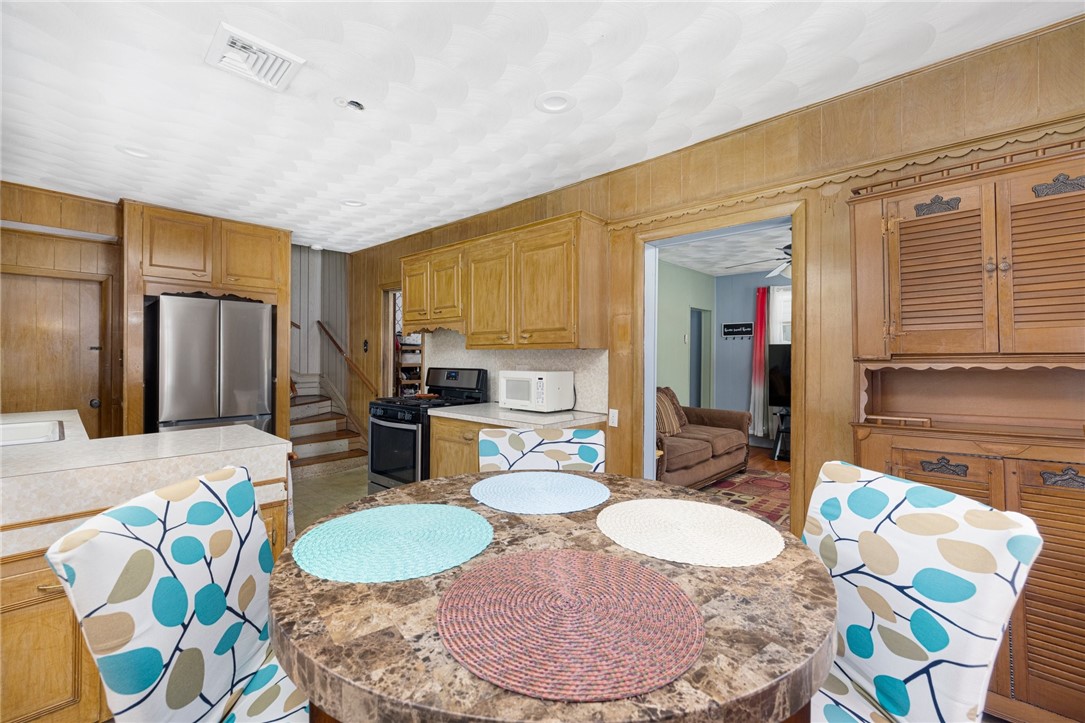
Wood-paneled kitchen with stainless refrigerator and a round dining table with colorful placemats.
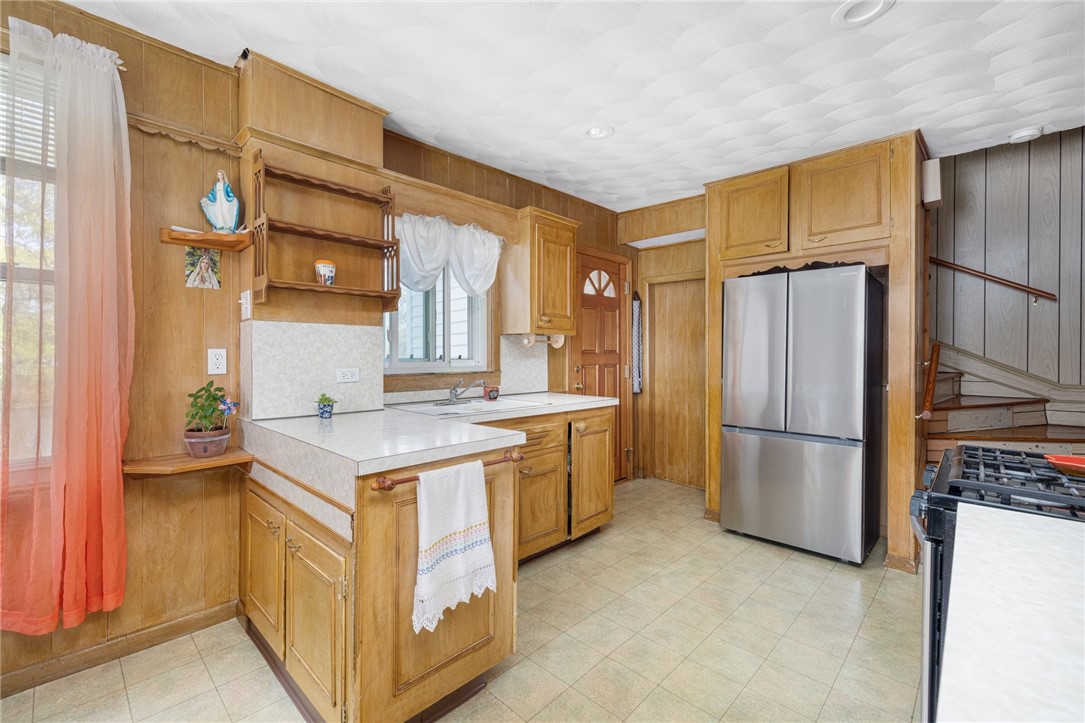
Kitchen with honey-toned wood cabinetry, a white peninsula, and a stainless-steel refrigerator beside the stairs.
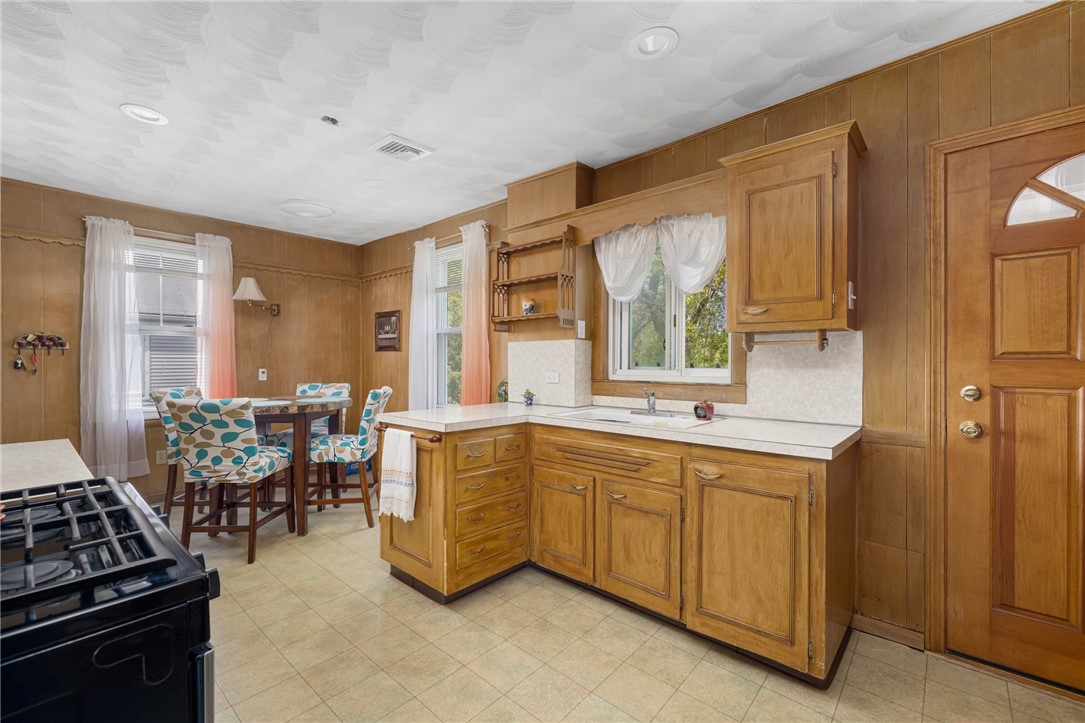
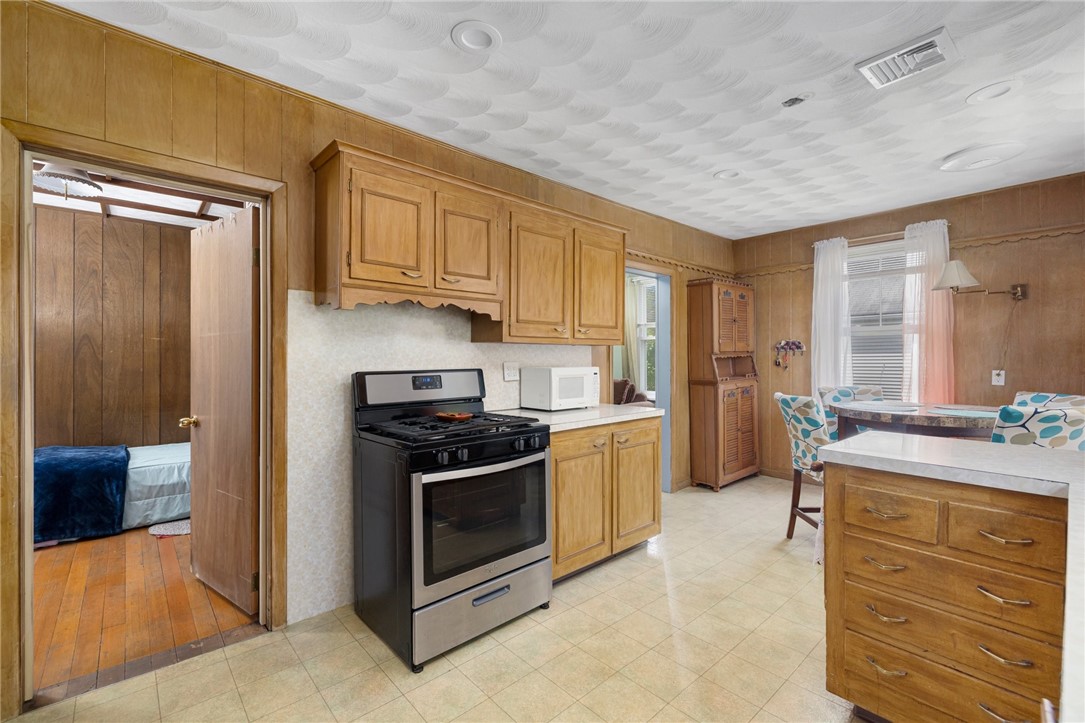
Kitchen with honey-colored cabinets, a gas range, and a dining nook with patterned chairs.
Kitchen with honey-colored cabinets and a black range, opening to a bedroom and dining area.
Kitchen with honey-colored wood cabinets, a black gas range, and a small dining table.
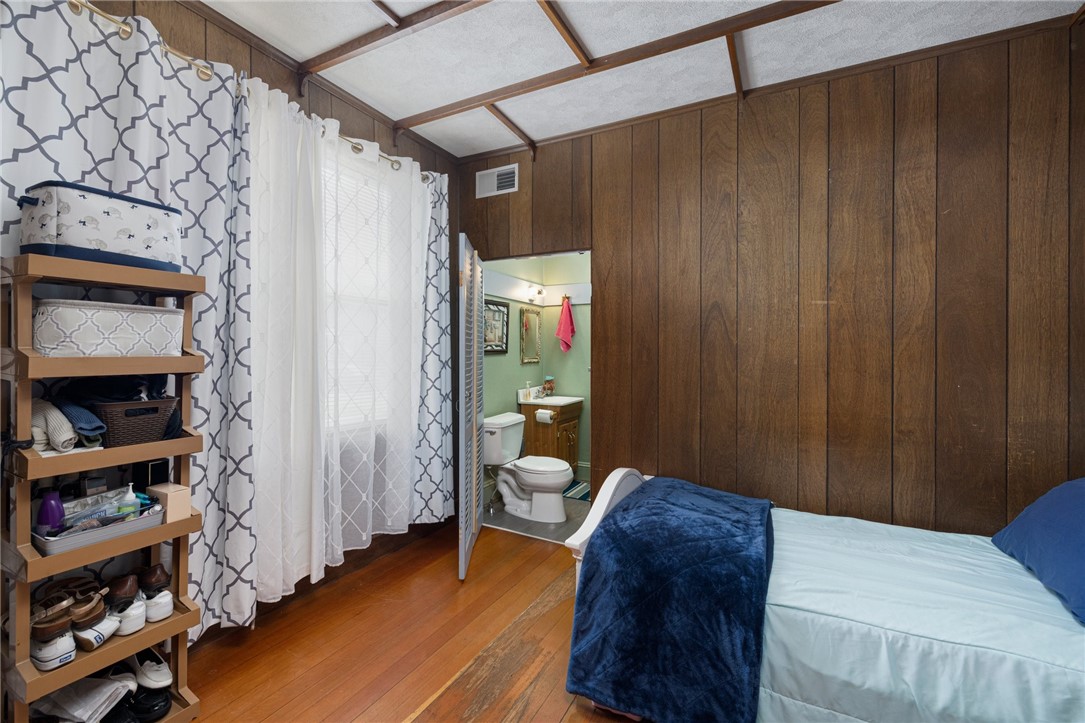
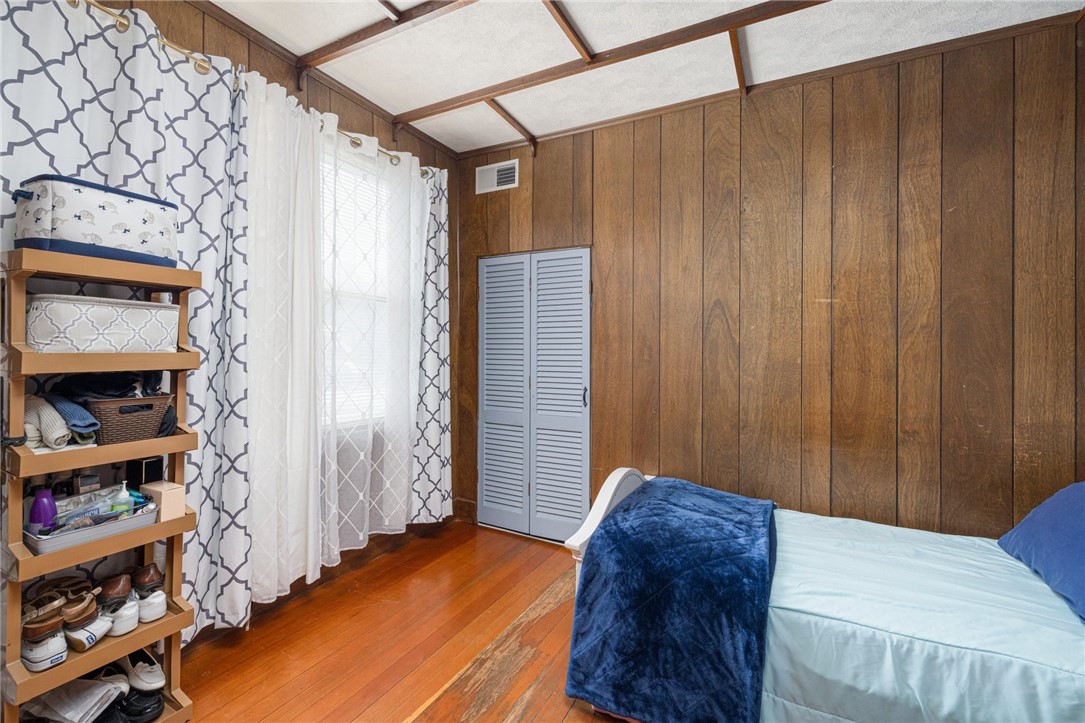
Bedroom with wood-paneled walls, blue bedding, and an open doorway to an attached bathroom.
Bedroom with wood-paneled walls, a beamed ceiling, and blue bedding.
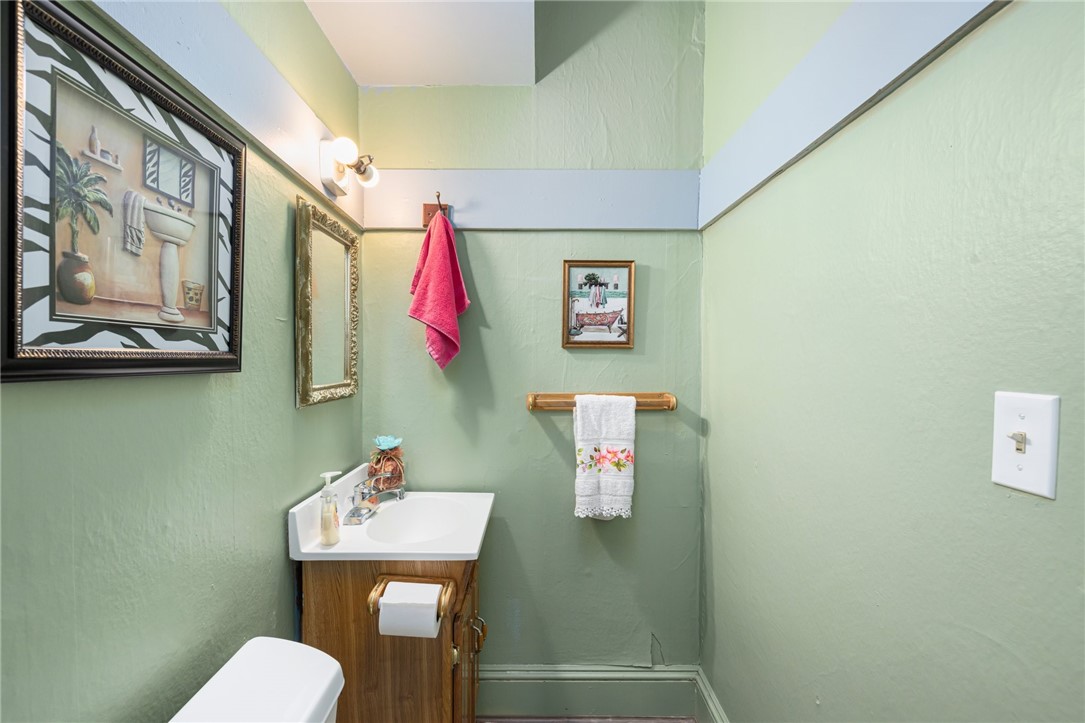
Bathroom with pale green walls, a wood vanity, floral towels, and framed artwork.
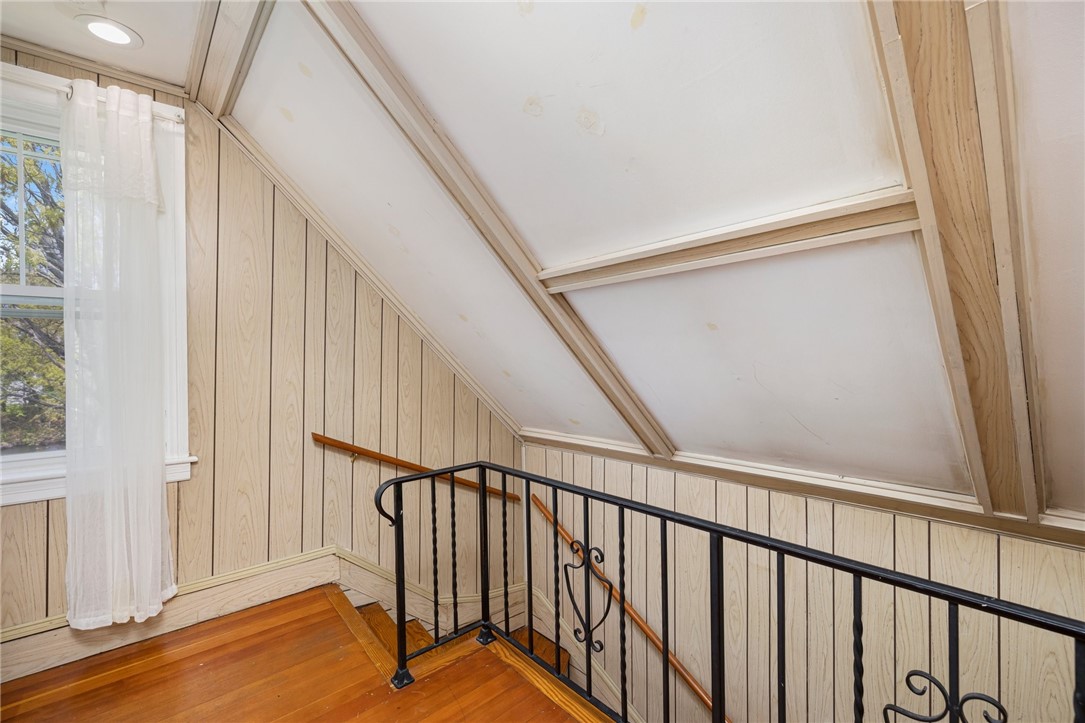
Stair landing with polished wood floors, black metal railing, sloped ceiling, and curtained window.
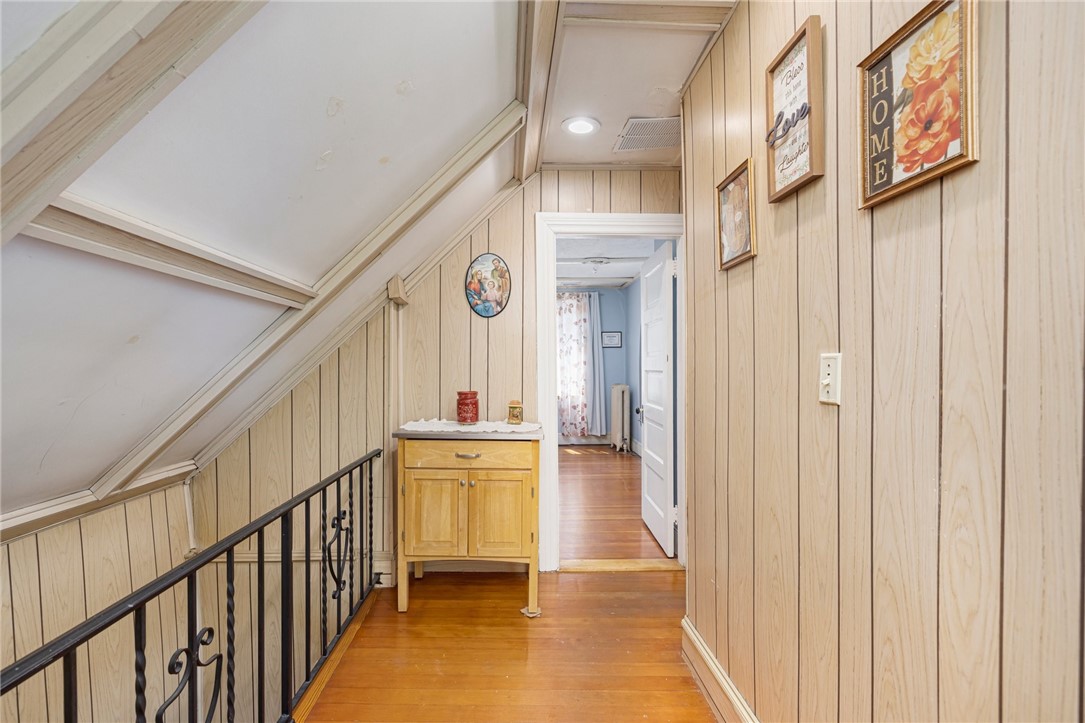
Wood-paneled hallway with a sloped ceiling, hardwood floor, black railing, and small wooden cabinet.
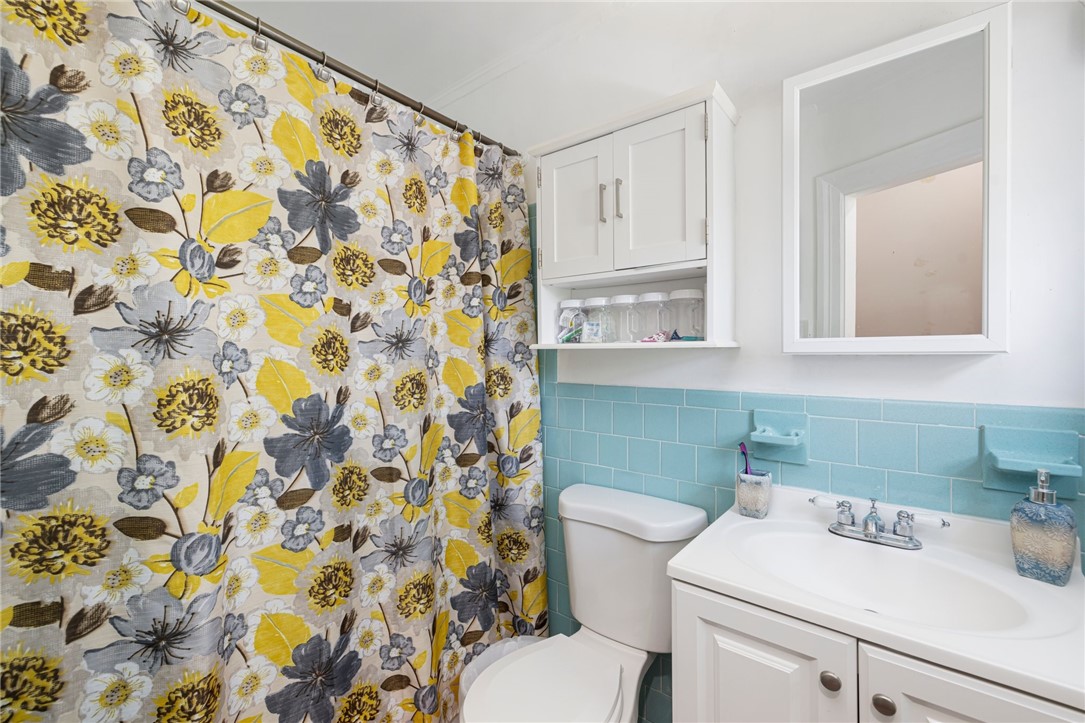
Bathroom with a floral shower curtain, turquoise tile, and white vanity.
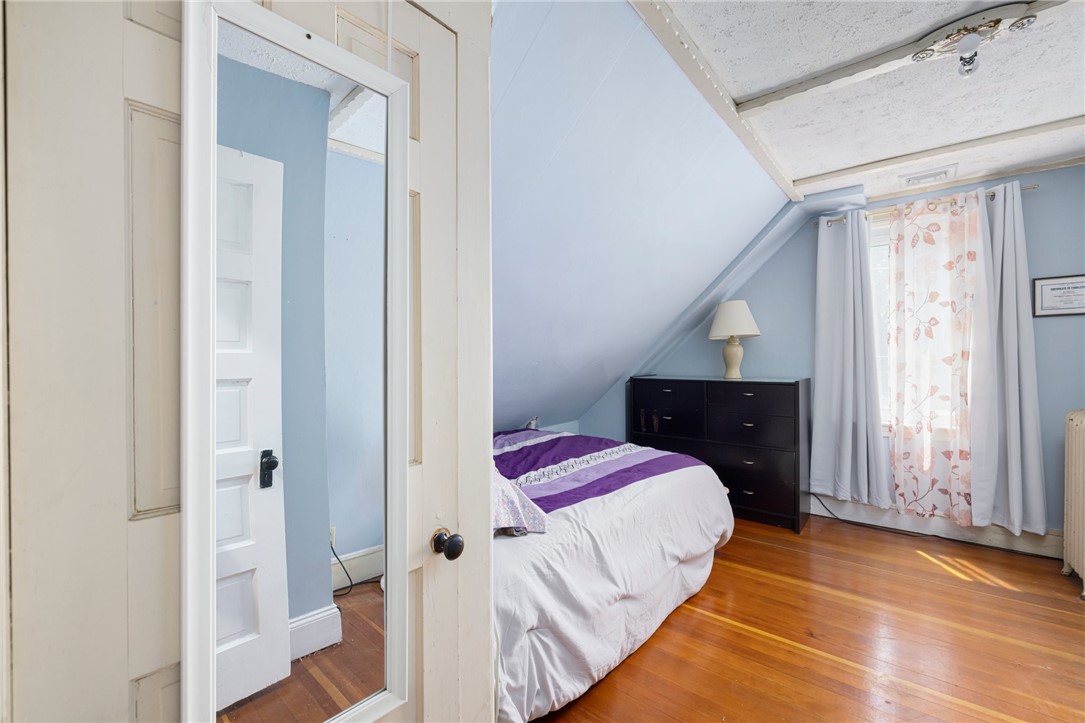
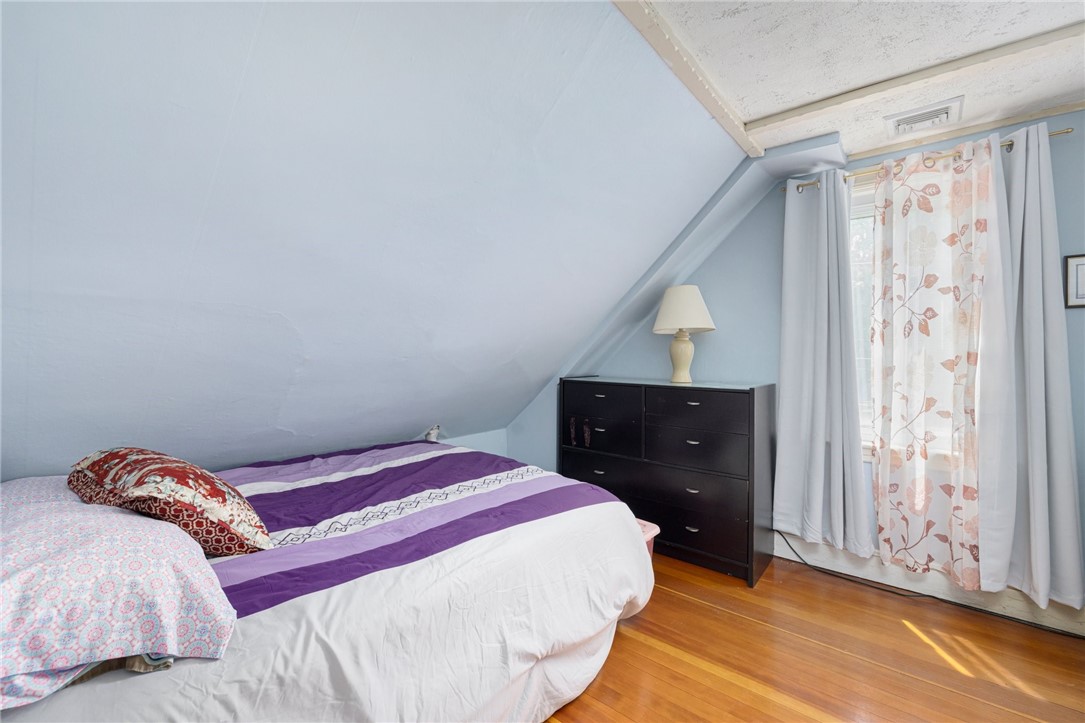
Attic bedroom with purple-striped bedding, a dark dresser, floral curtains, and polished hardwood floors.
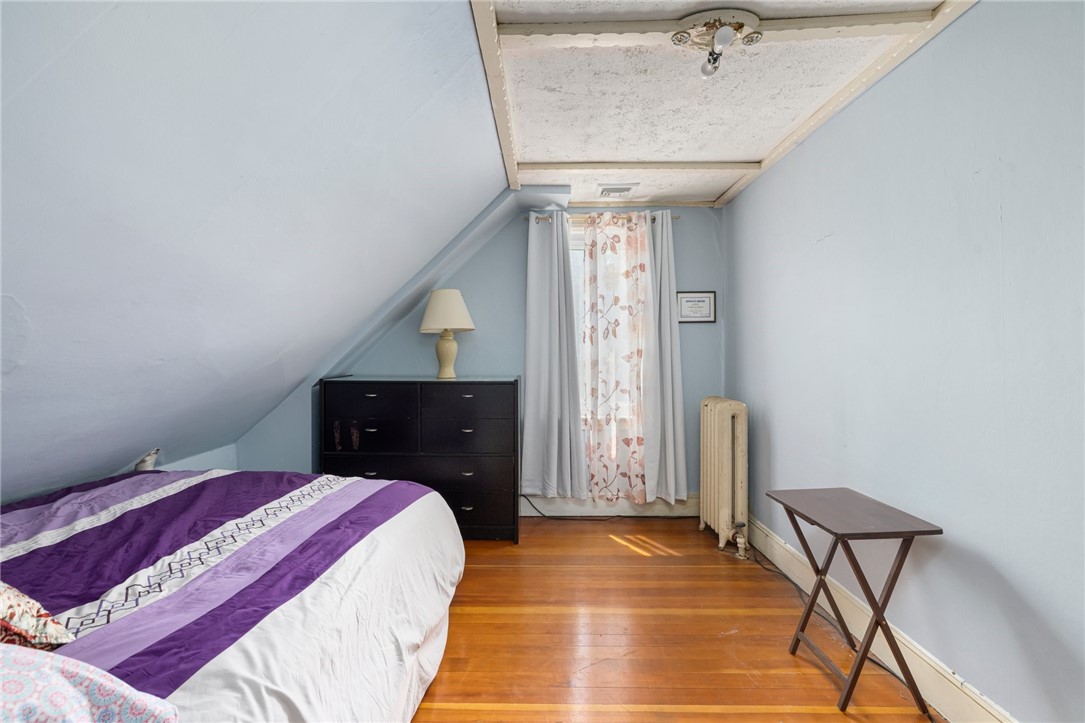
Attic bedroom with a low sloped ceiling, purple-striped bed, dark dresser, and curtained window.
Attic bedroom with purple bedding, sloped ceiling, hardwood floors, and a dark dresser.
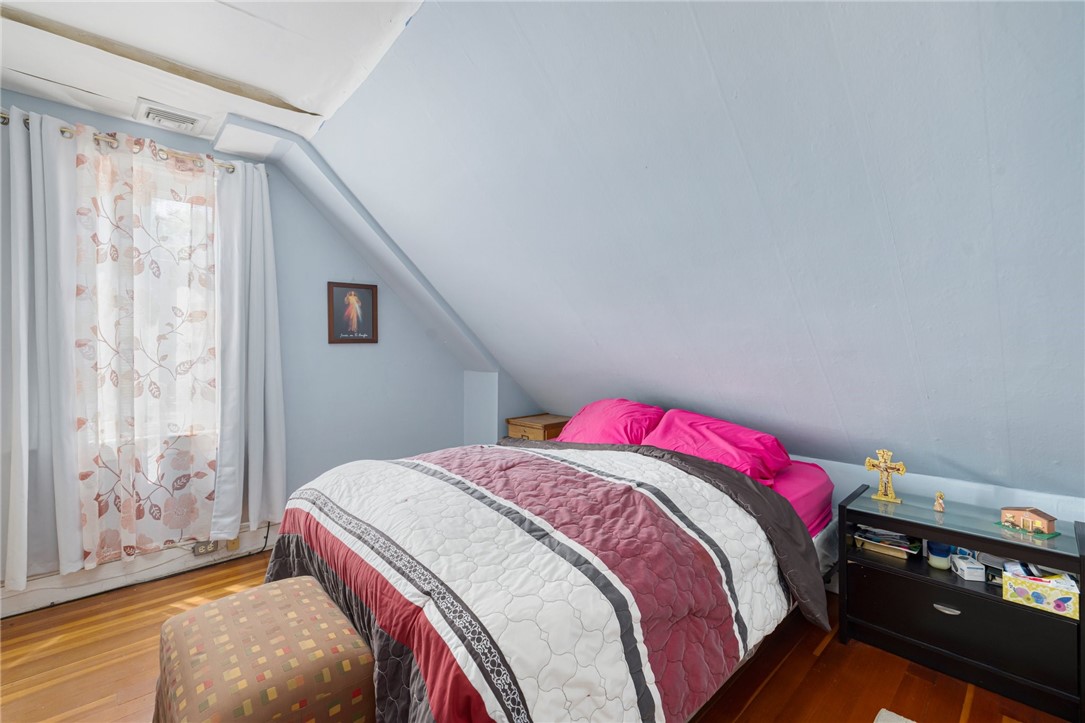
Attic bedroom with a sloped ceiling, bright pink pillows, and a white and burgundy quilt.
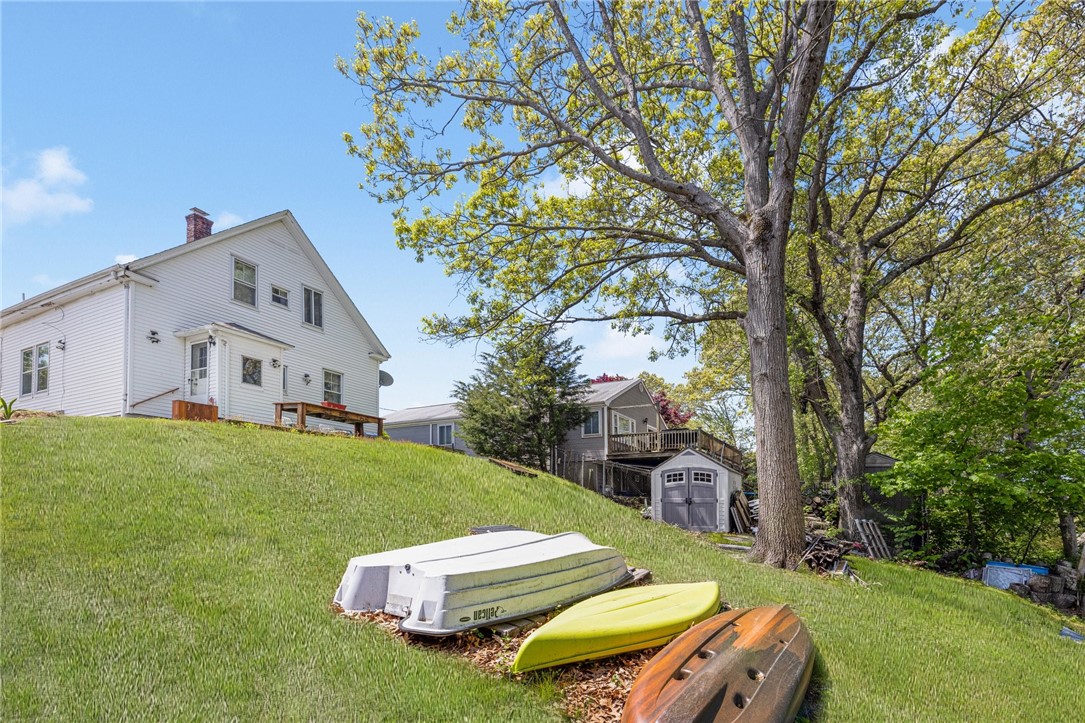
Riverfront backyard with mature trees, a gray shed, and an overturned boat on the lawn.
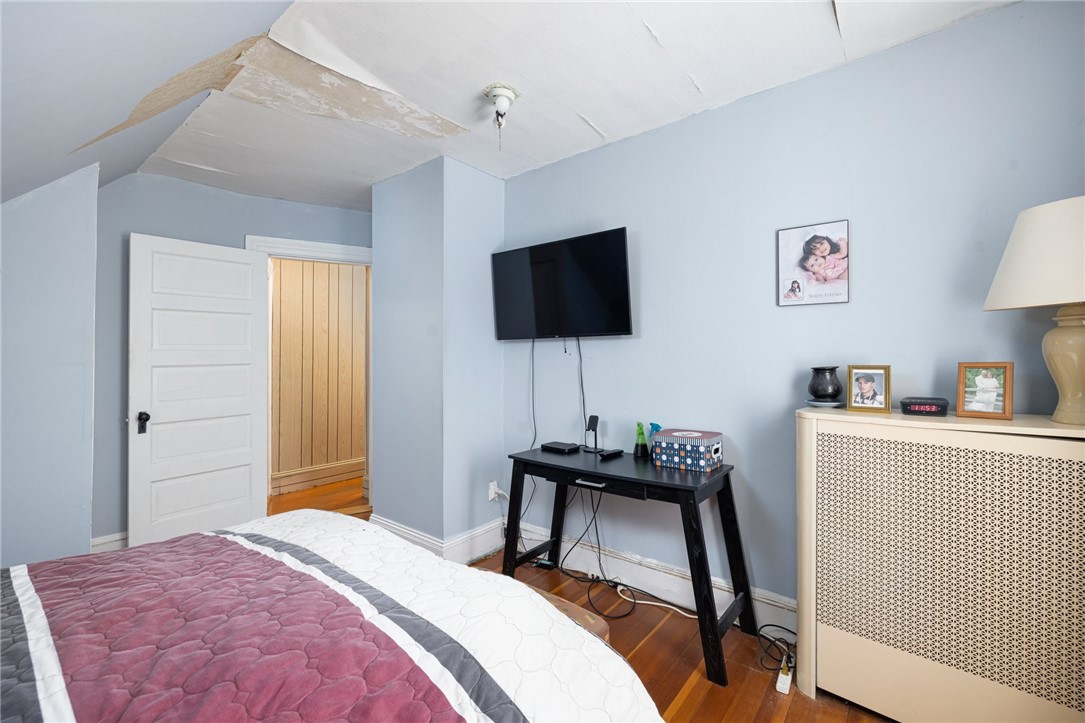
Bedroom with a wall-mounted TV, hardwood floor, and peeling ceiling.
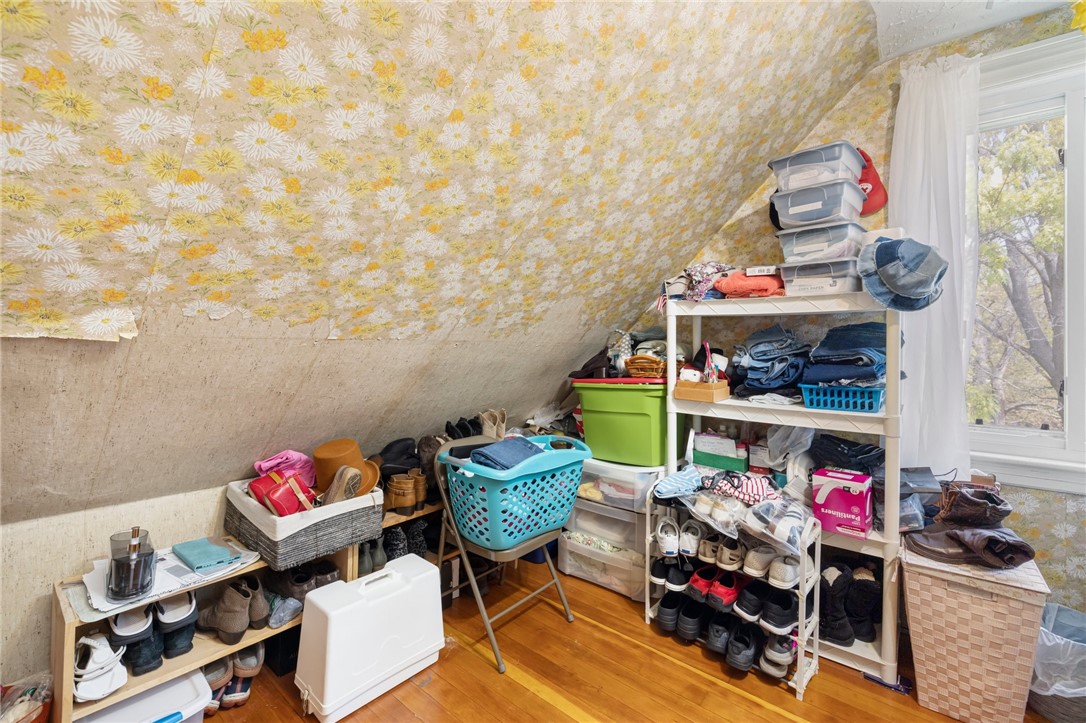
Attic storage room with floral sloped ceiling, shoe shelves, clothing, and a window.
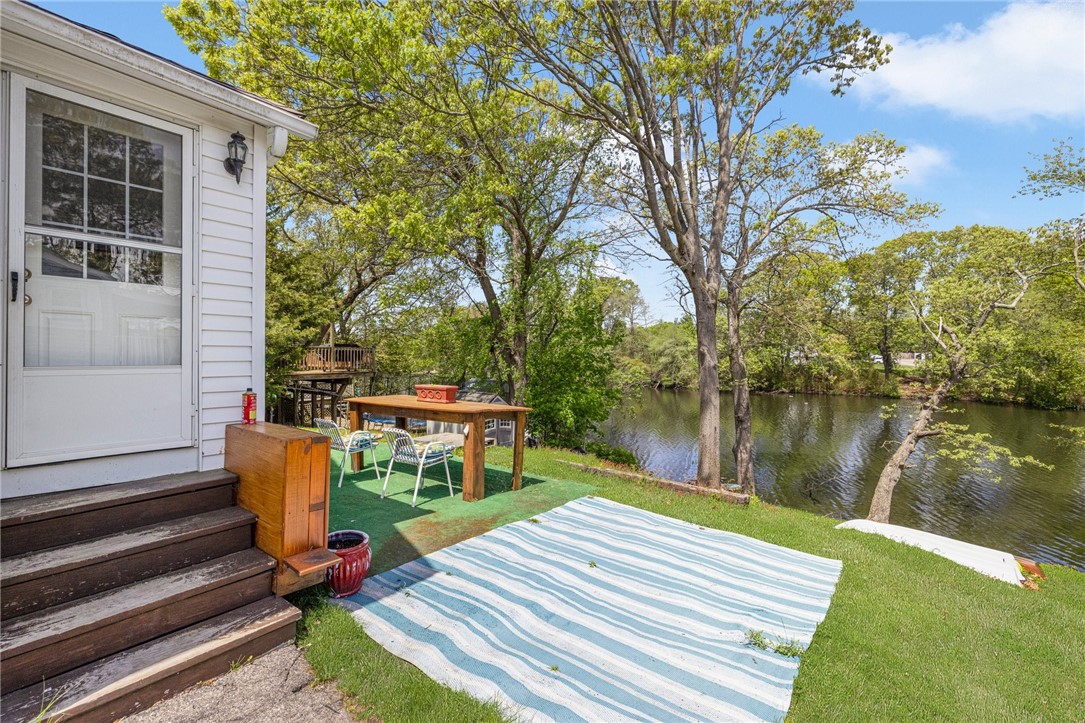
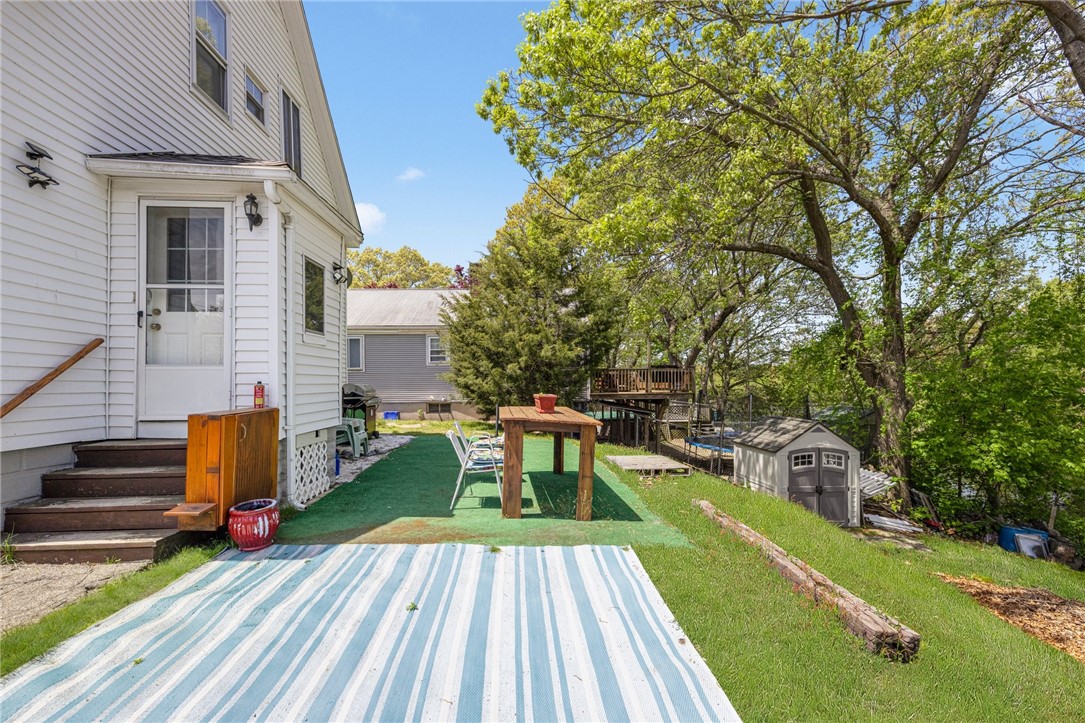
Backyard patio and lawn beside a river, with outdoor seating and steps to the house.
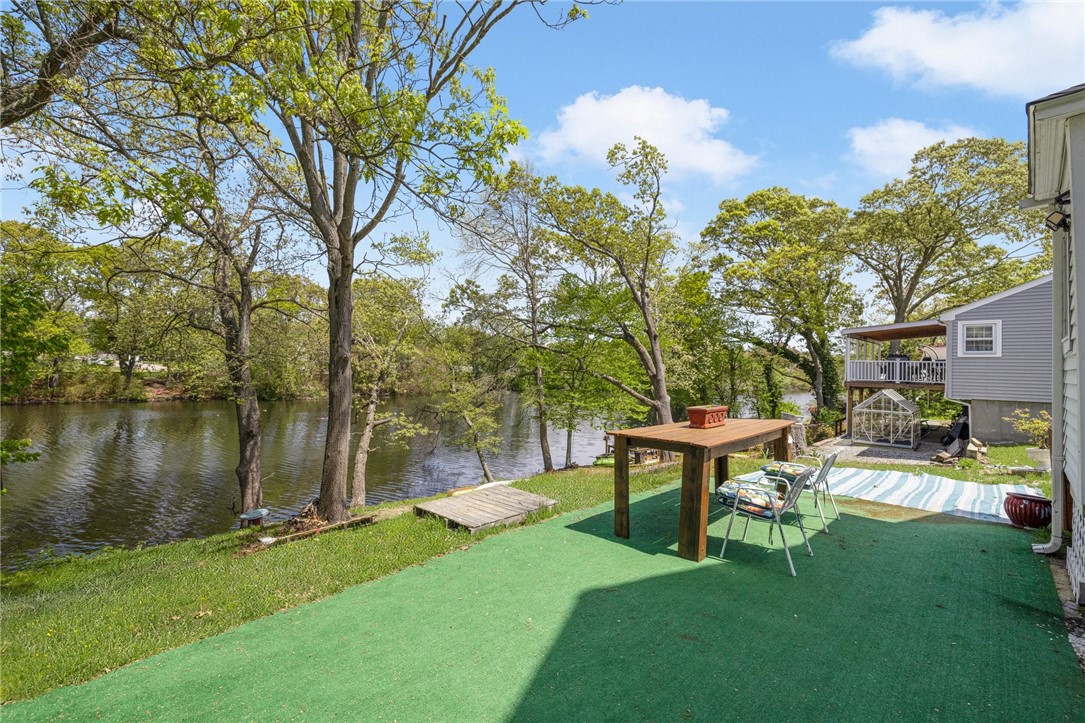
House backyard with green turf patio, outdoor table, large leafy tree, and small shed.
Waterfront backyard with a wooden deck, leafy trees, and a grassy lawn beside the water.
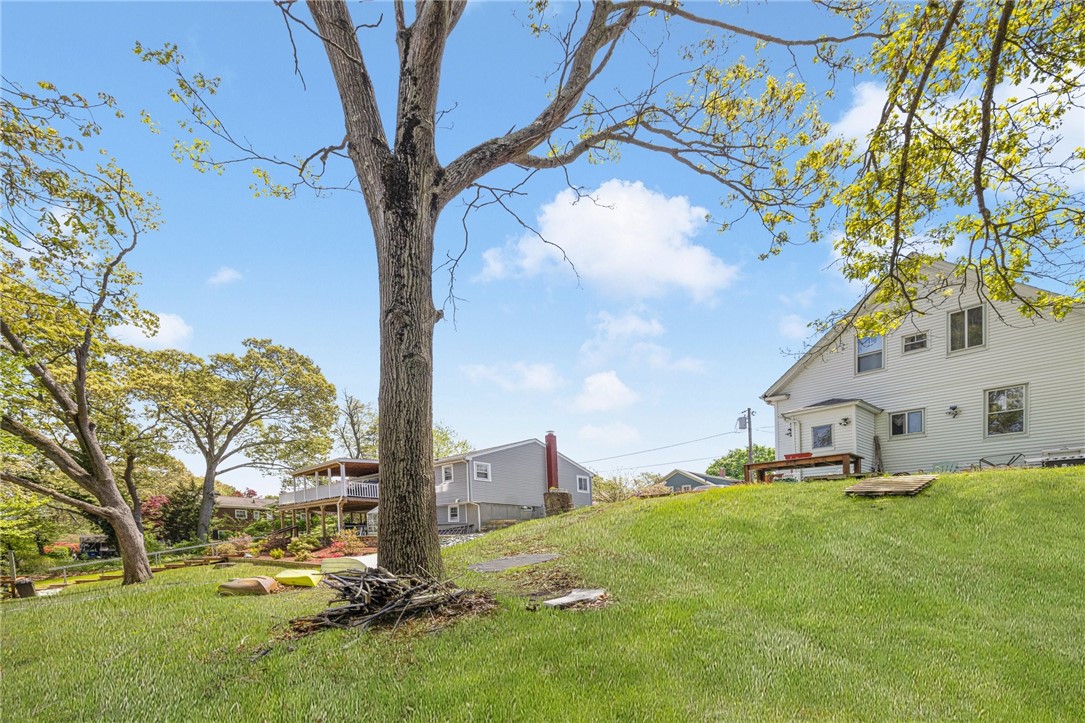
White-sided house above a sloping lawn, with a large tree and small boats in the yard.
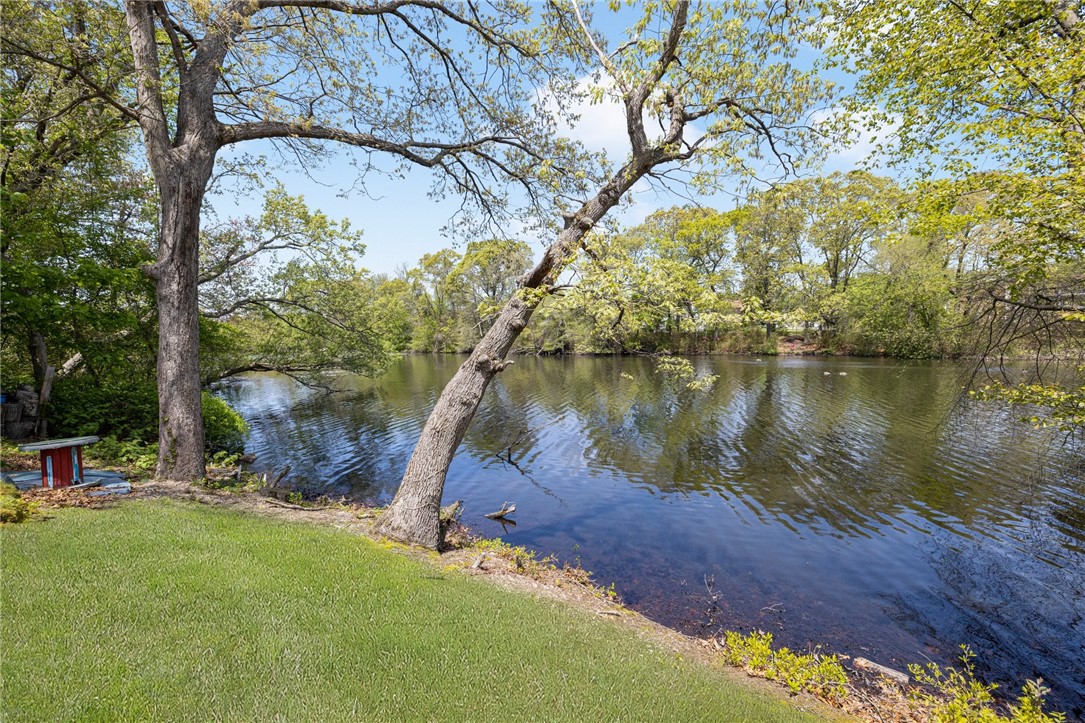
Pond beside a grassy lawn, framed by mature trees and leafy shoreline.
White two-story house above a sloping lawn, with a large mature tree in the foreground.
Waterfront backyard with a green patio, outdoor seating, mature trees, and a raised deck.
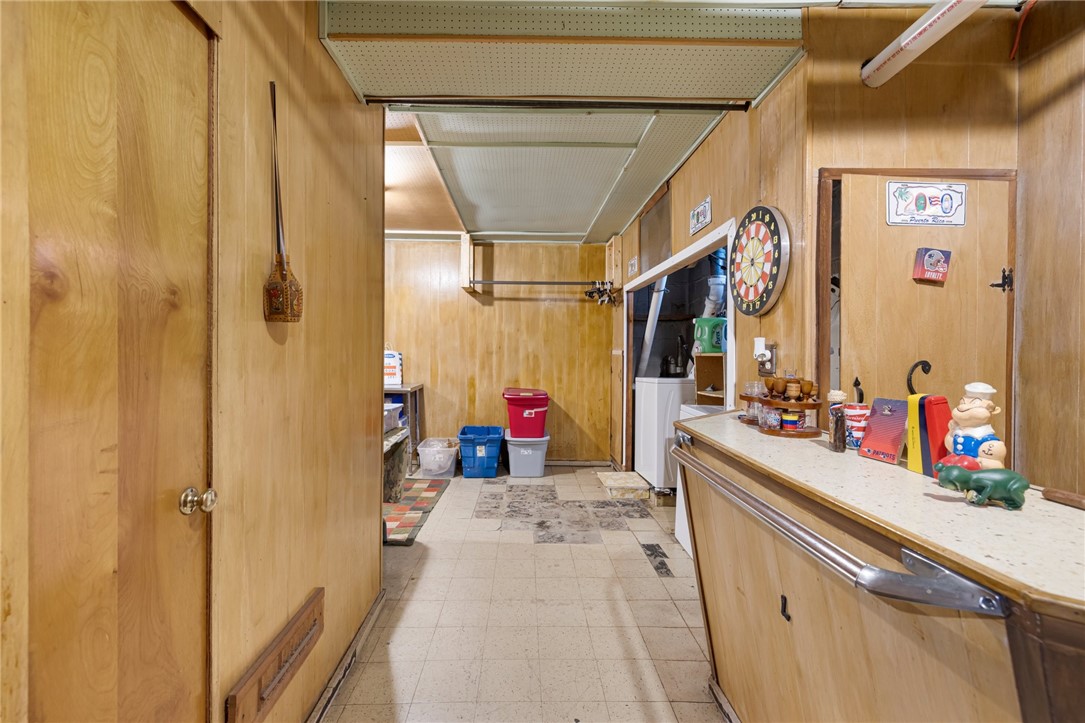
Wood-paneled basement room with a long counter, dartboard, storage bins, and tiled floor.
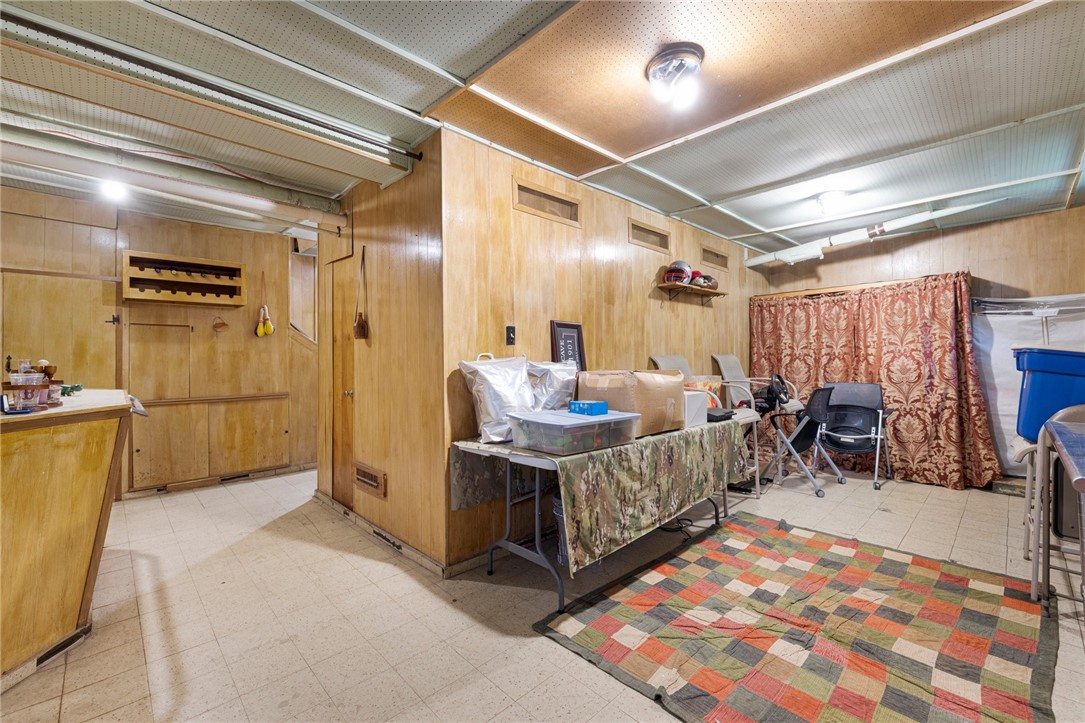
Basement room with wood-paneled walls, folding chairs, storage bins, and a colorful patchwork rug.
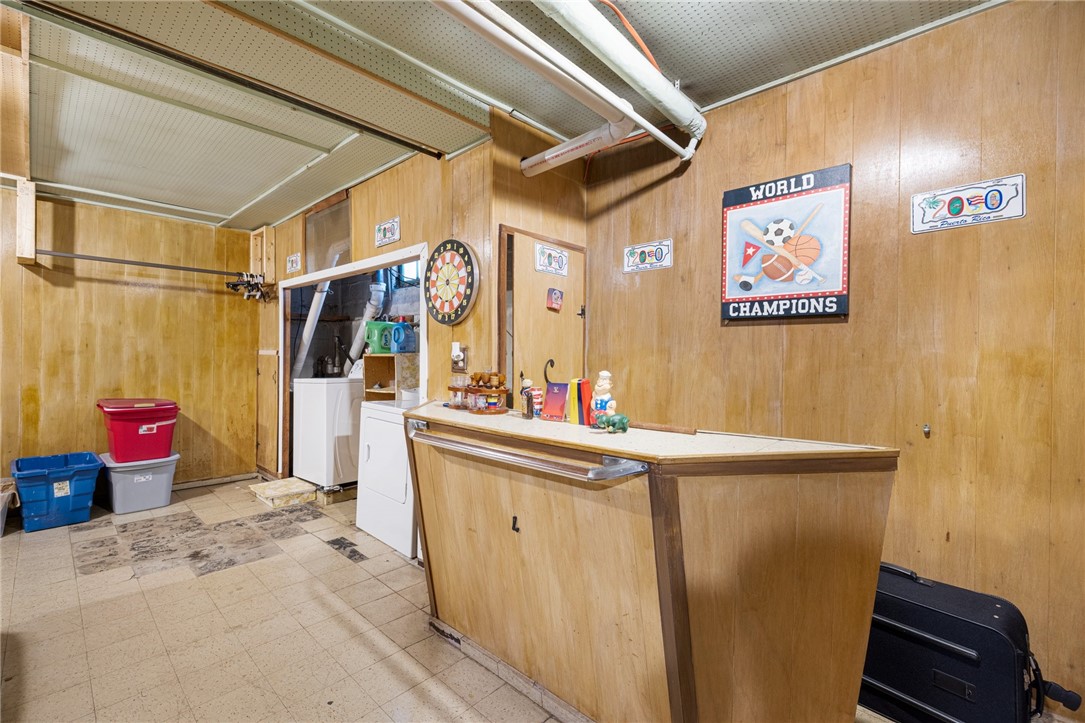
Laundry and utility room with a washer and dryer, built-in counter, and sports decorations.
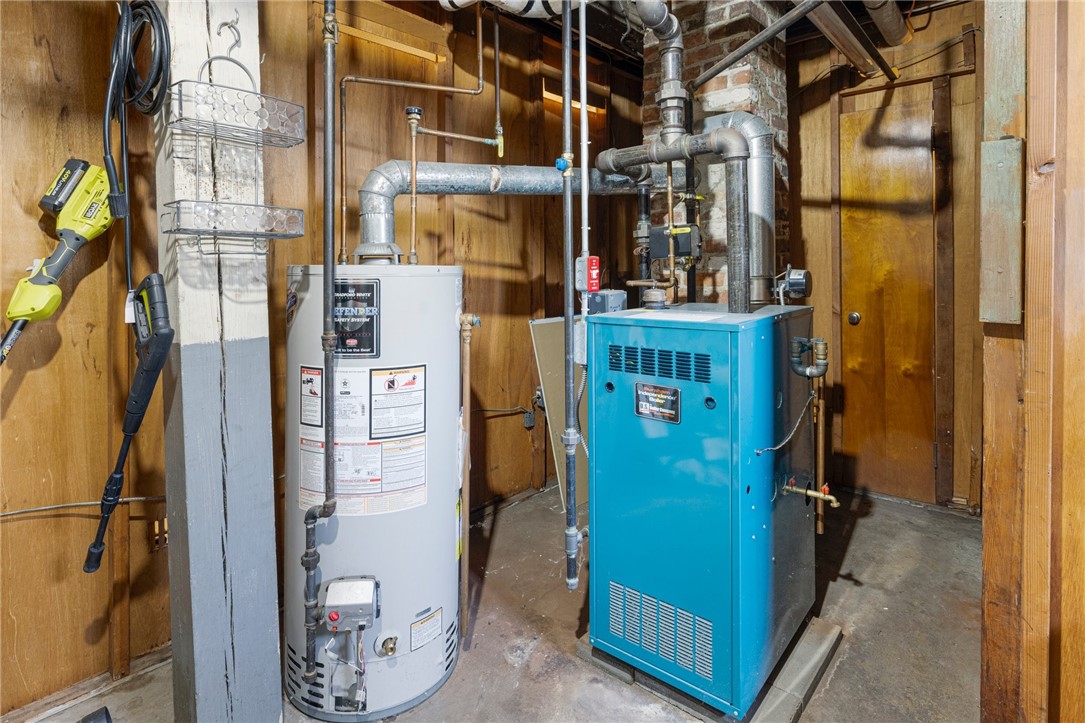
Basement utility room with a white water heater and blue boiler surrounded by exposed pipes.
VIEW PHOTOS
$350,000

57 Elberta Street

3 Beds 2 Baths 1,248 Sq.Ft. 6,970 Sq.Ft.

Description

Charming waterfront two-story colonial nestled right by Spring Green Pond, it's a haven for kayaking and canoeing enthusiasts. It boasts vinyl siding, enclosed front porch with new windows, 3 week old Roof, and well maintained yard. Though it requires some TLC, its untapped potential is vast. Conveniently situated near highways, shopping, and dining establishments, flood insurance not required. Ideal for those eager to personalize their living space! Highest and best offers due by May 21st at 5pm.
Share Property

Location

57 Elberta Street, Warwick, RI 02889

Status

Sold

Date Sold

July 1, 2024
Renee Moussally

Renee Moussally

TITLE

REALTOR®

Property Amenities

Interior
Fireplace None
Appliances Dryer, Electric Water Heater, Oven, Range, Refrigerator, Washer
Flooring Hardwood
Total Bedrooms: 3
Half Bathrooms: 1
Full Bathrooms: 1
Other Interior Features Attic, Permanent Attic Stairs, Tub Shower
Area & Lot
Total area 1,248 Sq.Ft.
Lot Area 6,970 Sq.Ft.
Living area 1,248 Sq.Ft.
MLS® ID 1358695
Year Built 1925
Water Frontage Water Access, Waterfront, Walk to Water
View Description Water
Architecture Styles Colonial
Type Residential
Status Sold
Exterior
Stories 2
Air conditioning None
Heat type Gas, Hot Water, Steam
Water Source Connected
Sewer Connected
Other Exterior Features Deck
Parking No Garage
Utilities Sewer Connected
Finance
Sales Price $350,000
Real Estate Tax $3,152 yearly
White two-story gabled house with an enclosed porch, driveway, and pond behind it.
White-sided house with a tall front gable, porch, and lawn; number 57 is beside the entrance.
White-sided house with a raised porch, outdoor seating, and a mailbox marked 57.
"It's a haven for kayaking and canoeing enthusiasts."

— Renee Moussally

White two-story gabled house with an enclosed porch, driveway, and pond behind it.

360 Virtual Tour

Take a tour of this property

Warwick

Its vital role as the gateway to the rest of Southern New England.

Work With Renee

Renee can offer real-world insight and advice based on years of local market experience, Work with Renee Today!