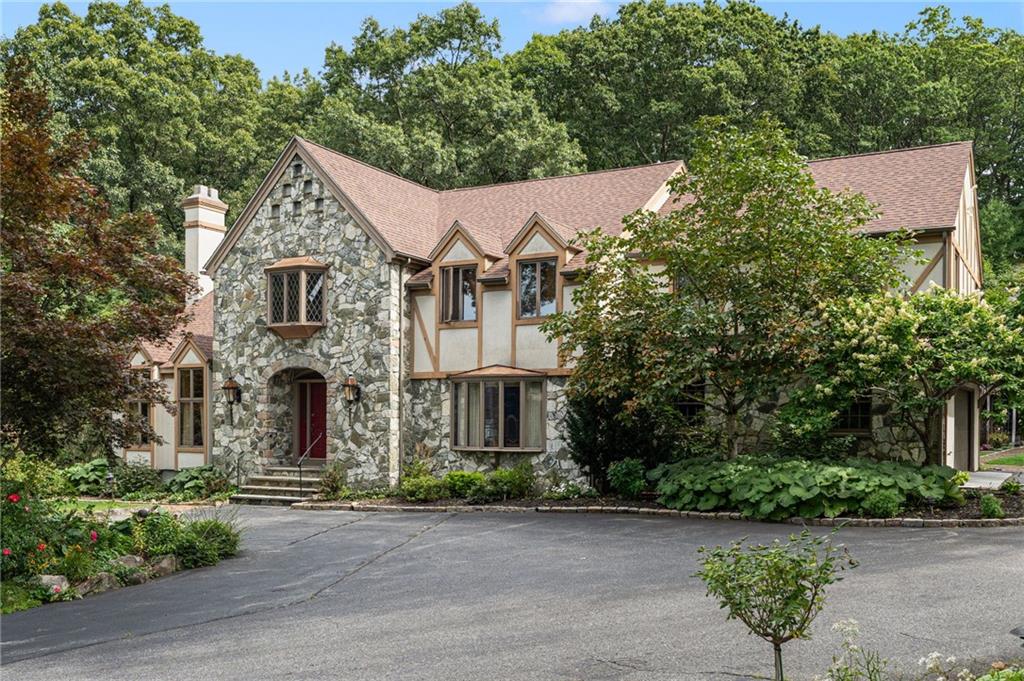
Two-story beige house with burgundy shutters, an attached garage, and a walkway across the lawn.
Two-story beige house with burgundy shutters, a front porch, and detached garage beside a wide driveway.
Two-story beige house with burgundy shutters, a small white porch, and a broad green lawn.
Living room with hardwood floors, a stone fireplace wall, and a wood-burning stove.
Living room with a wood-burning stove against a stone wall and hardwood floors.
Living area with hardwood floors, a textured ceiling, and a view through to a fireplace.
Living room with a stone stove surround, hardwood floors, and a ceiling fan.
Living area with hardwood floors, a stone fireplace surround, and a view into a room with a fireplace.
Mostly empty living room with hardwood floors, a lit fireplace, and a large window.
Room with a white fireplace, lit fire, hardwood floors, and a large shaded window.
Mostly empty room with hardwood floors and a wide doorway to a living room.
Bedroom with blue-and-white bedding, hardwood floors, and two curtained windows.
Bedroom with blue-and-white bedding, white closet doors, and hardwood floors.
Bedroom with a blue-and-white bedspread, white dresser and mirror, and hardwood floors.
Bathroom with a wood vanity, white sink, toilet, and palm-patterned shower curtain.
Kitchen with honey-colored cabinets and dark appliances opening to a dining area beside a glass door.
Kitchen with honey-colored wood cabinets, stone counters, black appliances, and a raised curved counter.
Kitchen with honey-colored cabinets, black refrigerator, stone counters, and a peninsula opening to the living area.
Laundry room with cream cabinetry, a double-basin sink, and front-load washer and dryer.
Laundry room with cream cabinets, a sink, front-loading washer, white dryer, and hardwood flooring.
Dining room with a wooden table and chairs beside sliding doors to a tree-lined deck.
Dining room with a wooden table, ceiling fan, and sliding doors to a deck overlooking trees.
Dining area with a wooden table, ceiling fan, and open view to the kitchen and staircase.
Living room with a vaulted ceiling, plum sofa, gray recliner, and wooden coffee table.
Living room with mauve sofas, a gray recliner, and tall curtained windows.
Living room with plum sofas, a gray recliner, and a white stair railing.
Upstairs living room with a vaulted ceiling, ceiling fan, and wooden coffee table.
Living room with a purple sectional, matching ottoman, large television, and vaulted ceiling with a fan.
Bedroom with vivid blue walls, gray plaid bedding, and a computer desk beside the bed.
Bedroom with bright blue walls, a bed, and a computer desk beside a window.
Bathroom with a gray vanity, toilet, and marble-patterned shower curtain beside a window.
Bathroom with a gray vanity, white sink, toilet, and window overlooking trees.
Bedroom with an ornate wooden and metal bed, gray bedding, tall dresser, and curtained windows.
Bedroom with an ornate metal bed, gray patterned bedding, and white closet doors.
Bedroom with a patterned bed, white closet doors, textured ceiling, and wall-mounted television.
Bedroom with a single bed in a pale green floral coverlet between two curtained windows.
Bedroom with beige walls, carpet, a white paneled door, and pale green floral bedding.
Furnished wooden deck with a round glass table, four chairs, and a wooded yard beyond the railing.
Backyard deck with outdoor dining set overlooking a fenced lawn, swimming pool, and wooded yard.
Backyard lawn with a stone fire pit, seating, a swing set, and mature trees.
Backyard with a stone fire pit, patio chairs, a swing set, and a broad green lawn.
Backyard with an above-ground pool, raised deck, and brick fire pit on a broad lawn.
Above-ground pool in a grassy backyard, with a white-railed deck and wooded backdrop.
Above-ground pool with a wood deck, white railings, and a green backyard.
Backyard with a broad lawn, raised pool deck, patio chairs, and a small fire pit.
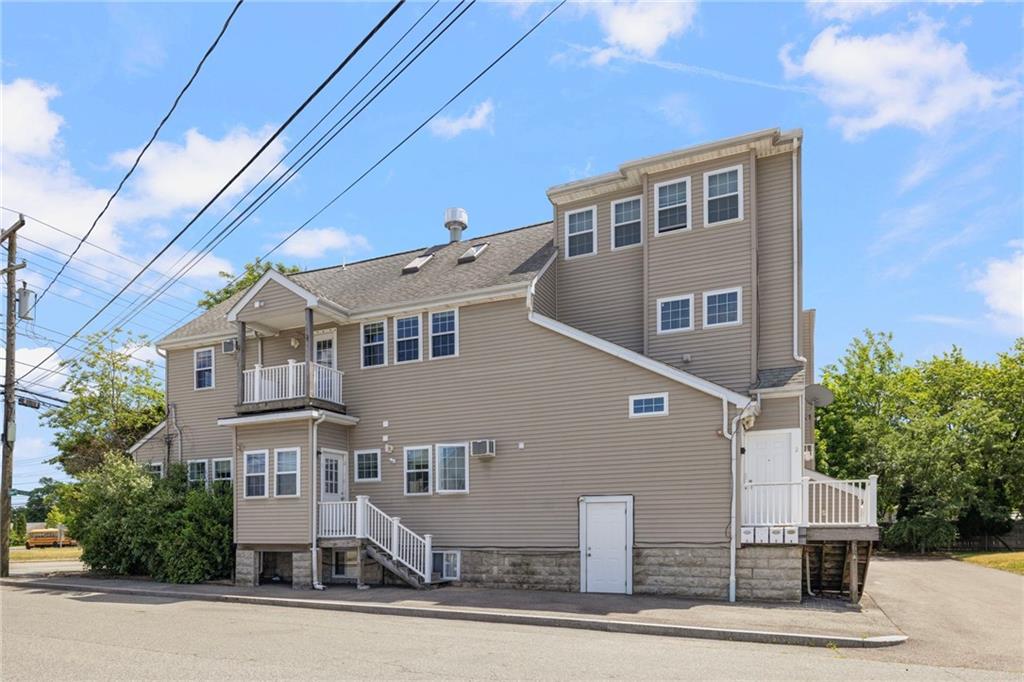
Rear of a two-story home with a wide lawn, raised deck, and pool.
Rear of a beige two-story house with a wooden deck, fenced enclosure, and broad green lawn.
Parcel map highlighting lot 53 beside Wilshire.
Parcel map highlighting lot 53, labeled 0.37 acres, beside Wilshire Way.
VIEW PHOTOS
$470,000

5 Wilshire Way

4 Beds 2 Baths 2,041 Sq.Ft. 0.37 Acres

Description

Welcome home to this 4-bedroom, 2-bath colonial located in the heart of the Windsor Park neighborhood nestled in a peaceful neighborhood, this residence boasts classic architectural features and modern amenities, making it the ideal place to call home! The spacious living room provides a versatile space to relax and unwind, with its large windows providing a serene view of the surrounding greenery. It's the perfect spot to curl up with a book or enjoy movie nights by the wood stove with loved ones. This home is equipped with generator hookups as well. Outside, the property offers a well-maintained yard with ample space for outdoor activities and potential for landscaping enthusiasts to create their own oasis. An enclosed patio area provides an excellent space for al fresco dining or hosting summer barbecues with friends and family. Other features include a deck, ample seating area, a well-manicured lawn, and an above ground pool. Conveniently located near local amenities, schools, and parks, this colonial home combines the timeless appeal of classic architecture with the modern comforts of today. Don't miss the opportunity to make this beautiful property your own and experience the joys of living in a well-designed and comfortable space. Schedule a viewing today!

Share Property

Location

5 Wilshire Way, Coventry, RI 02816

Status

Sold

Date Sold

September 12, 2023
Renee Moussally

Renee Moussally

TITLE

REALTOR®

Property Amenities

Interior
Fireplace Insert, Wood Burning
Appliances Dryer, Dishwasher, Microwave, Oven, Oil Water Heater, Range, Refrigerator, Washer
Flooring Carpet, Hardwood
Total Bedrooms: 4
Full Bathrooms: 2
Other Interior Features Cable TV, Wood Burning Stove
Area & Lot
Lot Area 0.37 Acres
Living area 2,041 Sq.Ft.
MLS® ID 1339008
Year Built 1954
Architecture Styles Colonial
Type Residential
Status Sold
Exterior
Stories 2
Pool Above Ground
Air conditioning Central Air
Heat type Baseboard, Forced Air, Oil
Water Source Connected
Garage Space 1.0
Sewer Septic Tank
Parking Detached, Garage, Garage Door Opener
Finance
Sales Price $470,000
Real Estate Tax $5,957 yearly
Two-story beige house with burgundy shutters, a front porch, and detached garage beside a wide driveway.

360 Virtual Tour

Take a tour of this property

Coventry

The largest town in the state by land area.

Work With Renee

Renee can offer real-world insight and advice based on years of local market experience, Work with Renee Today!