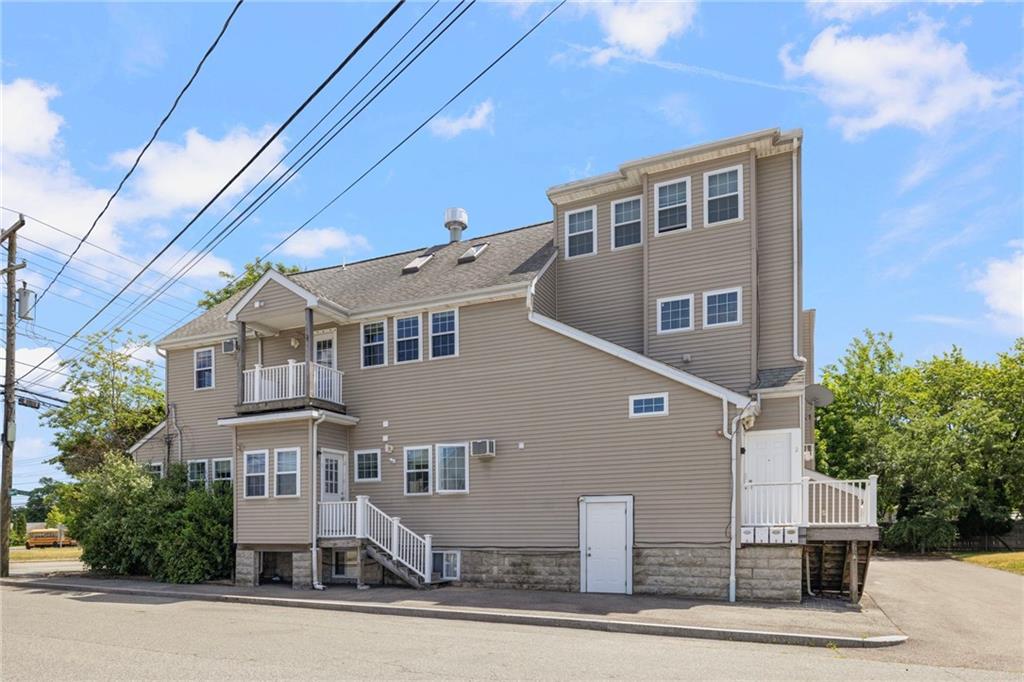
Wood-sided property with four garage doors and a broad concrete driveway.
Wood-clad building with a wide driveway, green lawn, and tall evergreen trees.
Wood-sided home with a driveway to the garage, green lawn, and tall evergreens.
Wood-sided house beside a concrete driveway, lawn, and mature evergreen trees.
Kitchen with cream cabinets, speckled countertops, stainless-steel appliances, and a dark stone island.
Kitchen with cream cabinets, speckled stone counters, stainless steel appliances, and light wood-look flooring.
Kitchen with cream cabinets, stainless steel appliances, and a dark granite island beside an open living area.
Kitchen with cream cabinetry, a central island, stainless steel appliances, and light wood-look flooring.
Open kitchen with a dark-topped island, pale cabinets, and light wood flooring.
Kitchen with a central island, pale cabinetry, stainless steel appliances, and wood-look flooring.
Empty carpeted room with two skylights and a ceiling fan.
Empty carpeted room with a vaulted ceiling, skylight, and ceiling fan.
Empty carpeted room with a vaulted ceiling, two ceiling fans, and skylights.
Empty carpeted room with a vaulted ceiling, skylights, and two ceiling fans.
Empty room with pale wood-look flooring, a ceiling fan, and a sliding glass door with vertical blinds.
Empty bedroom with wood-trimmed closet doors, a ceiling fan, and vertical blinds.
Empty bedroom with wood-look flooring, a ceiling fan, and wooden closet doors.
Empty living room with wood-look flooring, ceiling fan, and sliding glass doors with vertical blinds.
Empty carpeted room with wood-trimmed windows and baseboard heaters, opening to a bathroom.
Empty carpeted room with wood trim, a window with blinds, and an open bathroom doorway.
Empty carpeted bedroom with gray walls, wood trim, and an open closet.
Bathroom with a long wood vanity, glass-enclosed tub and shower, and light wood-look flooring.
Bathroom with a long wood vanity, framed mirror, and bathtub with sliding glass doors.
Long bathroom with a wood vanity, toilet, curtained shower area, and light wood-look flooring.
Bathroom with a dark red floating vanity, vessel sink, and dark tiled shower surround.
Bathroom with a dark tiled tub and shower, wood vanity, and white toilet.
Carpeted room with a black-and-white patterned curtain and doorway to an adjoining room.
Empty carpeted room with pale blue walls, window blinds, built-in closet shelves, and a wall-mounted air conditioner.
Empty bedroom with gray walls, pale carpet, a window with blinds, and a white paneled door.
Entryway with light wood floors, a white door, built-in bench, and opening to a carpeted room.
Entryway with decorative wooden closet doors, light wood-look flooring, and a white front door.
Open-plan interior with a cream kitchen, island, light flooring, and adjoining carpeted room.
Wood-sided garage with four doors and a broad concrete driveway.
Home’s rear exterior with wood siding, attached garage, concrete patio, and pergola.
Wood-sided home exterior with a concrete patio, pergola, and garage.
Concrete driveway and parking area with multiple garage doors and a metal carport canopy.
Wood-clad home with a concrete driveway, carport, lawn, and tall evergreen trees.
VIEW PHOTOS
$380,000

38 Arlington Avenue

2 Beds 2 Baths 1,550 Sq.Ft. 7,600 Sq.Ft.

Description

Discover the allure of this delightful ranch-style residence nestled in Cranston with a generous credit from the sellers of $5,000 to go towards your closing costs! Boasting a distinctive design, this home presents a captivating layout comprising 2 bedrooms with the potential for a third, along with 2 full bathrooms. Ideally situated in the heart of Cranston, convenience is at your doorstep, while the generous off-street parking, including a 5-car attached garage, ensures abundant space for vehicles. With ample storage available, this abode offers an ideal one-level living experience. The updated floors and fresh carpeting add a touch of modernity to this charming property.

Share Property

Location

38 Arlington Avenue, Cranston, RI 02920

Status

Sold

Date Sold

October 20, 2023
Renee Moussally

Renee Moussally

TITLE

REALTOR®

Property Amenities

Interior
Fireplace None
Appliances Dryer, Dishwasher, Electric Water Heater, Oven, Range, Refrigerator, Washer
Flooring Other
Total Bedrooms: 2
Full Bathrooms: 2
Other Interior Features Cathedral Ceiling(s), Skylights
Area & Lot
Lot Area 7,600 Sq.Ft.
Living area 1,550 Sq.Ft.
MLS® ID 1339157
Year Built 1950
Architecture Styles Ranch
Type Residential
Status Sold
Exterior
Stories 1
Air conditioning 1 Unit
Heat type Baseboard, Electric
Water Source Connected
Garage Space 5.0
Sewer Connected
Other Exterior Features Paved Driveway
Parking Attached, Garage
Utilities Sewer Connected
Finance
Sales Price $380,000
Real Estate Tax $3,846 yearly
Wood-clad building with a wide driveway, green lawn, and tall evergreen trees.

360 Virtual Tour

Take a tour of this property

Work With Renee

Renee can offer real-world insight and advice based on years of local market experience, Work with Renee Today!