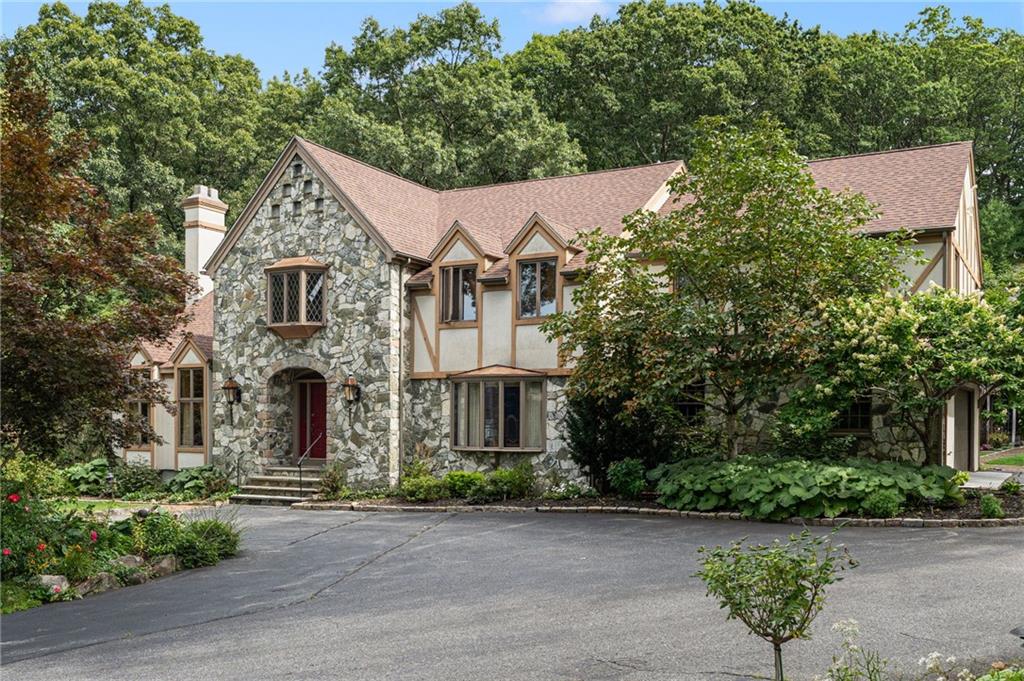
Two-story gray building with burgundy shutters, central entrance steps, and trimmed landscaping.
Light-gray two-story house with burgundy shutters, landscaped hedges, and a wide paved driveway.
Light-sided home with burgundy shutters, trimmed shrubs, and a wide paved driveway.
Bedroom with a large blue-covered bed, white paneled frame, two windows, and a ceiling fan.
Bedroom with a blue-covered bed, window blinds, sliding closet doors, and ceiling fan.
Bedroom with a blue bedspread, sliding closet doors, and a large window with blinds.
Bathroom with a long vanity, two windows, and a sliding glass shower enclosure.
Bathroom with a double-sink vanity, toilet, and glass-enclosed tub and shower.
Bedroom with a storage bed between two windows and a ceiling fan overhead.
Bedroom with a large blue-covered bed, white headboard, paneled closet doors, and ceiling fan.
Bedroom with a dark teal bedspread, window, white dresser, and wall-mounted television.
Kitchen with honey-toned cabinets, dark counters, chalkboard-covered refrigerator, and central wooden table.
Kitchen with wood cabinets, dark countertops, a window over the sink, and a central table with stools.
Kitchen with oak cabinets and dark counters opening into a living room with a blue sofa.
Dining room with a glass-top table beside a sliding glass door to the deck.
Dining area with a glass-top table opening into a carpeted living room.
Dining area with a glass-top table and four chairs, opening to a carpeted room with exercise equipment.
Living room with a ceiling fan, dark sofa, and work and exercise area opening to the kitchen.
Living room with a dark sectional sofa, wooden coffee table, and television shelving beside a window.
Living room with a blue sectional, wooden coffee table, ceiling fan, and large window overlooking trees.
Bedroom with a large bed, wooden dresser and mirror, and two sunny windows.
Bedroom with a large bed, wooden footboard, white closet doors, and a sunny window.
Bedroom with a dark wood bed, red lamp, wood-look flooring, and white closet doors.
Bathroom with granite vanity, two windows, and a sliding glass shower enclosure.
Bathroom with a granite-look vanity, two windows, and a tiled shower with sliding glass doors.
Home office with two bright windows, wood-look flooring, desks, a guitar, and flags on the walls.
Home office with a white desk, multiple monitors, sliding closet doors, and a window.
Kitchen with oak cabinets, dark appliances, tiled floor, and a window over the sink.
Kitchen with oak cabinets and black appliances, opening onto a garden patio.
Kitchen and dining area with oak cabinets, tiled floors, and sliding doors to the yard.
Dining area with a round wooden table, tile floors, and an open living room beyond.
Living room with brown leather seating, round coffee table, wall-mounted television, and curtained window.
Living room with leather seating, a round coffee table, and an open kitchen beyond.
Living room with a brown leather sofa, round coffee table, and ceiling fan.
Stacked LG washer and dryer in a closet with textured white walls.
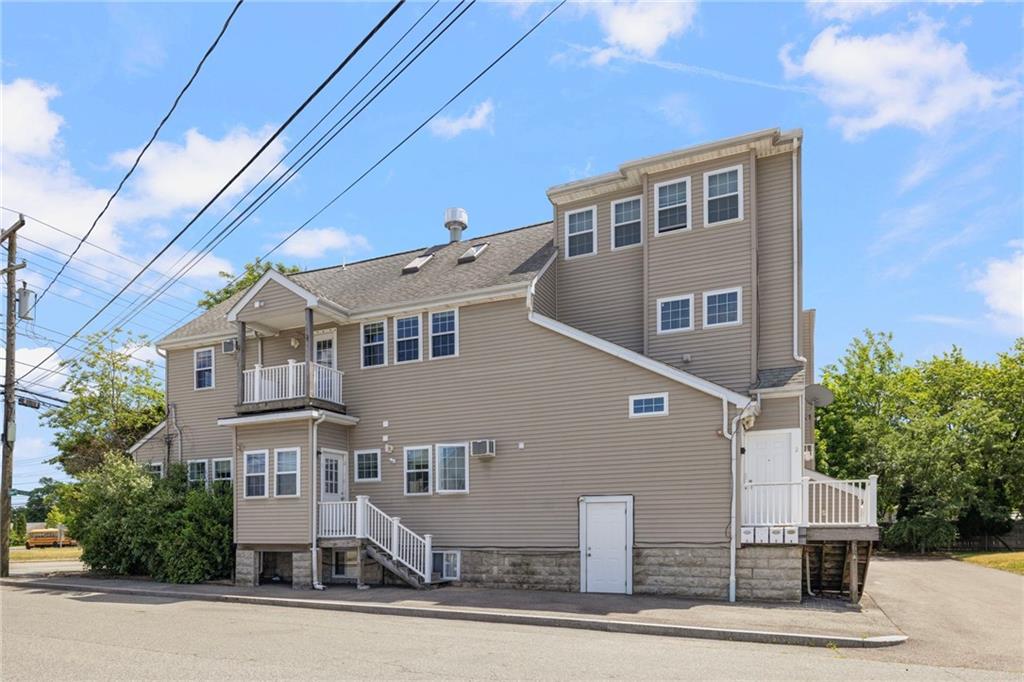
Two-story gray-sided house with a raised deck and stairs overlooking a broad green lawn.
Raised wooden deck overlooks a green backyard and neighboring homes.
House backyard with an elevated deck, white exterior stairs, patio seating, and a wide green lawn.
Home’s backyard with a broad lawn, elevated deck, patio seating, and picnic table.
Covered patio with outdoor dining set, grill, deck stairs, and fenced backyard.
Backyard with a broad lawn, small shed, and wooden fence.
VIEW PHOTOS
$525,000

31 Rutland Street

4 Beds 2 Baths 4,704 Sq.Ft. 0.49 Acres

Description

Don't miss out on your chance to own this rare meticulously maintained 2 family home.Situated on almost 1/2 acre of land on a dead end street, the privacy is as if you were the only home in a cul de sac !Both units are spacious, almost 1,500 square feet. Central air, 2nd floor has sliders to deck overlooking beautifully landscaped yard. Centrally located, close to highway and all amenities....

Share Property

Location

31 Rutland Street, East Providence, RI 02914

Status

Sold

Date Sold

June 21, 2022
Renee Moussally

Renee Moussally

TITLE

REALTOR®

Property Amenities

Interior
Laundry room In Unit
Fireplace None
Appliances Dishwasher, Electric Water Heater, Microwave, Oven, Range, Water Heater
Flooring Ceramic Tile, Carpet
Total Bedrooms: 4
Full Bathrooms: 2
Other Interior Features Tub Shower
Area & Lot
Lot Area 0.49 Acres
Living area 4,704 Sq.Ft.
MLS® ID 1307467
Year Built 2004
Type Multi-Family
Status Sold
Exterior
Stories 2
Air conditioning Central Air
Heat type Forced Air, Oil
Water Source Public
Sewer Public Sewer
Other Exterior Features Deck, Paved Driveway
Parking No Garage
Finance
Sales Price $525,000
Real Estate Tax $6,846 yearly

Work With Renee

Renee can offer real-world insight and advice based on years of local market experience, Work with Renee Today!