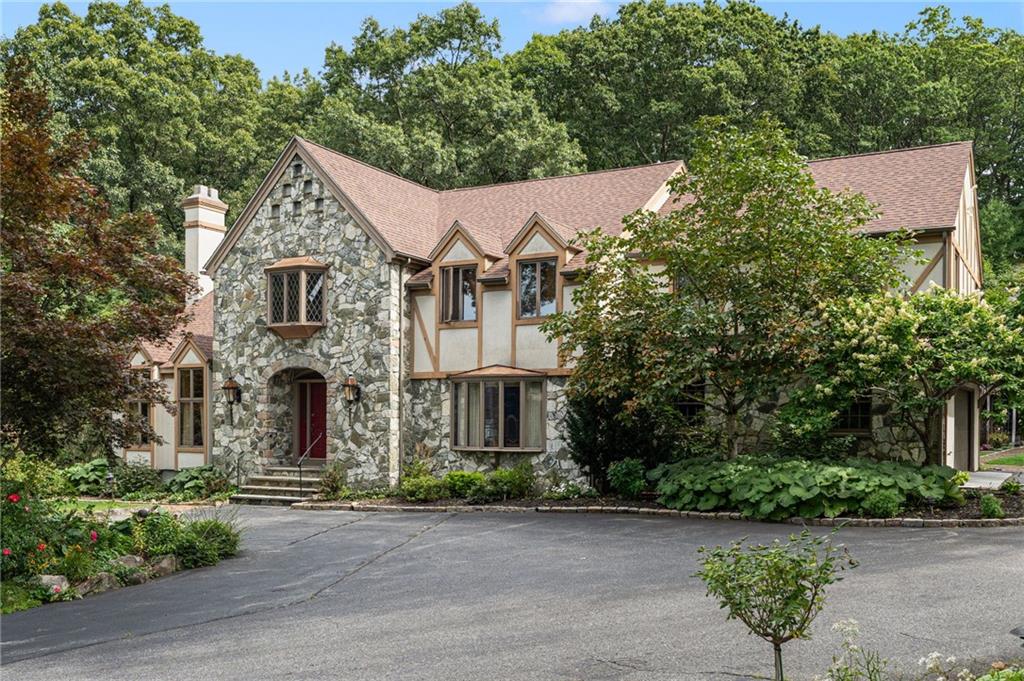
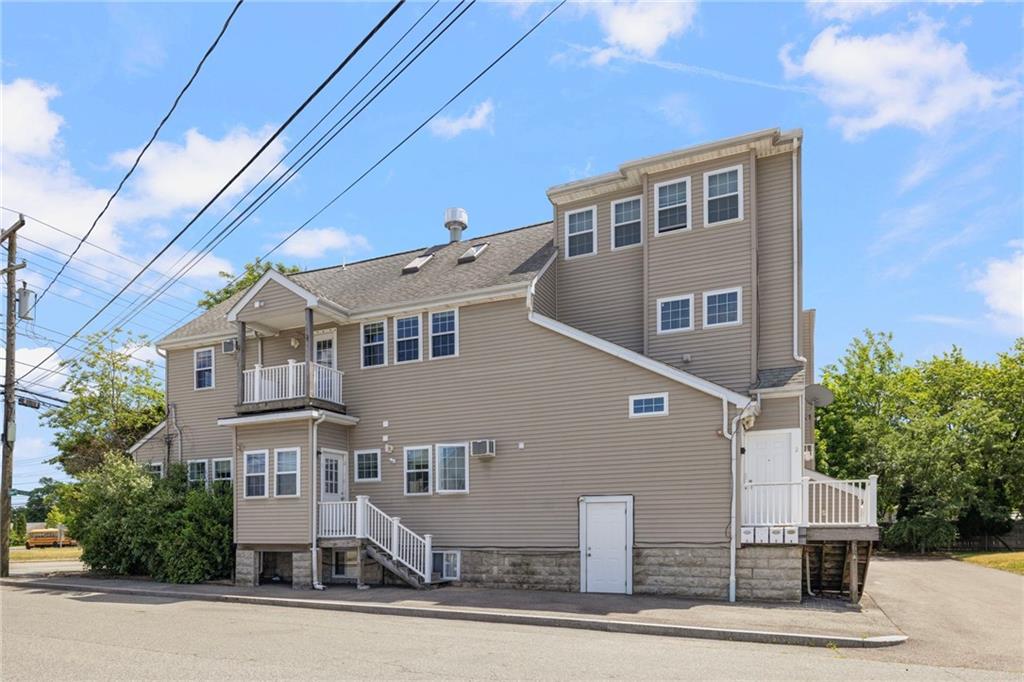
Two-story cream colonial with a brick chimney, white fence, and attached two-car garage.
Cream two-story house and detached garage beyond a curved gravel driveway and lawn with a well pump.
Two-story cream colonial with white shutters, a covered entry, and a two-car garage.
Cream two-story house with a two-car garage, covered breezeway, and broad gravel driveway.
Living room with a brick fireplace, hardwood floors, and dark wooden furniture.
Living room with a red brick fireplace, hardwood floors, and two rocking chairs.
Living room with hardwood floors, antique wood furniture, and a large brick fireplace.
Furnished room with antique wooden dressers, a rocking chair, and hardwood floors.
Kitchen with honey-toned wood cabinets, black appliances, and terracotta hexagonal tile flooring.
Kitchen with wood cabinets, black appliances, and terracotta hexagonal floor tiles.
Kitchen with wood cabinets, a double sink beneath a large window, and terracotta tile flooring.
Kitchen with honey-colored cabinets, a sink beneath a window, and a black dishwasher.
Kitchen and dining area with wood cabinets, tile floors, and sliding doors to a wooded deck.
Dining room with a wood table and chairs, hexagonal tile floor, and ceiling fan.
Dining room with a dark wood table, yellow walls, hardwood floors, and a black chandelier.
Wood-paneled living room with a blue floral sofa and light recliner.
Living room with wood-paneled walls, plaid curtains, and floral sofas.
Laundry room with washer and dryer, sink vanity, and toilet beneath curtained windows.
Empty bedroom with pink carpet, floral wallpaper, skylight, and white double closet doors.
Empty room with pink floral wallpaper and carpet, two windows, and a ceiling fan.
Empty bedroom with floral wallpaper, pink carpet, a skylight, and a ceiling fan.
Empty carpeted room with three wood-trimmed windows and a ceiling fan.
Empty bedroom with green carpet, louvered wood closet doors, and a ceiling fan.
Empty bedroom with pale green carpet, a wooden louvered closet, and a ceiling fan.
Bathroom with a pink sink and toilet, floral shower curtain, and wood-trimmed window.
Unfinished attic room with steeply sloped ceiling and stained plywood floor.
Covered in-ground pool with a white fence and shed in a wooded backyard.
Backyard pool with a weathered turquoise cover beside the house and a white shed.
Backyard pool beside a beige-sided house, with a weathered blue cover and wooden deck.
House beside a covered in-ground pool, wooden deck, and white privacy fence.
Beige-sided house with a raised lattice-railed deck, brick chimney, and covered pool.
Wooden deck overlooking leafless trees, beside the home’s sliding glass doors.
Wooden deck with railings overlooking a grassy, wooded yard beside the home.
Backyard deck with a stainless steel grill, pool, and white shed among trees.
Rear of a light-colored house with a deck, broad lawn, stone fire pit, and white shed.
Green backyard with a stone fire pit, woodland boundary, and part of the house.
Backyard with a broad green lawn, a stone fire pit, wooded border, and raised porch.
House with a raised deck overlooking a green lawn, stone fire pit, and wooded backyard.
House with a raised deck overlooking a green lawn and stone fire pit.
Rear of a house with a raised deck, broad green lawn, fire pit, and white outbuilding.
House with raised deck and covered porch overlooking a large lawn, fire pit, and detached shed.
Green backyard with a white shed, rock garden bed, and wooded tree line.
House with raised decks overlooking a broad lawn, with a white shed and stone fire pit.
Green backyard lawn bordered by woods, with a small stone-edged garden bed.
Floor plan with one bedroom, living and dining rooms, patio, and a separate garage.
Two-story house floor plan with room labels, dimensions, patio, and detached garage.
Second-floor plan with a primary bedroom, bedroom, bathroom, hall, and storage.
VIEW PHOTOS
$475,000

281 Henry Brown Road

3 Beds 2 Baths 1,568 Sq.Ft. 2.51 Acres

Description

Here is your chance to enjoy all that nature has to offer!!! Picturesque Pine's welcomes you to this natural private 2.5 acre location. From bird watching on the porch with your morning coffee to hiking the miles of trails in the area. The main level offers a spacious eat-in-kitchen quarts countertops, laundry closet, bathroom, bedroom and a living room with a wood burning fireplace also a formal dining room. The second floor has two large bedrooms and a full bath. A full walk out basement. This property also has a wonderful inground swimming pool and very roomy 2 car garage. With just a little love and care it can be the perfect home for you.

Share Property

Location

281 Henry Brown Road, West Greenwich, RI 02817

Status

Sold

Date Sold

June 12, 2023
Renee Moussally

Renee Moussally

TITLE

REALTOR®

Property Amenities

Interior
Fireplace Masonry
Appliances Dryer, Dishwasher, Electric Water Heater, Refrigerator, Washer
Flooring Ceramic Tile, Hardwood, Laminate, Carpet
Total Bedrooms: 3
Half Bathrooms: 1
Full Bathrooms: 1
Other Interior Features Skylights, Cable TV
Area & Lot
Lot Area 2.51 Acres
Living area 1,568 Sq.Ft.
MLS® ID 1333772
Year Built 1984
Architecture Styles Colonial
Type Residential
Status Sold
Exterior
Stories 2
Air conditioning None
Heat type Baseboard, Oil
Water Source Well
Garage Space 2.0
Sewer Septic Tank
Other Exterior Features Deck, Patio
Parking Attached, Garage
Finance
Sales Price $475,000
Real Estate Tax $5,972 yearly
Cream two-story house and detached garage beyond a curved gravel driveway and lawn with a well pump.

360 Virtual Tour

Take a tour of this property

Work With Renee

Renee can offer real-world insight and advice based on years of local market experience, Work with Renee Today!