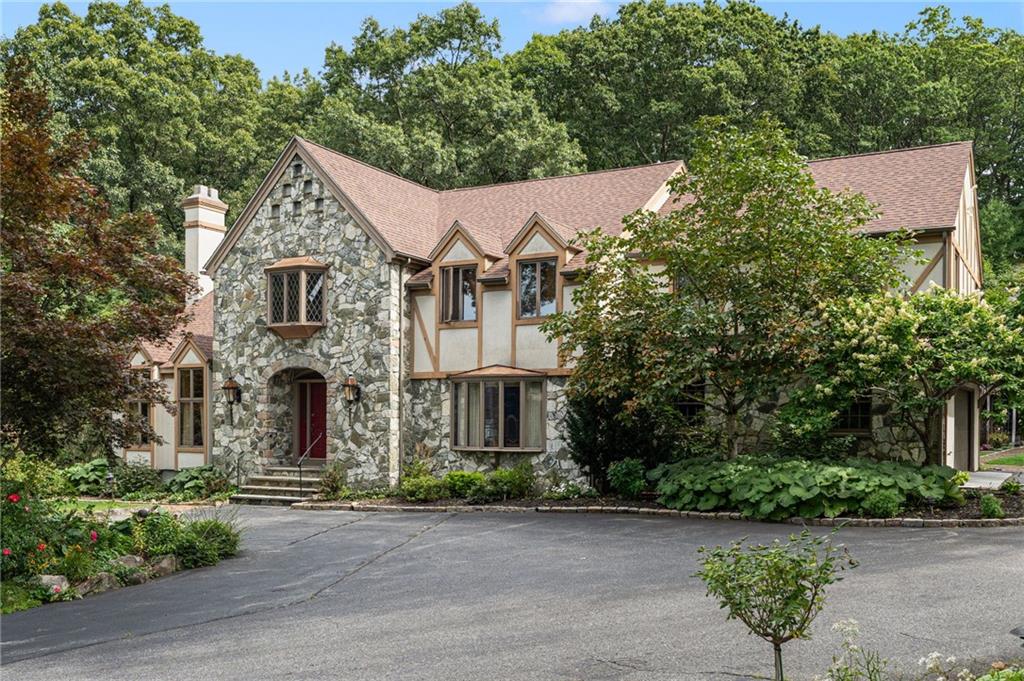
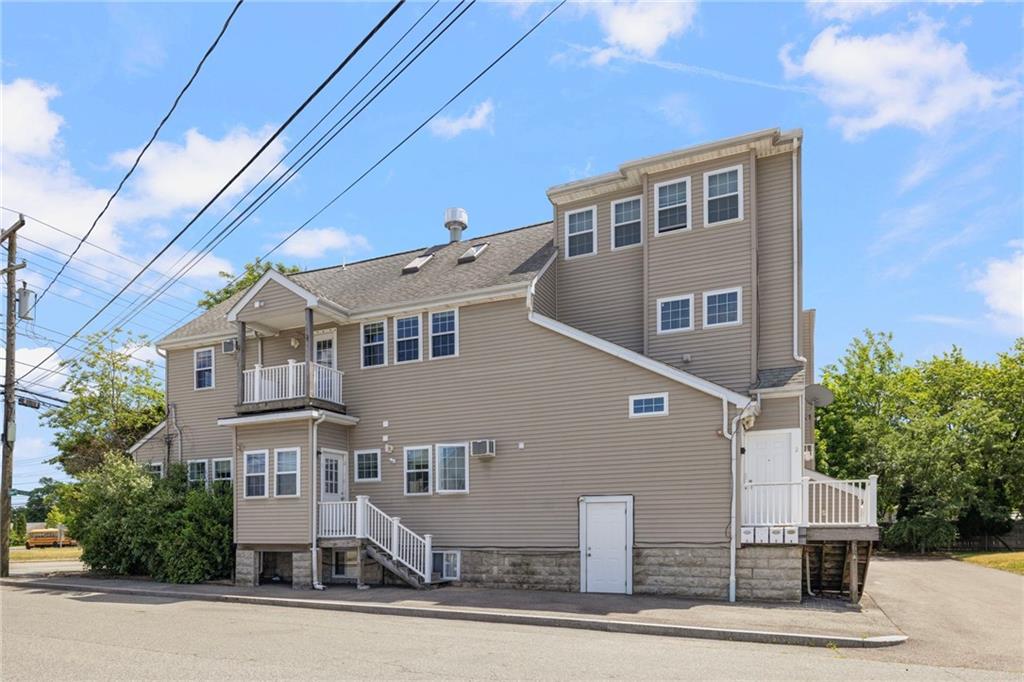
Blue two-level home with white trim, centered entry steps, and a broad front lawn.
Blue two-story home behind a leafy tree, with a lawn, wooden fence, and birdbath.
Blue split-level house with white trim, a wooden entry staircase, and a broad front lawn.
Kitchen with wicker dining set, wood cabinets, and sliding glass doors overlooking a deck.
Dining area with wicker chairs, patterned wallpaper, and a sliding glass door to the deck.
Kitchen with honey-oak cabinets, black appliances, and a sink beneath a window with vertical blinds.
Living room with a television, leafy plants, vertical blinds, and a cream armchair.
Living room with cream seating, pale green walls, and plants beside a large window.
Living room with cream seating, pale green walls, and an adjoining dining area.
Bathroom with terracotta walls, a window with blinds, and a dark shower curtain.
Bedroom with navy bedding, peach walls, a window with gray curtains, and wooden storage furniture.
Bathroom with a striped shower curtain and towels hanging on the wall.
Bathroom with a cream vanity, wall cabinet, toilet, and pale blue walls.
Furnished bedroom with a wooden bed, patterned bedspread, and navy curtains framing two windows.
Bedroom with a wooden bed, patterned bedspread, hardwood floors, and navy curtains.
Bedroom with a red-and-white patterned bedspread, television, and white louvered closet doors.
Basement utility room with a tankless water heater, exposed framing, and moving boxes.
Basement utility room with a wall-mounted heating unit, exposed framing, and an open doorway to a blue room.
Basement utility area with a wall-mounted tankless water heater and exposed plumbing.
Backyard lawn beside a blue two-story house, with a white shed and wooden fencing.
Blue two-story house with burgundy deck stairs, a fenced yard, and a broad green lawn.
Blue-sided home’s fenced side yard with lawn, exterior door, awning, chairs and bins.
Blue-sided house with burgundy deck and stairs overlooking a fenced lawn and picnic table.
Blue house with a magenta raised deck and stairs overlooking a fenced lawn with a picnic table.
Deck with white wicker seating and striped cushions beside the home’s blue siding and sliding glass doors.
Raised deck overlooking a fenced lawn with storage sheds, mature trees, and tall hedges.
Backyard with a broad lawn, two storage sheds, mature trees, and a picnic table.
Fenced backyard with a pink picnic table, green lawn, and tall hedge.
Backyard with a raised deck, broad lawn, pink picnic table, bench, and storage sheds.
Backyard with a broad lawn, pink picnic table, storage sheds, and tall hedge.
Backyard with a large light-colored shed, a bright blue shed, and a fenced lawn.
Blue backyard shed with weathered white trim and double doors in a fenced lawn.
VIEW PHOTOS
$295,000

26 Medway Avenue

3 Beds 2 Baths 1,492 Sq.Ft. 8,276 Sq.Ft.

Description

Located in the desirable Conimicut Village, this cozy Raised Ranch features 3 bedrooms and 2 full bathrooms. Additional features include updated electrical, newer roof, newer windows, and new Navigant heating system. Nice size fenced in yard ideal for entertaining. This is an Estate Sale, "Sold as is" and requires probate court approval. Requires flood insurance.

Share Property

Location

26 Medway Avenue, Warwick, RI 02889

Status

Sold

Date Sold

February 7, 2023
Renee Moussally

Renee Moussally

TITLE

REALTOR®

Property Amenities

Interior
Fireplace None
Appliances Dryer, Dishwasher, Gas Water Heater, Microwave, Oven, Range, Refrigerator, Tankless Water Heater, Washer
Flooring Ceramic Tile, Hardwood, Carpet
Total Bedrooms: 3
Full Bathrooms: 2
Other Interior Features Attic, Cedar Closet(s), Tub Shower, Cable TV
Area & Lot
Lot Area 8,276 Sq.Ft.
Living area 1,492 Sq.Ft.
MLS® ID 1322121
Year Built 1992
Water Frontage Walk to Water
Architecture Styles Raised Ranch
Type Residential
Status Sold
Exterior
Stories 1
Air conditioning None
Heat type Baseboard, Gas
Water Source Connected
Sewer Connected
Other Exterior Features Deck
Parking No Garage
Utilities Sewer Connected
Finance
Sales Price $295,000
Real Estate Tax $3,847 yearly
Blue two-story home behind a leafy tree, with a lawn, wooden fence, and birdbath.

360 Virtual Tour

Take a tour of this property

Warwick

Its vital role as the gateway to the rest of Southern New England.

Work With Renee

Renee can offer real-world insight and advice based on years of local market experience, Work with Renee Today!