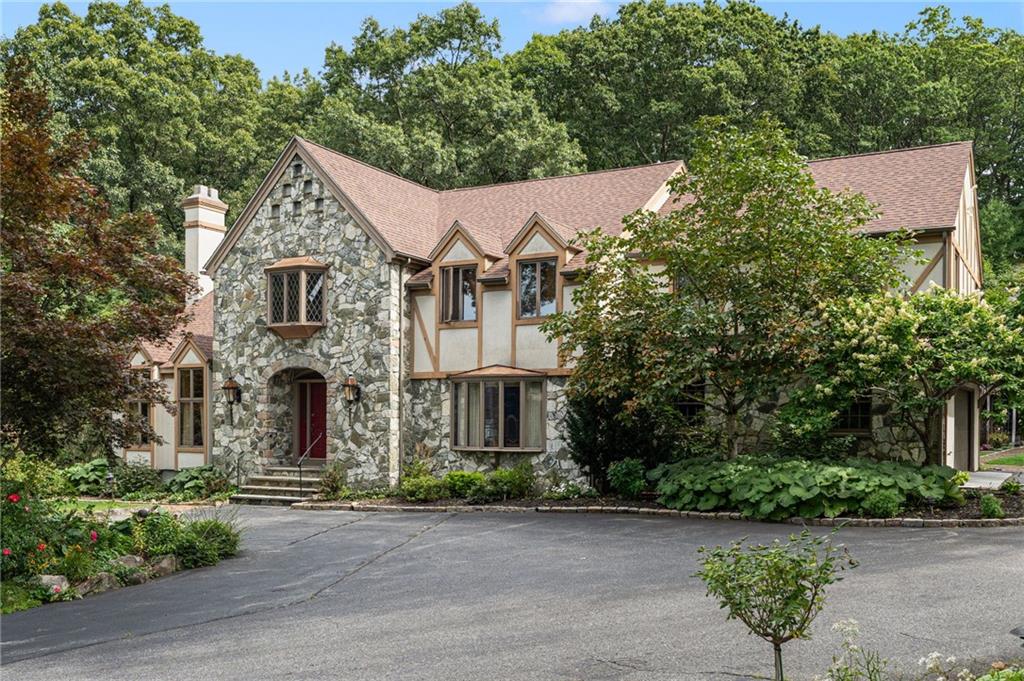
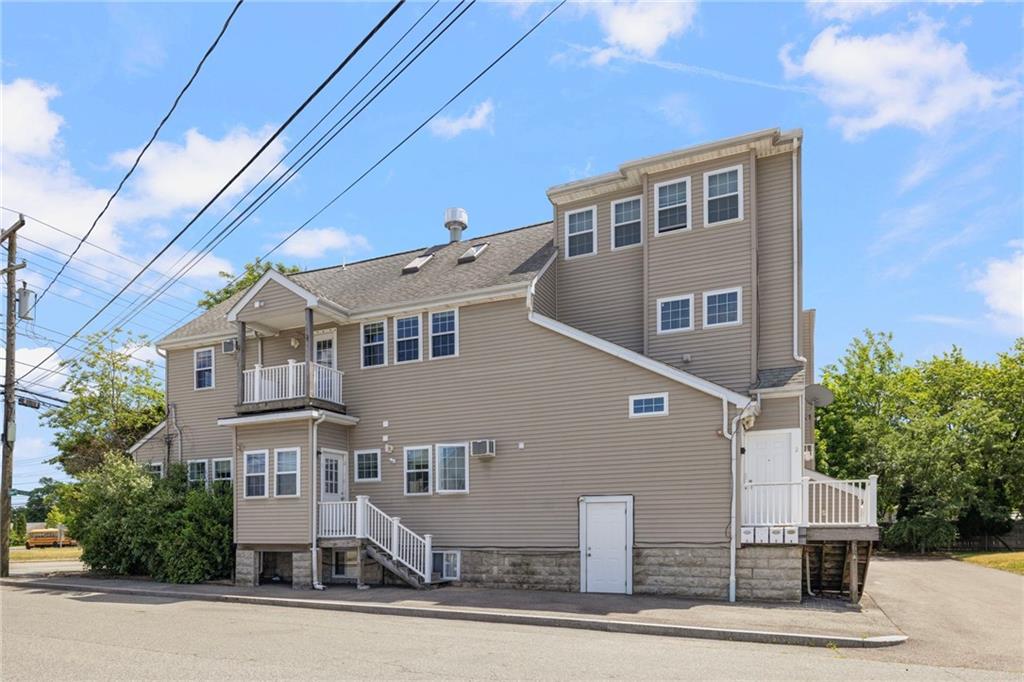
White ranch house with dark shutters, attached garage, and a stone walkway through the front yard.
Single-story white home with attached garage, driveway, dark shutters, and leafless trees.
Bedroom with a dark wood bed, colorful patchwork bedding, hardwood floors, and a desk by the window.
Bedroom with a metal bunk bed, colorful walls, and a large wooden dresser.
Colorful bedroom with a metal bunk bed, stuffed toys, and multicolored walls.
Bedroom with red walls, blue-trimmed windows, striped bedding, and hardwood floors.
Bedroom with striped bedding, bold blue and red walls, and a television beside the bed.
Bathroom with aqua tile, a wood vanity, and a blue patterned shower curtain.
Living room with dark gray seating, a ceiling fan, and sunlight across the wood floor.
Living room with hardwood floors, orange walls, large curtained windows, and a ceiling fan.
Living room with blue seating, hardwood floors, a ceiling fan, and a pass-through to the kitchen.
Living room with hardwood floors, a blue sofa, and a view into the yellow kitchen.
Dining room with an oval wooden table, dark chairs, chandelier, and patterned curtains.
Dining room with an oval wooden table, patterned curtains, and a chandelier.
Dining room with a round wooden table, chandelier, and warm ochre walls.
Kitchen with bright yellow cabinets, stainless-steel refrigerator, and sink beneath a window.
Compact kitchen with bright yellow cabinets, a stainless-steel refrigerator, and a window over the sink.
Kitchen with bright yellow cabinets, a white gas range, and a hallway visible through the doorway.
Kitchen with bright yellow cabinets, a sink beneath a window, and a gas range.
Backyard with a raised deck, fire pit seating, and a small shed among leafless trees.
Backyard with a fenced play area, climbing equipment, swings, and a white-sided house.
Backyard with a children’s playset and a raised deck beneath mature trees.
Rear of a single-story house beyond a grassy backyard with a children's play structure and slide.
Wooden deck with umbrella-shaded dining set and grill beside the home.
Wooden backyard deck with outdoor dining furniture, a large umbrella, and a barbecue grill.
Landscaped garden with colorful flowers, leafy shrubs, and a pink-blossoming tree.
VIEW PHOTOS
$306,000

24 Jade Road

3 Beds 1 Bath 1,008 Sq.Ft. 10,454 Sq.Ft.

Description

Welcome home to this 3-bedroom, 1 bathroom Ranch in a quiet cul-de-sac in the desired Hopkins Hill neighborhood! Highest and best due by 10pm on Tuesday 04/12/2022.

Share Property

Location

24 Jade Road, Coventry, RI 02816

Status

Sold

Date Sold

June 16, 2022
Renee Moussally

Renee Moussally

TITLE

REALTOR®

Property Amenities

Interior
Fireplace None
Appliances Dryer, Dishwasher, Gas Water Heater, Oven, Range, Refrigerator, Washer
Flooring Ceramic Tile, Hardwood, Vinyl
Total Bedrooms: 3
Full Bathrooms: 1
Other Interior Features Tub Shower, Central Vacuum, Cable TV
Area & Lot
Lot Area 10,454 Sq.Ft.
Living area 1,008 Sq.Ft.
MLS® ID 1306948
Year Built 1968
Architecture Styles Ranch
Type Residential
Status Sold
Exterior
Stories 1
Air conditioning Central Air
Heat type Forced Air, Gas
Water Source Connected
Garage Space 1.0
Sewer Septic Tank
Parking No Garage
Lot Features Cul-De-Sac
Finance
Sales Price $306,000
Real Estate Tax $3,601 yearly
Single-story white home with attached garage, driveway, dark shutters, and leafless trees.

360 Virtual Tour

Take a tour of this property

Coventry

The largest town in the state by land area.

Work With Renee

Renee can offer real-world insight and advice based on years of local market experience, Work with Renee Today!