Two-story white-sided home with paired entry doors, stone steps, and trimmed shrubs.
Kitchen with dark cabinets, tiled floor, and a large dining table with black chairs.
Dining area with a tiled floor, wood table, and sideboard against gray walls.
Nursery bedroom with a crib beside a curtained window and a tall dresser.
Living room with a dark sectional sofa, ceiling fan, television, and hardwood flooring.
Living room with a dark sectional sofa, corner television, ceiling fan, and patterned rug.
Bathroom with a wood vanity, tiled floor, and coral-striped shower curtain.
Furnished nursery with a crib, light-colored dresser, patterned curtains, and ceiling fan.
Living room with a dark sectional, ceiling fan, television, and light area rug.
Living room with a dark sectional, patterned rug, corner television, and ceiling fan.
Bedroom with colorful makeup-themed bedding, pink curtains, and a wall-mounted television.
Bedroom with pink patterned bedding, gray walls, and pink curtains.
Bathroom with a wood vanity, tiled floor, bright curtained window, and striped shower curtain.
Bathroom vanity with a mirrored cabinet and a wood-trimmed window with blinds.
Kitchen and dining area with dark cabinetry and a large table surrounded by chairs.
Furnished bedroom with a gray plaid bed, matching nightstand, and window blinds.
Furnished bedroom with hardwood floors, gray walls, two windows, and a ceiling fan.
Nursery with a white crib, pink accent wall, hardwood floor, and wheelchair beside a dresser.
Bedroom with colorful bedding, stuffed animals, mermaid decor, and an open toy-filled closet.
Furnished living room with a gray sectional, patterned rug, and ceiling fan.
Living room with a gray sectional, patterned rug, and hardwood flooring.
Kitchen and dining area with light wood cabinets, white appliances, and a dark wood dining table.
Kitchen with light wood cabinets, white appliances, mosaic tile backsplash, and wood-look flooring.
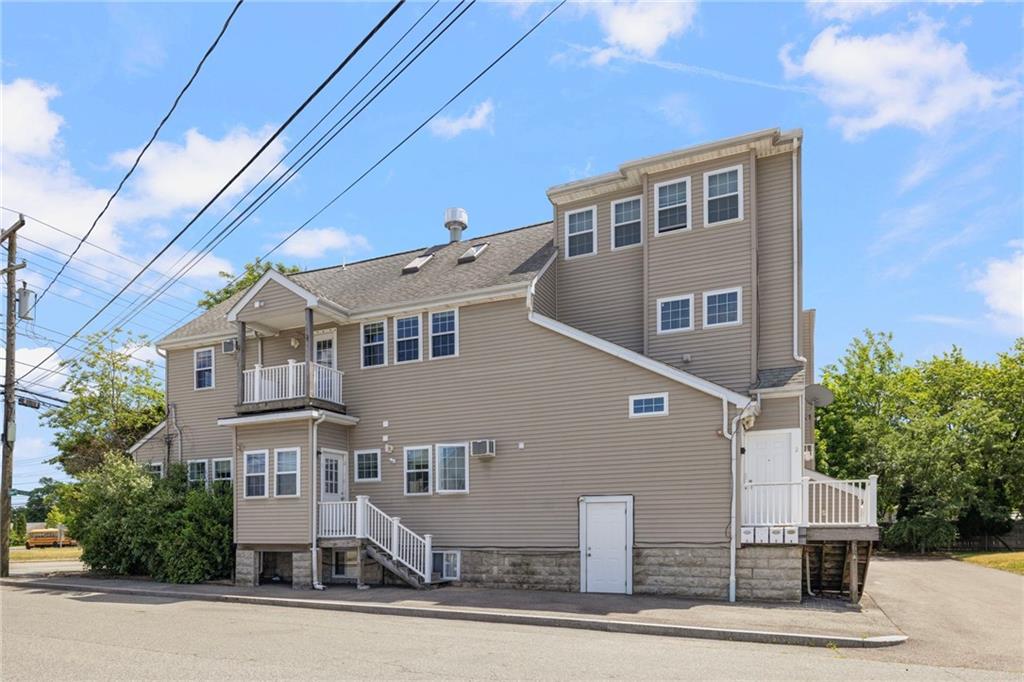
Side exterior of a white two-story house behind a low concrete wall and utility pole.
White-sided multi-story home beside a gravel driveway, with landscaped beds along the entry walkway.
Two-story white masonry house with a screened balcony and flowering shrubs.
White house partly screened by mature trees and shrubs, with a gravel path and travel trailer.
White home with a gray door, shaded by trees and surrounded by shrubs.
VIEW PHOTOS
$370,000

19 Phenix Avenue

6 Beds 2 Baths 3,735 Sq.Ft. 8,043 Sq.Ft.

Description

Owner Occupied or Investor Opportunity in the Lippitt section of West Warwick. Well kept 2 family tucked away off of Wakefield St, close to the Coventry line. Ample amount of parking, fenced in yard and plenty of living space. Each unit offers 3 beds, 1 bath, Living Room, Kitchen and porch. Hardwoods throughout, ceramic tile in the bathrooms. Turnkey property!! BONUS - Sale includes an additional lot with a 2+ car garage with its own electrical and sewer connections!! Driveway is located on Wakefield Street, use 14 Wakefield as the GPS coordinates.

Share Property

Location

19 Phenix Avenue, West Warwick, RI 02893

Status

Sold

Date Sold

September 13, 2022
Renee Moussally

Renee Moussally

TITLE

REALTOR®

Property Amenities

Interior
Appliances Gas Water Heater
Flooring Hardwood, Laminate
Total Bedrooms: 6
Full Bathrooms: 2
Other Interior Features Tub Shower
Area & Lot
Lot Area 8,043 Sq.Ft.
Living area 3,735 Sq.Ft.
MLS® ID 1313318
Year Built 1880
Type Multi-Family
Status Sold
Exterior
Air conditioning None
Heat type Gas, Hot Water
Water Source Connected
Garage Space 2.0
Sewer Connected
Parking Detached, Garage
Utilities Sewer Connected
Finance
Sales Price $370,000
Real Estate Tax $4,897 yearly
Kitchen with dark cabinets, tiled floor, and a large dining table with black chairs.

360 Virtual Tour

Take a tour of this property

Work With Renee

Renee can offer real-world insight and advice based on years of local market experience, Work with Renee Today!