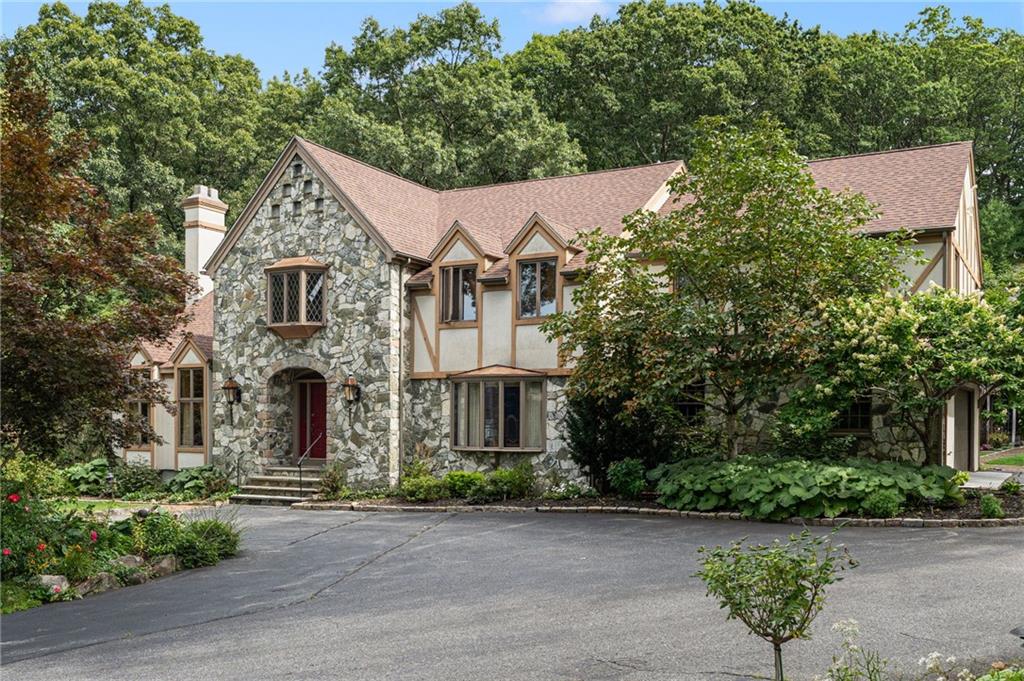
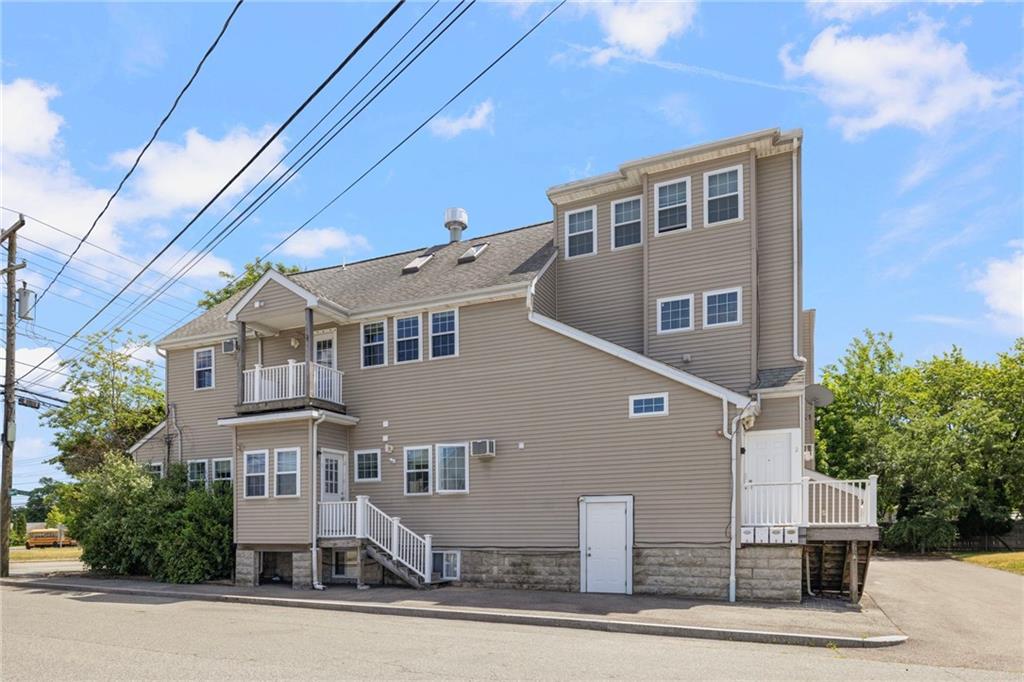
Beige split-level house with green shutters, a centered entry, and a broad front lawn.
Raised ranch with beige siding, green shutters, and a broad front lawn.
Beige split-level house with green shutters, a broad front lawn, and a paved driveway.
Furnished living room with a brown sectional, wooden coffee table, and wide windows with white blinds.
Living room with two tan sofas, white plantation shutters, and a wooden coffee table.
Living room with a brown sofa and wooden coffee table, opening to a dining area.
Dining room with a white table and chairs, mustard rug, and adjoining wood-cabinet kitchen.
Dining room with a large wood table and white chairs, opening into a living room.
Kitchen with honey-toned cabinets, a patterned parquet floor, and a large foreground counter.
Kitchen with oak cabinets, parquet flooring, and a double-basin sink beneath a curtained window.
Kitchen with oak cabinets, white appliances, and a patterned parquet floor.
Kitchen and dining area with honey-colored cabinets, a large light wood table, and white chairs.
Furnished bedroom with a wooden bed, matching furniture, and sheer curtains across a wide window.
Furnished bedroom with a patterned bedspread and a large carved wooden dresser with mirror.
Bedroom with a wooden dresser and arched mirror, white curtains, and a spindle-back chair.
Furnished room with wooden dressers, two chairs, and sheer curtains over a large window.
Bathroom with frosted-glass tub shower, white tile, toilet, and brown vanity.
Rear of a beige two-story house with a raised deck and spacious fenced lawn.
Backyard with a broad fenced lawn and raised wooden deck behind a light-colored house.
Spacious wooden deck with a built-in bench and leafy trees beyond the railing.
Fenced backyard with a wide green lawn, small shed, and single-story home beyond the fence.
Fenced backyard with a broad green lawn, small shed, and mature trees.
Fenced backyard with a wide green lawn, raised deck, and rectangular structure near the back fence.
Fenced backyard with a broad green lawn, small storage shed, and clothesline.
VIEW PHOTOS
$310,000

162 Pine Street

2 Beds 1 Bath 1,728 Sq.Ft. 6,534 Sq.Ft.

Description

Well maintained Raised Ranch on a dead end road in Warwick featuring 2 Bedrooms, 1 Bath! Minutes To Pawtuxet Village, Dave's Market, and many other amenities. It's definitely a must see and will not last long on the market at this great price. Large backyard perfect for entertaining. Highest and best due Sunday 6/26 by 5pm.

Share Property

Location

162 Pine Street, Warwick, RI 02888

Status

Sold

Date Sold

September 16, 2022
Renee Moussally

Renee Moussally

TITLE

REALTOR®

Property Amenities

Interior
Fireplace None
Appliances Dryer, Gas Water Heater, Microwave, Oven, Range, Refrigerator, Washer
Flooring Carpet, Laminate, Other
Total Bedrooms: 2
Full Bathrooms: 1
Other Interior Features Tub Shower, Cable TV
Area & Lot
Lot Area 6,534 Sq.Ft.
Living area 1,728 Sq.Ft.
MLS® ID 1311309
Year Built 1982
Architecture Styles Raised Ranch
Type Residential
Status Sold
Exterior
Stories 1
Air conditioning Central Air
Heat type Forced Air, Gas
Water Source Connected
Sewer Connected
Other Exterior Features Deck, Patio
Parking No Garage
Utilities Sewer Connected
Finance
Sales Price $310,000
Real Estate Tax $3,879 yearly
Raised ranch with beige siding, green shutters, and a broad front lawn.

360 Virtual Tour

Take a tour of this property

Warwick

Its vital role as the gateway to the rest of Southern New England.

Work With Renee

Renee can offer real-world insight and advice based on years of local market experience, Work with Renee Today!